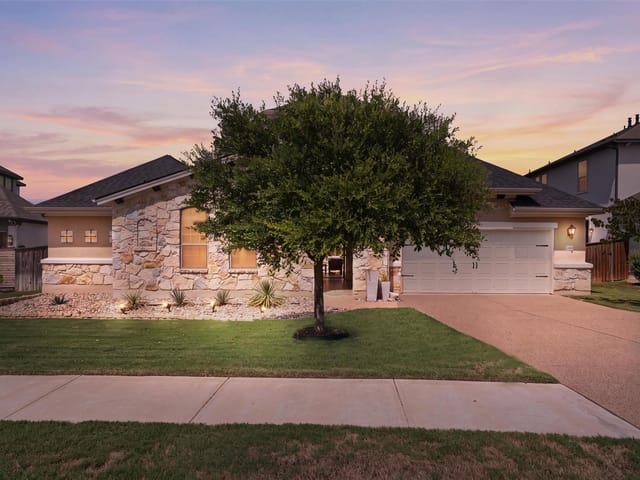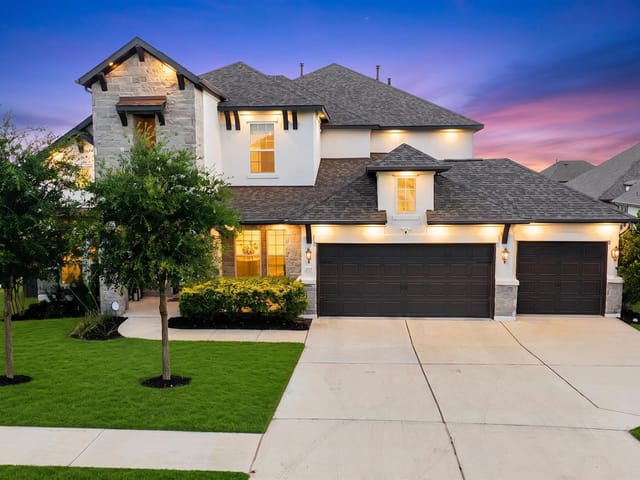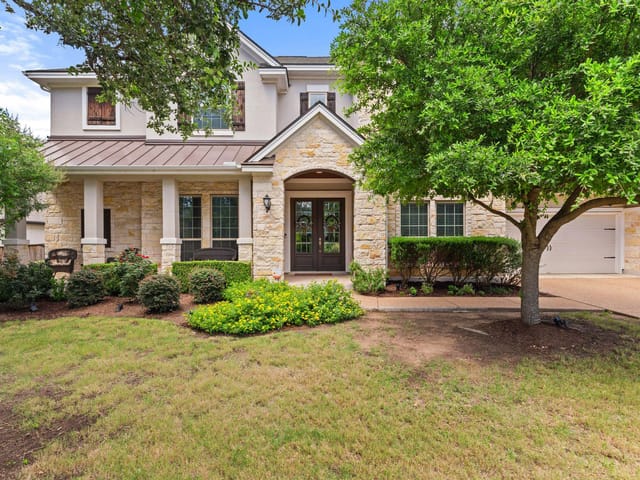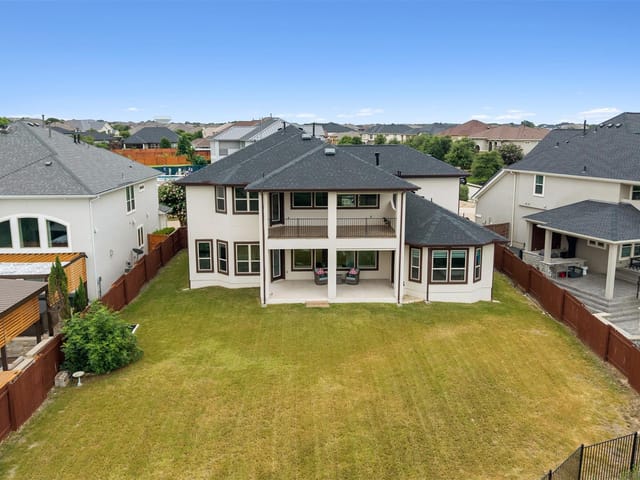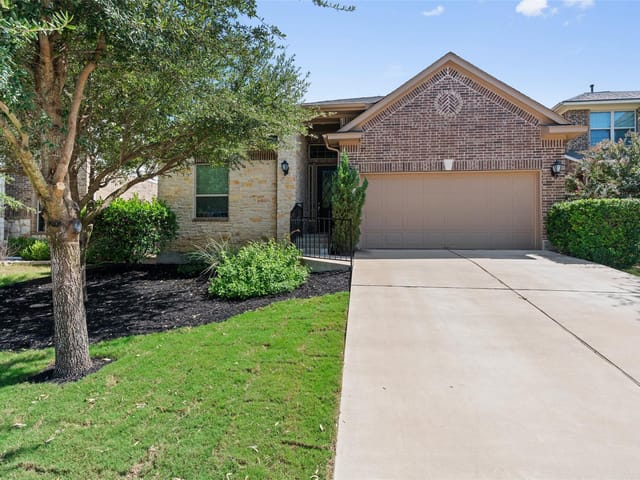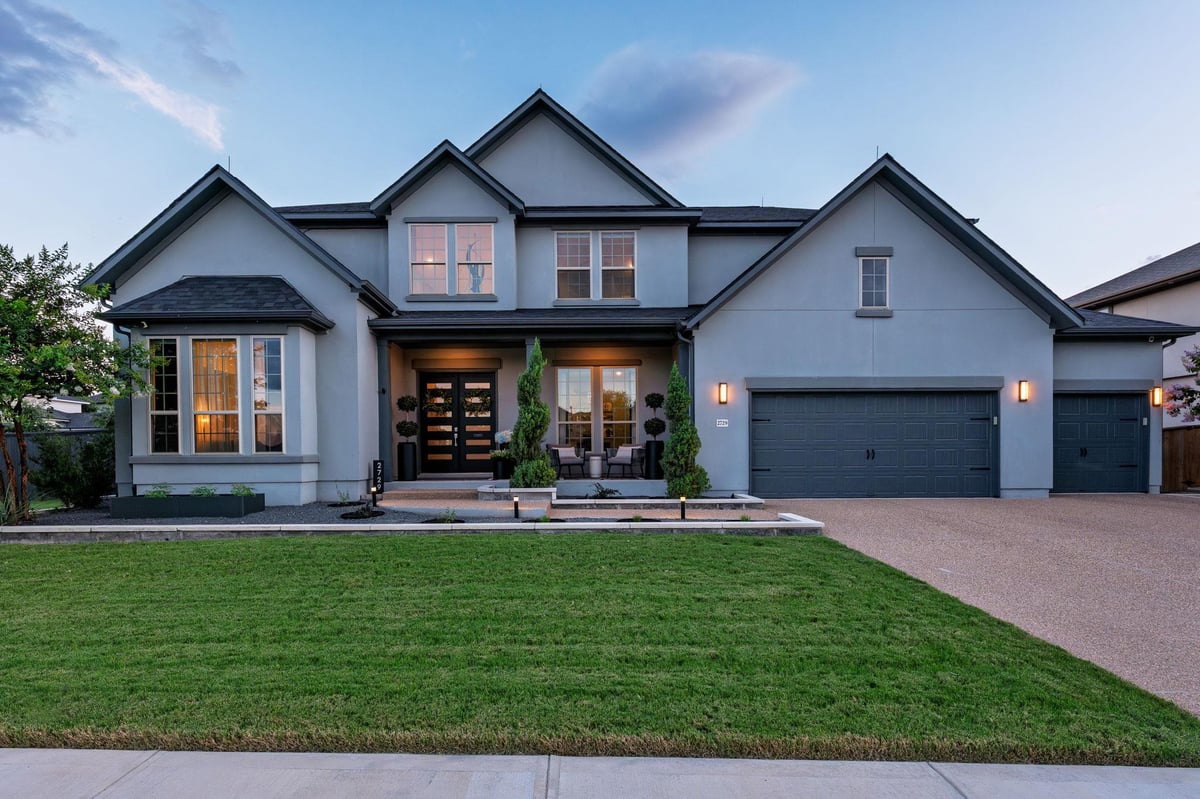


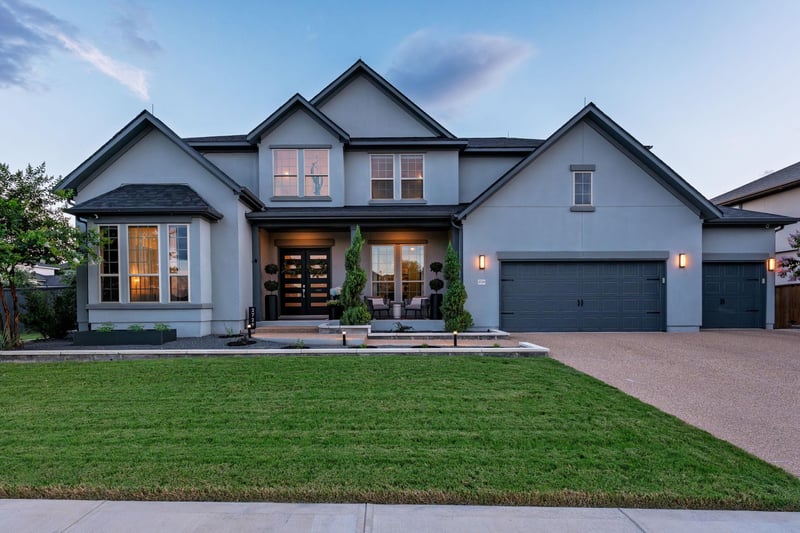
5 bed, 5 bath, 4,257 sqft on 0.34 acres in Leander. Leander, TX 78641. $1,225,000. Leander ISD.
About This Home
Welcome to luxury living in the highly sought-after Bluffs at Crystal Falls! Situated on an oversized 0.34-acre lot, this meticulously upgraded home offers exceptional quality and designer finishes throughout. Features include custom cabinetry and mirrors, upgraded luxury vinyl plank flooring on the main level, Zebra blinds throughout, and elegant solid wood stairs with matching railings and treads. The gourmet kitchen is equipped with upgraded appliances (GE Monogram) Honed quartz counters with marble backsplash and upgraded cabinets with lighting, while the spacious living area showcases a beautiful remote-controlled fireplace, built-in speakers and electric blinds with remote. The primary bedroom features a gorgeous custom glass wall treatment, extended room length upgrade, custom ELFA closet system. (There is also a bonus 6th room that could be a flex space or another bedroom, depending on your needs.)
Enjoy seamless indoor-outdoor living with retractable patio screens, built-in patio speakers, upgraded outdoor ceiling fans, and professionally designed landscaping with an automatic sprinkler system. The media room is wired with a premium speaker system, and electric blinds add convenience and sophistication. Additional upgrades include a tankless water heater, epoxy-coated garage floors, insulated garage doors, custom patio doors, and the peace of mind provided by a whole-house natural gas Generac generator and lightning rod system covering the entire roof.
This one-of-a-kind home combines luxury, comfort, and functionality in one of the area's most desirable neighborhoods. Don't miss this exceptional opportunity!
Two acres of rolling Hill Country terrain and a home built in 2020 offer the privacy that defines the Bluffs at Crystal Falls in Leander. The 4,257-square-foot residence at 2729 War Wagon Way sits on a 0.3363-acre lot with mature landscaping and automatic sprinkler systems that shield the property from street view. This is not a home that announces itself.
Inside, the masonry construction on all sides and primary bedroom positioned on the main level reveal a design built for people who understand what they want. The main living spaces flow through an open floor plan without feeling exposed. Quartz counters with marble backsplash anchor the kitchen, where GE Monogram appliances were selected for performance rather than appearance. Solid wood stairs with matching railings connect the levels. Ceiling fans and high-speed internet are installed without fuss. A smart thermostat manages the climate. These details work quietly.
The primary bedroom includes a custom glass wall treatment and an ELFA closet system built for organization. Multiple living areas mean the home adapts to how people actually live. A media room with a premium speaker system and remote-controlled electric blinds serves those who want entertainment infrastructure without visibility from outside. The four-car garage has epoxy-coated floors and insulated doors. A tankless water heater and owned water softener address the practical concerns of North Austin living.
Leander ISD serves the neighborhood through William J Winkley Elementary, Danielson Middle, and Leander High School. The proximity to Crystal Falls Parkway and the amenities along US 183 means urban conveniences remain accessible. The automatic sprinkler system and professionally designed landscaping require maintenance that matches the home's quality.
This home sold at $300 per square foot and carries the weight of intentional upgrades made by someone who understood what this residence demanded. The zero days on market reflects what happens when privacy, craftsmanship, and location align. For buyers in the Leander ISD area seeking a home where detail matters more than display, War Wagon Way in the Bluffs at Crystal Falls delivers the substance that holds value.
The numbers behind this insight
- Offered at
- $1,225,000
- Listed
- June 17, 2026
- Price changes
- 2, down 3.9% from $1,275,000
- Asking price per sq ft
- $288
- Property Type
- Residential
- Year Built
- 2020
- Lot Size
- 0.34 acres
- Price / Sq Ft
- $288
- HOA
- $66.7/mo
- Garage
- 4 spaces
Listing information last updated October 11, 2026.
Listed by Perfect Tree Realty
MLS# 2832422 • Active
IDX inquiries: Keenan Group at Compass · (512) 415-7653
Highlights
Facts & Features
Interior
- Ceiling Fan(s)
- Ceiling-High
- Quartz Counters
- Entrance Foyer
- High Speed Internet
- Interior Steps
- Multiple Living Areas
- Open Floorplan
- Pantry
- Primary Bedroom on Main
- Smart Thermostat
- Walk-In Closet(s)
- Dishwasher
- Disposal
- Microwave
- Gas Oven
- Refrigerator
- Water Softener Owned
- Carpet
- Tile
- Vinyl
- Heating
- Central,Natural Gas
- Cooling
- Ceiling Fan(s),Central Air,Gas,Wall/Window Unit(s)
- Fireplaces
- 1
Exterior & Lot
- Rain Gutters
- Private Yard
- Masonry – All Sides
- Back Yard
- Front Yard
- Level
- Sprinkler - Automatic
- Full
- Privacy
- Wood
- Slab
- Patio
- Porch
- Roof
- Composition,Shingle
- Lot Size
- 0.34 Acres
- Driveway
- Garage
- Garage Door Opener
- Garage Faces Front
- Tandem
- Garage Spaces
- 4
Financial
- HOA Fee
- $67 / mo
- Original List Price
- $1,275,000
- Price per Sq Ft
- $288
Utilities
- Electricity Connected
- Natural Gas Connected
- Sewer Connected
- Water Source
- Public
- Sewer
- Public Sewer
Transaction History
1 record on file
Every recorded listing, sale, and lease at 2729 War Wagon WAY, whoever represented it.
- ActiveListed 2026Current price: $1,225,000Original list: $1,275,000MLS 2832422
- Listed · June 17, 2026$1,275,000
- Price changed · July 14, 2026$1,250,000
- Price changed · August 18, 2026$1,225,000
Prices shown are list prices. Closed sale prices are available to registered clients in accordance with ACTRIS rules.
Explore this area
Price & Listing History
Price Change with current price, original ask, and market time.
- Current list
- $1,225,000
- Original list
- $1,275,000
- Price movement
- $50K reduction
- Listed / DOM
- Jun 17, 2026 · 126 days
Tax Record
Public record data from county appraisal records. Market value can differ from assessed value.
- Assessed Value
- $881,997
- Assessment Year
- 2025
- Year Built
- 2020
- Parcel ID
- 000000906575
| Year | Taxes | Total Assessment | Land | Additions |
|---|---|---|---|---|
2025-19.9% | — | $881,997 | — | — |
2024+11.7% | — | $1,100,527 | $221,000 | $726,109 |
2023+239.3% | — | $984,929 | $221,000 | $879,527 |
2022+504.8% | — | $290,323 | $170,000 | $814,929 |
2021 | — | $48,000 | $60,000 | $230,323 |
Virtual Tour
Zoned Schools
Leander High
Danielson
William J Winkley
Zoned assignments come from the property school fields available to us. District context schools are shown only when an assigned tier is missing. Contact the school district directly to verify current boundaries and enrollment eligibility.
Excluded from this estimate: property taxes and home insurance. Each requires verified amount, cadence or unit, source, and as-of details.
HOA source: MLS Grid / Unlock MLS, as of 2026-10-15T23:07:30.299+00:00; normalized from monthly dues.
20% ($245K)
Adjustable assumption - not a lending recommendation.
$1,225,000
Luxury property intelligence
Keenan Market Position
A sourced read on Leander pricing, timing, and property scale. No automated valuation claim.
List price
$1,225,000
Price per sqft
$288/sqft
Vs. Neighborhood guide reference price
Not available
Days on market
126 days
Original to current
$50K reduction
$1.3M original
Active inventory context
Ask for current inventory
Source: MLS Grid / Unlock MLS and Keenan Group review as of Oct 15, 2026.
Request Private Market AnalysisConnect 2729 War Wagon Way to the Austin Market
78641 ZIP Guide
ZIP-level neighborhoods, schools, lifestyle, and Austin market context
Leander ISD Schools
District guide, nearby schools, and homes by attendance area
Austin Home Valuation
Private Austin CMA, TCAD context, and pricing strategy
Seller Resources
Pricing, prep, launch timing, and Compass marketing strategy
Keenan Group Results
#1 ABOR Team 2024 with $1B+ career sales volume