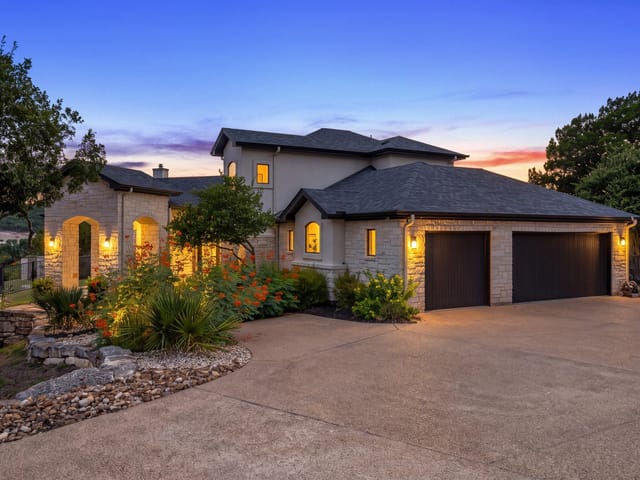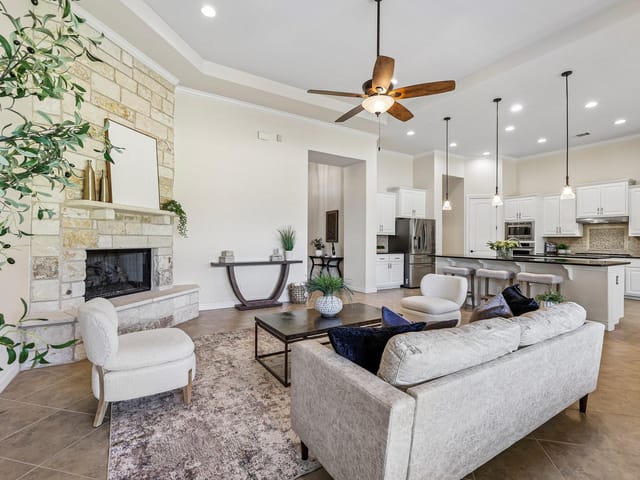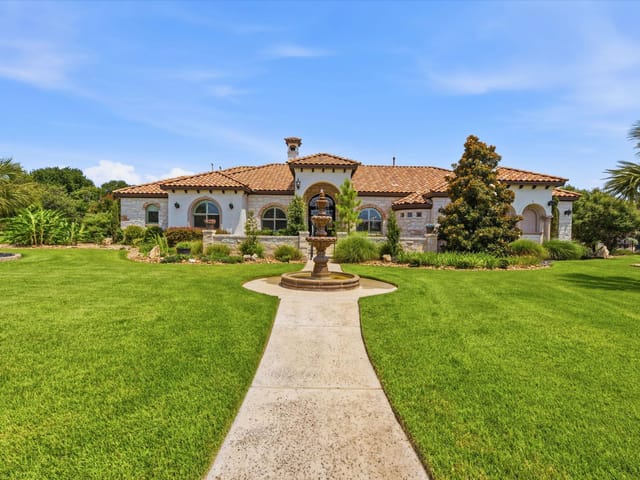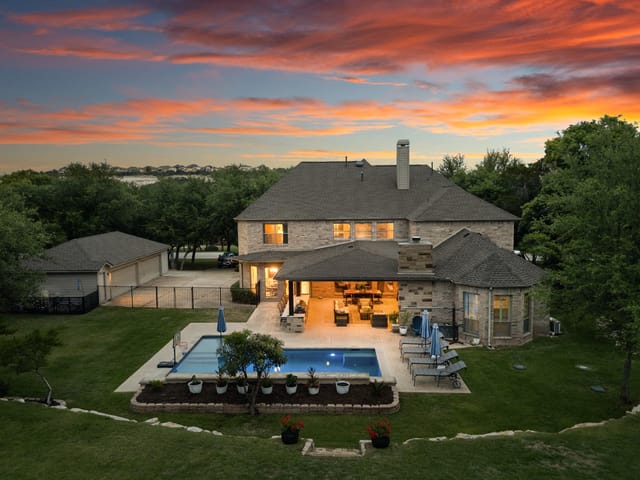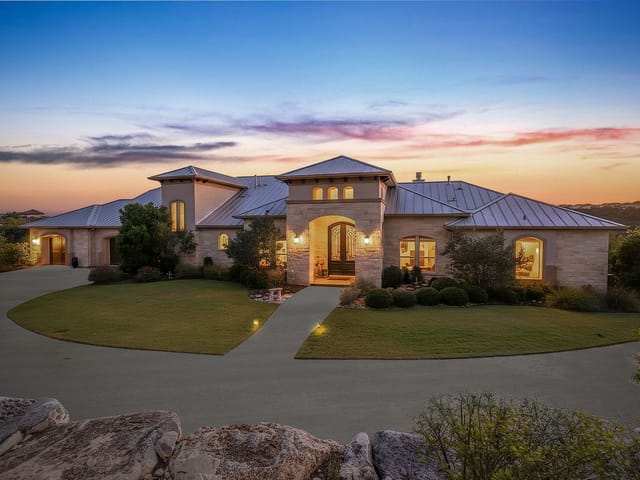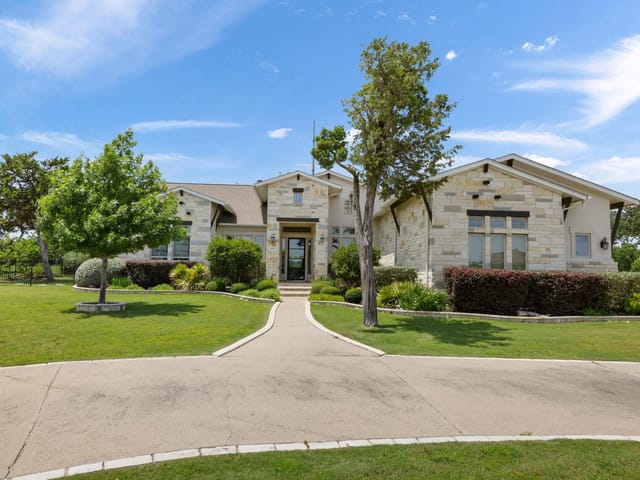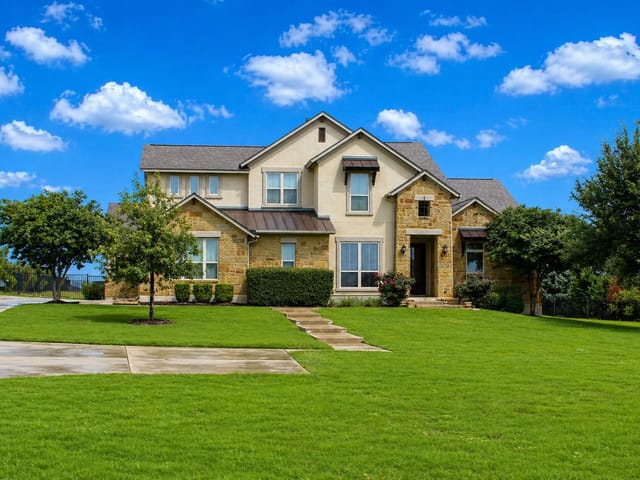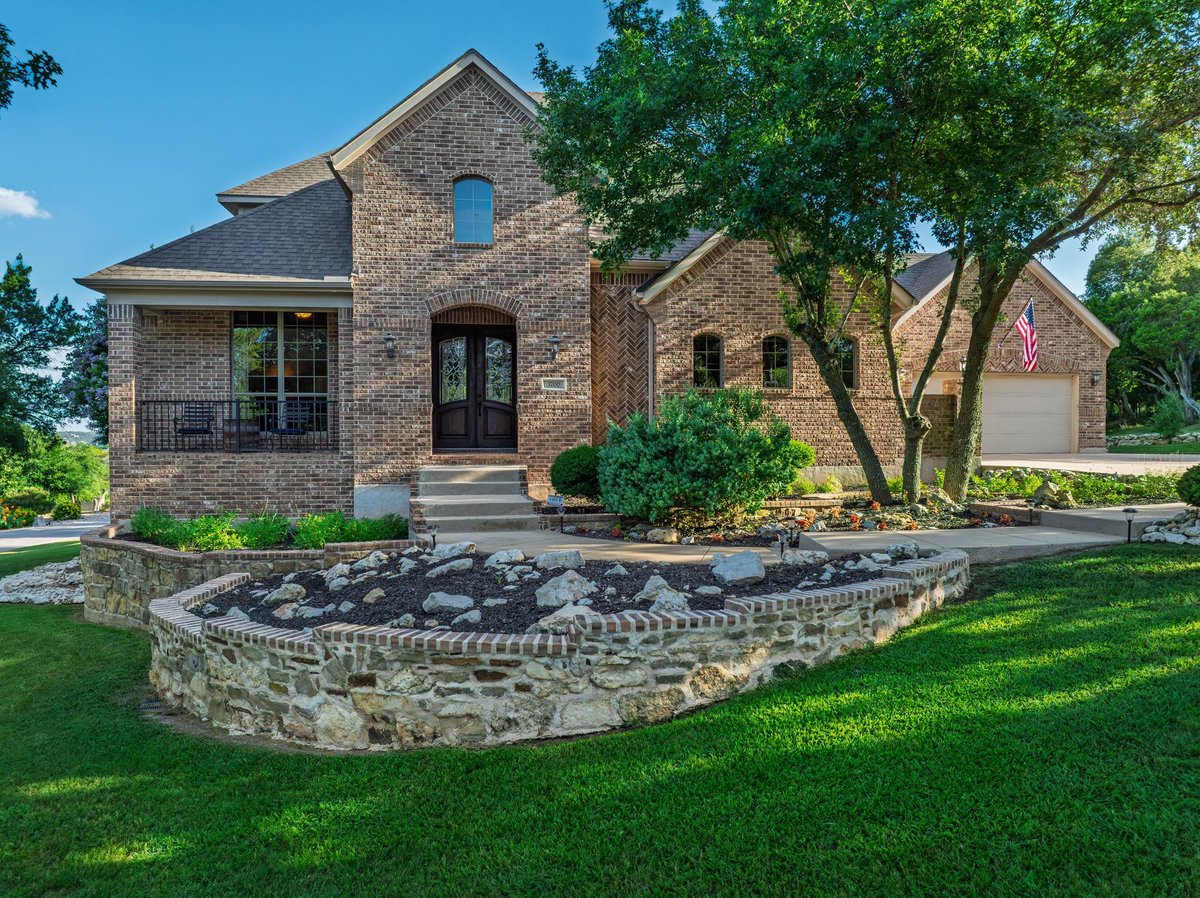
5 bed, 4 bath, 4,705 sqft on 1.36 acres in Leander. Leander, TX 78641. $1,175,000. Leander ISD.
About This Home
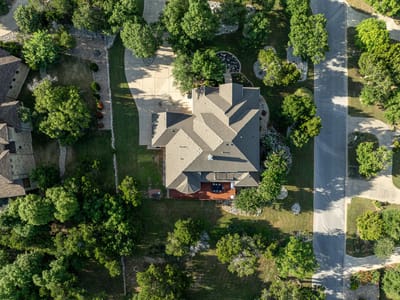
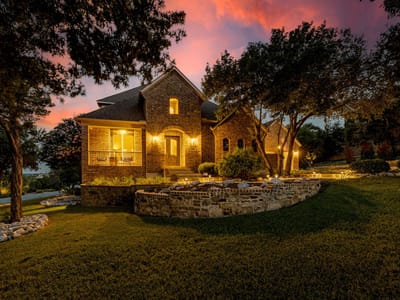
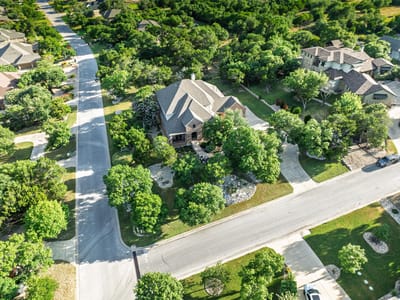
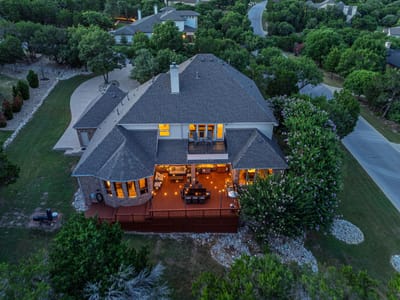
Tucked away behind the gates of Grand Mesa at Crystal Falls, this exceptional Highland Homes estate is situated on a heavily wooded 1.36-acre corner lot that balances pristine privacy with neighborhood prestige. From the moment you arrive, the sprawling drive and four-car garage hint at the sheer scale of the property, offering an abundance of parking for family and guests. The layout is a masterclass in architectural flow, intentionally designed to transition effortlessly from vibrant social hosting to quiet everyday living. The foyer sets a commanding tone with a sweeping curved staircase, opening into a grand main level adorned with rich hardwood floors and striking stone accents. A gourmet kitchen serves as the central anchor, boasting expansive granite counters, high-end appliances, and a seamless connection to the family room. Retreat to the main-floor primary wing, featuring a dedicated sitting room/study and dual walk-in closets, alongside a highly sought-after secondary bedroom suite perfect for long-term guests. Upstairs, the home transforms into an entertainment destination, offering a full media room for true cinematic viewing, a game room with a wet bar, and an elevated balcony that frames miles of uninterrupted Texas Hill Country vistas. However, the defining feature of this estate is the outdoor transition. The interior opens up to a beautiful oversized covered deck that overlooks a remarkably level, heavily treed backyard. The unique topography offers a rare blank canvas with massive space to easily construct a premier custom pool and a full sport court while remaining completely shielded from view. While the photos hint at the lifestyle this property affords, they cannot capture the quiet ambiance, the cool afternoon breeze on the deck, or the true scale of the acreage. This is an estate that must be walked to be appreciated. Schedule your private viewing today.
- Property Type
- Residential
- Year Built
- 2010
- Lot Size
- 1.36 acres
- Price / Sq Ft
- $250
- HOA
- $104/mo
- Garage
- 4 spaces
Listing information last updated August 8, 2026.
Listed by Charles Jones Office
MLS# 2917266 • Active
IDX inquiries: Keenan Group at Compass · (512) 415-7653
Highlights
Facts & Features
Interior
- Breakfast Bar
- Built-in Features
- Ceiling Fan(s)
- Stone Counters
- Crown Molding
- Entrance Foyer
- Pantry
- Primary Bedroom on Main
- Recessed Lighting
- Smart Home
- Smart Thermostat
- Sound System
- Built-In Electric Oven
- Dishwasher
- Exhaust Fan
- Induction Cooktop
- Double Oven
- RNGHD
- Self Cleaning Oven
- Stainless Steel Appliance(s)
- Carpet
- Tile
- Wood
- Heating
- Electric
- Cooling
- Central Air,Zoned
- Fireplaces
- 1
Exterior & Lot
- Gas Grill
- Gutters Full
- Lighting
- Private Yard
- Brick Veneer
- Masonry – All Sides
- Stone Veneer
- Back Yard
- Gentle Sloping
- Sprinkler - Automatic
- Many Trees
- Slab
- Deck
- Rear Porch
- Wrap Around
- Roof
- Composition
- Lot Size
- 1.36 Acres
- Driveway
- Oversized
- Garage Spaces
- 4
Financial
- HOA Fee
- $104 / mo
- Original List Price
- $1,175,000
- Price per Sq Ft
- $250
Utilities
- Electricity Connected
- Natural Gas Connected
- Sewer Connected
- Water Connected
- Water Source
- Public
- Sewer
- Septic Tank
Transaction History
1 record on file
Every recorded listing, sale, and lease at 3700 Medicine Hat, whoever represented it.
- ActiveListed 2026Current price: $1,175,000Original list: $1,175,000MLS 2917266
- Listed · July 16, 2026$1,175,000
Prices shown are list prices. Closed sale prices are available to registered clients in accordance with ACTRIS rules.
Explore this area
Price & Listing History
Listed with current price, original ask, and market time.
- Current list
- $1,175,000
- Original list
- $1,175,000
- Price movement
- No verified reduction
- Listed / DOM
- Jul 16, 2026 · 97 days
Tax Record
Public record data from county appraisal records. Market value can differ from assessed value.
- Assessed Value
- $1,199,738
- Assessment Year
- 2025
- Year Built
- 2010
- Parcel ID
- 000000770795
| Year | Taxes | Total Assessment | Land | Additions |
|---|---|---|---|---|
2025-16.6% | — | $1,199,738 | — | — |
2024+7.4% | — | $1,437,709 | $231,948 | $1,055,411 |
2023+63.3% | — | $1,338,566 | $231,948 | $1,205,761 |
2022 | — | $819,752 | $231,948 | $1,106,618 |
Zoned Schools
Leander High
Leander Middle
Whitestone
Zoned assignments come from the property school fields available to us. District context schools are shown only when an assigned tier is missing. Contact the school district directly to verify current boundaries and enrollment eligibility.
Excluded from this estimate: property taxes and home insurance. Each requires verified amount, cadence or unit, source, and as-of details.
HOA source: MLS Grid / Unlock MLS, as of 2026-10-16T00:07:03.409+00:00; normalized from monthly dues.
20% ($235K)
Adjustable assumption - not a lending recommendation.
$1,175,000
Luxury property intelligence
Keenan Market Position
A sourced read on Leander pricing, timing, and property scale. No automated valuation claim.
List price
$1,175,000
Price per sqft
$250/sqft
Vs. Neighborhood guide reference price
Not available
Days on market
97 days
Original to current
No verified reduction
$1.2M original
Active inventory context
Ask for current inventory
Source: MLS Grid / Unlock MLS and Keenan Group review as of Oct 16, 2026.
Request Private Market AnalysisConnect 3700 Medicine Hat to the Austin Market
78641 ZIP Guide
ZIP-level neighborhoods, schools, lifestyle, and Austin market context
Leander ISD Schools
District guide, nearby schools, and homes by attendance area
Austin Home Valuation
Private Austin CMA, TCAD context, and pricing strategy
Seller Resources
Pricing, prep, launch timing, and Compass marketing strategy
Keenan Group Results
#1 ABOR Team 2024 with $1B+ career sales volume