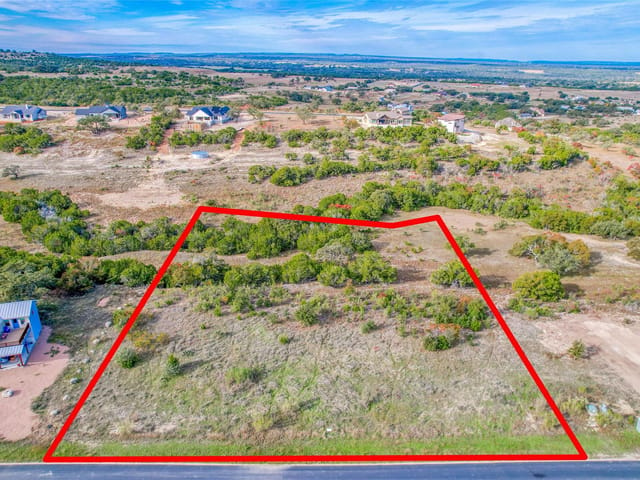
4 bed, 4 bath, 4,938 sqft on 3.00 acres in Marble Falls. Marble Falls, TX 78654. $1,699,000. Johnson City ISD.
About This Home
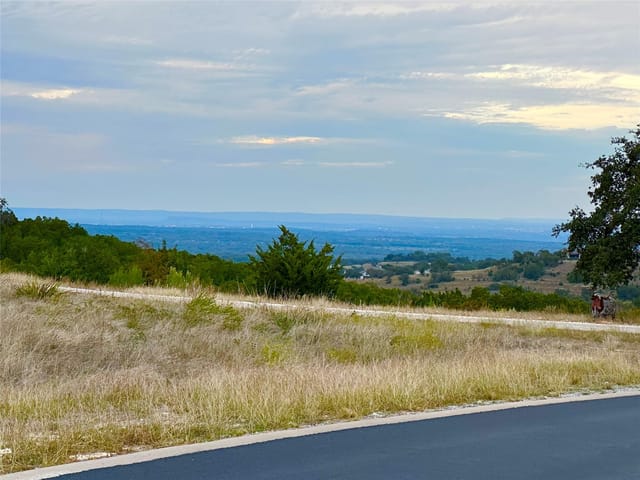
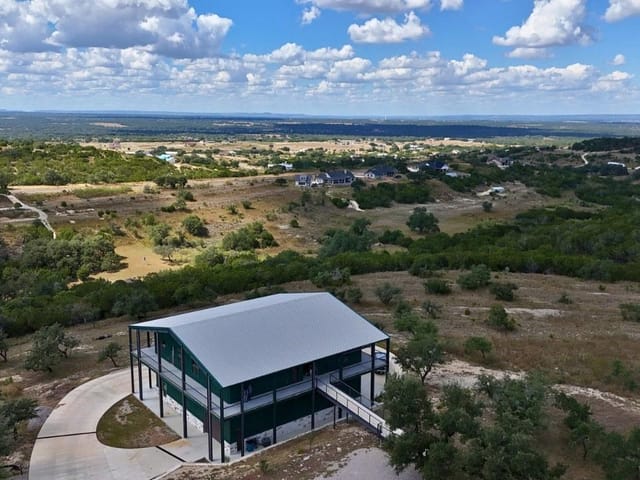
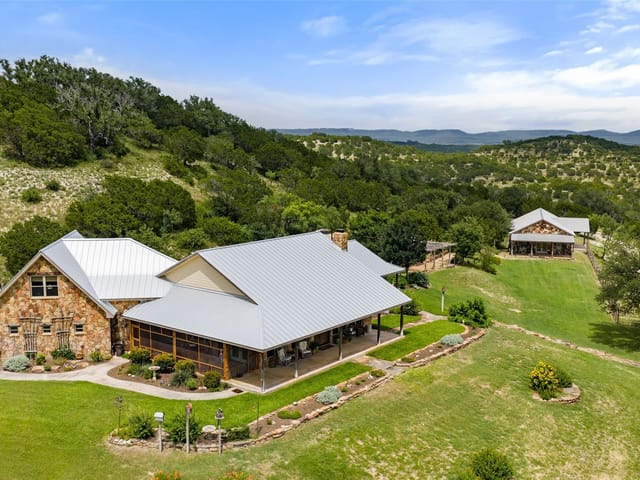
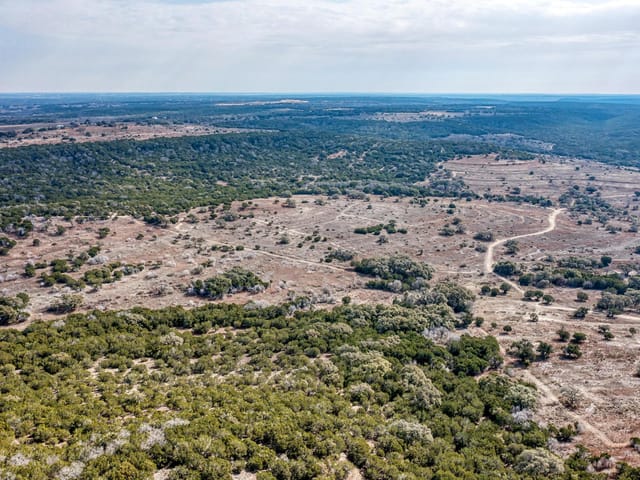
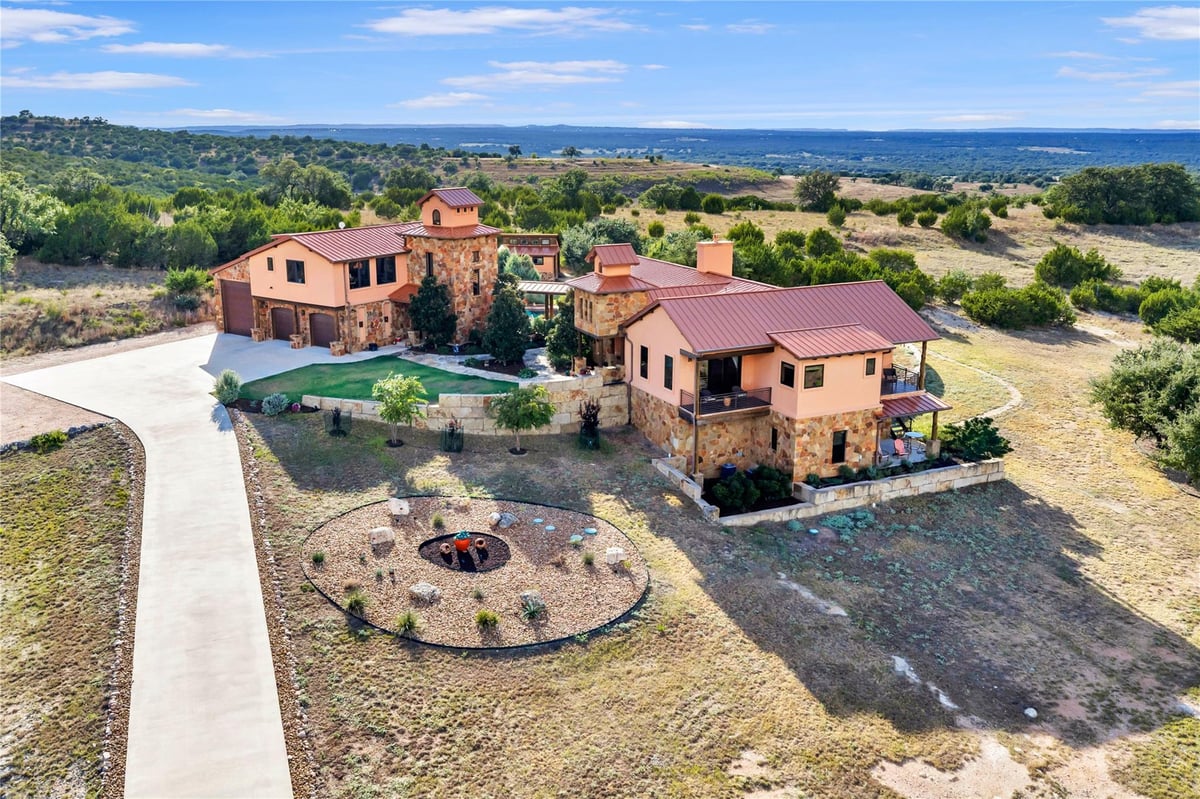
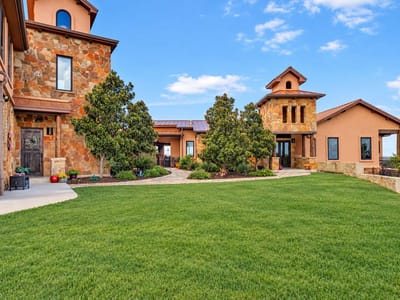
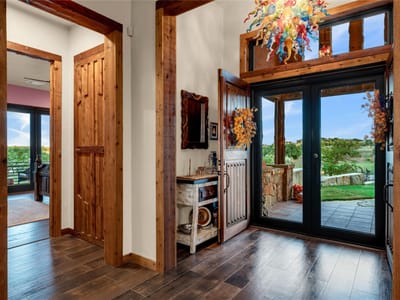
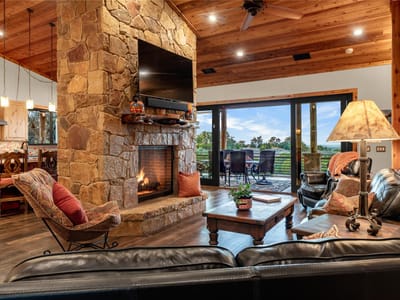
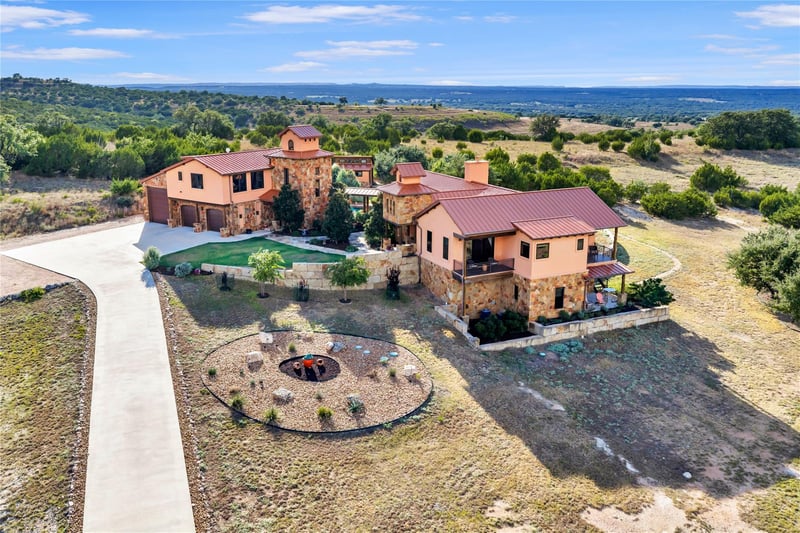
Situated on 3 acres in gated Summit Springs, this stunning Hill Country estate offers 4 bedrooms, 4.5 bathrooms, a private guest casita, and panoramic countryside views. Designed for luxury living and entertaining, the home features knotty alder cabinetry, cedar doors, leathered granite countertops throughout, multiple living and dining areas, and a double-sided gas fireplace.
The gourmet kitchen showcases a Red Dragon granite island seating six, Viking appliances, a native stone farmhouse sink, and a butler's pantry with a second dishwasher. Entertain in the wine room, game room with pool table and custom pecan bar, or tiered media room with 145-inch screen and surround sound.
The primary suite offers a private veranda, heated bathroom floors, soaking tub, and custom closet with built-in his-and-hers chests of drawers. Connected to the main home by a covered veranda, the one-bedroom casita features its own kitchen, living area, private entrance, and provisions for a future elevator.
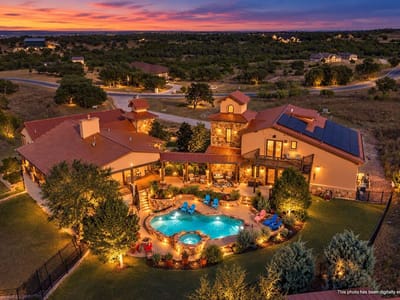
Expansive sliding glass doors open to approximately 1,500 sq ft of covered verandas overlooking the heated gunite pool, waterfall, and spa. Outdoor entertaining includes a full kitchen, Kamado smoker grill, veranda gas fireplace, poolside gas fire pit, and electric blinds, all framed by Hill Country views.
Additional amenities include a 14 kW solar system, 11-zone Control4 smart home automation, indoor and outdoor sound, RV garage with electric hookups, climate-controlled workshop with half bath, and storage building. A metal roof, stone and stucco exterior, landscaped grounds, and Blackbuck wildlife tax exemption complete this exceptional property.
- Property Type
- Residential
- Year Built
- 2019
- Lot Size
- 3.00 acres
- Price / Sq Ft
- $344
- HOA
- $899/year
- Garage
- 3 spaces
- Pool
- Yes
Listing information last updated November 10, 2026.
Listed by eXp Realty, LLC
MLS# 3941500 • Active
IDX inquiries: Keenan Group at Compass · (512) 415-7653
Highlights
Facts & Features
Interior
- Two Primary Suties
- Bar
- Bookcases
- Built-in Features
- Cedar Closet(s)
- Ceiling Fan(s)
- Ceiling-High
- Chandelier
- Granite Counters
- Double Vanity
- Dry Bar
- Eat-in Kitchen
- Entrance Foyer
- High Speed Internet
- In-Law Floorplan
- Interior Steps
- Kitchen Island
- Multiple Dining Areas
- Multiple Living Areas
- Natural Woodwork
- Open Floorplan
- Pantry
- Primary Bedroom on Main
- Recessed Lighting
- Smart Home
- Smart Thermostat
- Soaking Tub
- Sound System
- Stackable W
- D Connections
- Storage
- Walk-In Closet(s)
- Wet Bar
- Wired for Data
- Wired for Sound
- Bar Fridge
- Built-In Electric Oven
- Built-In Freezer
- Built-In Oven(s)
- Built-In Range
- Built-In Refrigerator
- Convection Oven
- Cooktop
- Dishwasher
- Disposal
- Down Draft
- Dryer
- ENERGY STAR Qualified Appliances
- ENERGY STAR Qualified Dishwasher
- ENERGY STAR Qualified Dryer
- ENERGY STAR Qualified Freezer
- ENERGY STAR Qualified Refrigerator
- ENERGY STAR Qualified Washer
- ENERGY STAR Qualified Water Heater
- Exhaust Fan
- Freezer
- Gas Cooktop
- Ice Maker
- Instant Hot Water
- Microwave
- Oven
- Double Oven
- Plumbed For Ice Maker
- Refrigerator
- Self Cleaning Oven
- Stainless Steel Appliance(s)
- Vented Exhaust Fan
- Washer
- Dryer Stacked
- Water Heater
- Tankless Water Heater
- Water Softener
- Water Softener Owned
- Wine Cooler
- Wine Refrigerator
- Tile
- Wood
- Heating
- ENERGY STAR Qualified Equipment,Fireplace Insert,Fireplace(s),Forced Air,Heat Pump,Hot Water,Propane,Zoned
- Cooling
- Ceiling Fan(s),Central Air,Electric,ENERGY STAR Qualified Equipment,Heat Pump,Multi Units,Zoned
- Fireplaces
- 2
Exterior & Lot
- Balcony
- Barbecue
- Exterior Steps
- Garden
- Gas Grill
- Gutters Full
- Lighting
- Outdoor Grill
- Private Entrance
- Private Yard
- RV Hookup
- Masonry – All Sides
- Stone
- Stucco
- Greenbelt
- Back Yard
- Cleared
- Few Trees
- Front Yard
- Garden
- Gentle Sloping
- Landscaped
- Native Plants
- Open Lot
- Private
- Private Maintained Road
- Road Maintenance Agreement
- Sloped Up
- Sprinkler - Automatic
- Sprinklers In Rear
- Sprinkler - Drip Only
- Bubblers
- Sprinklers In Front
- Trees-Medium (20 Ft - 40 Ft)
- Views
- Xeriscape
- Back Yard
- Gate
- Slab
- Covered
- Deck
- Patio
- Porch
- Rear Porch
- Screened
- Terrace
- Wrap Around
- Roof
- Metal
- Lot Size
- 3.00 Acres
- Additional Parking
- Concrete
- Detached
- Door-Multi
- Driveway
- Garage
- Garage Door Opener
- Garage Faces Side
- Inside Entrance
- Oversized
- RV Access
- Parking
- RV Garage
- Storage
- Workshop in Garage
- Garage Spaces
- 3
- Pool
- Yes
Financial
- HOA Fee
- $899 / year
- Original List Price
- $1,699,000
- Price per Sq Ft
- $344
Utilities
- Electricity Connected
- Propane
- Sewer Connected
- Underground Utilities
- Water Connected
- Water Source
- Private
- Sewer
- Aerobic Septic,Septic Tank
Transaction History
1 record on file
Every recorded listing, sale, and lease at 281 Cedar Mountain DR, whoever represented it.
- ActiveListed 2026Current price: $1,699,000Original list: $1,699,000MLS 3941500
- Listed · November 5, 2026$1,699,000
Prices shown are list prices. Closed sale prices are available to registered clients in accordance with ACTRIS rules.
Price & Listing History
Listed with current price, original ask, and market time.
- Current list
- $1,699,000
- Original list
- $1,699,000
- Price movement
- No verified reduction
- Listed / DOM
- Nov 5, 2026 · 5 days
Virtual Tour
Zoned Schools
Johnson City ISD
Lyndon B Johnson
Lyndon B Johnson
Lyndon B Johnson
Zoned assignments come from the property school fields available to us. District context schools are shown only when an assigned tier is missing. Contact the school district directly to verify current boundaries and enrollment eligibility.
Excluded from this estimate: property taxes and home insurance. Each requires verified amount, cadence or unit, source, and as-of details.
HOA source: MLS Grid / Unlock MLS, as of 2026-11-10T17:19:57.701+00:00; normalized from annual dues.
Illustrative down payment
20% ($340K)
Adjustable assumption - not a lending recommendation.
Home price
$1,699,000
Loan details
Luxury property intelligence
Keenan Market Position
A sourced read on Marble Falls pricing, timing, and property scale. No automated valuation claim.
List price
$1,699,000
Price per sqft
$344/sqft
Vs. Neighborhood guide reference price
Not available
Days on market
5 days
Original to current
No verified reduction
$1.7M original
Active inventory context
Ask for current inventory
Source: MLS Grid / Unlock MLS and Keenan Group review as of Nov 10, 2026.
Request Private Market AnalysisConnect 281 Cedar Mountain Dr to the Austin Market
78654 ZIP Guide
ZIP-level neighborhoods, schools, lifestyle, and Austin market context
Austin Home Valuation
Private Austin CMA, TCAD context, and pricing strategy
Seller Resources
Pricing, prep, launch timing, and Compass marketing strategy
Keenan Group Results
#1 ABOR Team 2024 with $1B+ career sales volume