4 bed, 3 bath, 4,236 sqft on 7.51 acres in Spicewood. Spicewood, TX 78669. $1,749,000. Lake Travis ISD.
About This Home
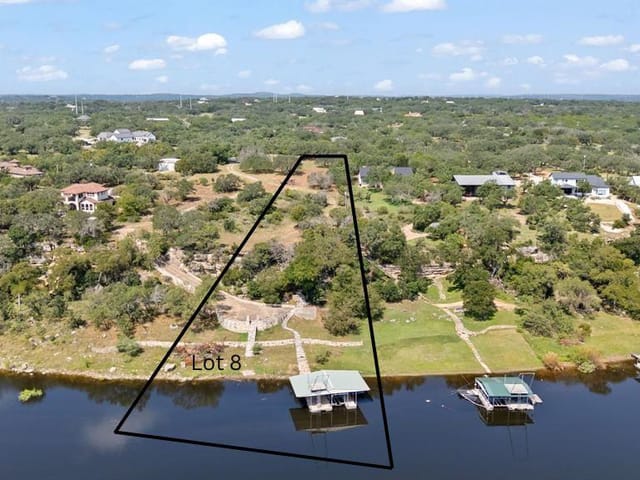
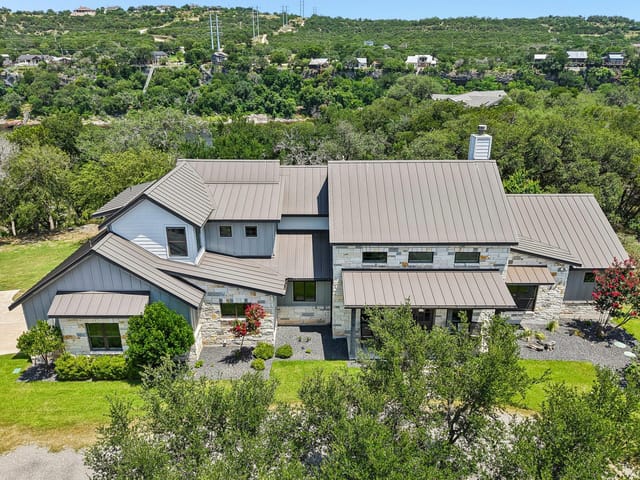
Nestled along the Pedernales Deep River area in the gated equestrian gated community of Paleface Ranch, this private custom built in 2022 home sits on 7.5-acres and offers a rare combination of Pedernales river living, sweeping canyon views, and resort-style outdoor amenities just minutes from Bee Cave and the Hill Country Galleria. The 4202-square-foot home features 3 bedrooms, a dedicated office and three bathrooms in the main house with 1 bedroom/living area and a full bathroom in the guesthouse. The chefs kitchen has an abundance of storage, oversized pantry and high end appliances. Expansive windows fill the main living areas with natural light and an open concept-perfect for entertaining. Outdoor living is exceptional. A stunning pool overlooks the Hill country, complemented by a large deck, outdoor gathering areas, and beautiful views—perfect for entertaining or relaxing... A private path leads to the river and provides direct access to boating, fishing, and waterfront recreation. Clear the vegetation for your own personal path Spectacular Views! A rare find in the beautiful and gated Paleface Ranch community. 7.51-acre lot on a cul-de-sac street overlooking the Pedernales. Property line extends into the Pedernales River with the possibility to add a boathouse/dock on the property. . Zoned for highly acclaimed Lake Travis ISD and just 15 minutes to the Hill Country Galleria. The expansive acreage offers a rare sense of space and exclusivity while still being conveniently located near Lake Travis amenities. This property blends a serene, ranch-style setting with access to top-tier schools, giving you an outstanding opportunity, for waterfront living with acreage, privacy, and premium features.
At 1805 Performer Rd in Spicewood, this 4,236-square-foot home built in 2022 sits on 7.51 acres with direct Pedernales River access and a design philosophy centered on open living and unobstructed Hill Country views. The architectural approach favors continuous sightlines from the main living spaces through expansive windows toward the river valley, a strategy that eliminates visual hierarchy and creates immersion in the landscape rather than mere observation of it.
The material palette grounds this philosophy in restraint. Stainless steel appliances, stone countertops, and tile flooring provide neutral anchors throughout the open floorplan, allowing the views to command attention without competing finishes. The kitchen island serves as both functional hub and visual focal point, breaking the expanse strategically without fragmenting the overall open concept. Built-in bookcases and storage throughout suggest a rejection of clutter-as-necessity, instead treating every interior element as contributing to visual clarity.
Two primary suites on the main level eliminate the traditional master-guest hierarchy. A dedicated study or home office provides flexibility for contemporary work patterns without requiring separated rooms. The partial masonry construction combined with ceiling-high windows demonstrates deliberate thermal and acoustic strategy - mass walls where needed, transparency where views demand it. Walk-in closets and double vanities in the primary bathrooms reflect luxury through function, not ornamentation.
Outdoor living becomes the genuine second structure here. A resort-scale pool overlooking the Hill Country sits anchored to a large covered patio and multiple dining areas. A gas grill and barbecue setup suggests this space functions as daily living, not special-occasion staging. The property line extends into the Pedernales River itself, offering a private path to water access with potential for a boathouse or dock. Large trees exceeding 40 feet provide natural screening and established landscape architecture that newer developments cannot replicate.
The gated Paleface Ranch community near Bee Cave provides security and equestrian infrastructure without the density of closer-in neighborhoods. Lake Travis ISD serves the property through West Cypress Hills Elementary, Lake Travis Middle, and Lake Travis High School. The Hill Country Galleria sits 15 minutes south for retail and dining. At $472 per square foot on nearly eight acres with river frontage and pool amenities, this represents pricing efficiency rarely found in Hill Country waterfront homes with contemporary construction and full Lake Travis ISD access. The property trades conventional subdivision convenience for genuine acreage and unmediated river proximity - a calculation that favors buyers prioritizing land and water over proximity to urban centers.
The numbers behind this insight
- Offered at
- $1,749,000
- Listed
- April 24, 2026
- Price changes
- 2, down 12.5% from $1,999,999
- Asking price per sq ft
- $413
- Property Type
- Residential
- Year Built
- 2022
- Lot Size
- 7.51 acres
- Price / Sq Ft
- $413
- HOA
- $800/year
- Garage
- 2 spaces
- Pool
- Yes
Listing information last updated August 27, 2026.
Listed by Compass RE Texas, LLC
MLS# 5035091 • Active
IDX inquiries: Keenan Group at Compass · (512) 415-7653
Highlights
Facts & Features
Interior
- Two Primary Suties
- Bookcases
- Breakfast Bar
- Built-in Features
- Ceiling Fan(s)
- Ceiling-High
- Stone Counters
- Double Vanity
- Eat-in Kitchen
- Kitchen Island
- Multiple Dining Areas
- No Interior Steps
- Open Floorplan
- Pantry
- Primary Bedroom on Main
- Storage
- Study
- Home Office
- Walk-In Closet(s)
- Cooktop
- Dishwasher
- Disposal
- Gas Range
- Microwave
- Oven
- Electric Oven
- RNGHD
- Refrigerator
- Stainless Steel Appliance(s)
- Tile
- Heating
- Central,Fireplace(s)
- Cooling
- Ceiling Fan(s),Central Air
- Fireplaces
- 1
Exterior & Lot
- Barbecue
- Exterior Steps
- Garden
- Gas Grill
- Gutters Full
- Lighting
- Outdoor Grill
- Private Yard
- Masonry – Partial
- Back Yard
- Curbs
- Front Yard
- Level
- Private
- Trees-Large (Over 40 Ft)
- Many Trees
- Trees-Medium (20 Ft - 40 Ft)
- Views
- Back Yard
- Slab
- Covered
- Patio
- Roof
- Composition
- Lot Size
- 7.51 Acres
- Additional Parking
- Attached
- Attached Carport
- Carport
- Concrete
- Detached Carport
- Door-Multi
- Driveway
- Garage
- Garage Door Opener
- Garage Faces Side
- Inside Entrance
- Kitchen Level
- Storage
- Garage Spaces
- 2
- Pool
- Yes
Financial
- HOA Fee
- $800 / year
- Original List Price
- $1,999,999
- Price per Sq Ft
- $413
Utilities
- Cable Available
- Electricity Available
- High Speed Internet
- Sewer Available
- Water Available
- Water Source
- Well
- Sewer
- Septic Tank
Transaction History
1 record on file
Every recorded listing, sale, and lease at 1805 Performer RD, whoever represented it.
- ActiveListed 2026Current price: $1,749,000Original list: $1,999,999MLS 5035091
- Listed · April 24, 2026$1,999,999
- Price changed · May 27, 2026$1,856,000
- Price changed · June 23, 2026$1,749,000
Prices shown are list prices. Closed sale prices are available to registered clients in accordance with ACTRIS rules.
Explore this area
Price & Listing History
Price Change with current price, original ask, and market time.
- Current list
- $1,749,000
- Original list
- $1,999,999
- Price movement
- $251K reduction
- Listed / DOM
- Apr 24, 2026 · 180 days
Tax Record
Public record data from county appraisal records. Market value can differ from assessed value.
- Assessed Value
- $1,692,096
- Assessment Year
- 2025
- Year Built
- 2022
- Parcel ID
- 000000374138
| Year | Taxes | Total Assessment | Land | Additions |
|---|---|---|---|---|
2025+236.8% | — | $1,692,096 | — | — |
2024+310.5% | — | $502,396 | $805,000 | $453,002 |
2021 | — | $122,400 | $252,000 | — |
Virtual Tour

Zoned Schools & District Context
Lake Travis
Bee Cave Middle School
West Cypress Hills
Zoned assignments come from the property school fields available to us. District context schools are shown only when an assigned tier is missing. Contact the school district directly to verify current boundaries and enrollment eligibility.
20% ($350K)
Adjustable assumption - not a lending recommendation.
$1,749,000
Luxury property intelligence
Keenan Market Position
A sourced read on Spicewood pricing, timing, and property scale. No automated valuation claim.
List price
$1,749,000
Price per sqft
$413/sqft
Vs. Neighborhood guide reference price
Not available
Days on market
180 days
Original to current
$251K reduction
$2M original
Active inventory context
Ask for current inventory
Source: MLS Grid / Unlock MLS and Keenan Group review as of Oct 15, 2026.
Request Private Market AnalysisConnect 1805 Performer Rd to the Austin Market
78669 ZIP Guide
ZIP-level neighborhoods, schools, lifestyle, and Austin market context
Lake Travis ISD Schools
District guide, nearby schools, and homes by attendance area
Austin Home Valuation
Private Austin CMA, TCAD context, and pricing strategy
Seller Resources
Pricing, prep, launch timing, and Compass marketing strategy
Keenan Group Results
#1 ABOR Team 2024 with $1B+ career sales volume