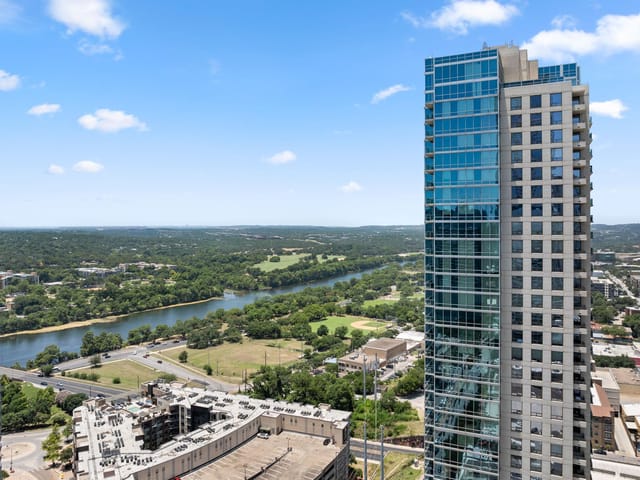
3 bed, 3 bath, 1,687 sqft on 0.00 acres in Austin. Austin, TX 78703. $1,045,000. Austin ISD.
About This Home
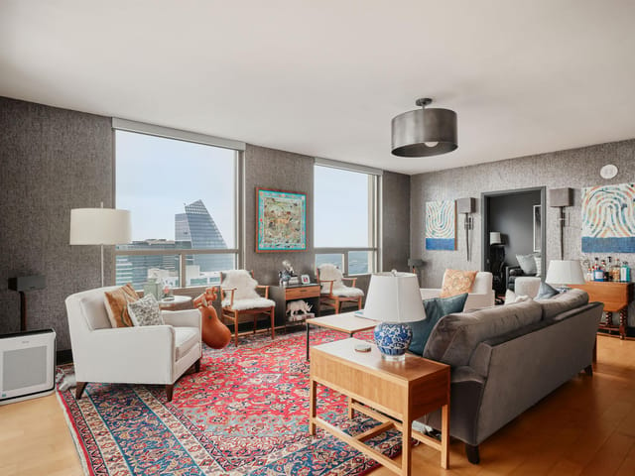
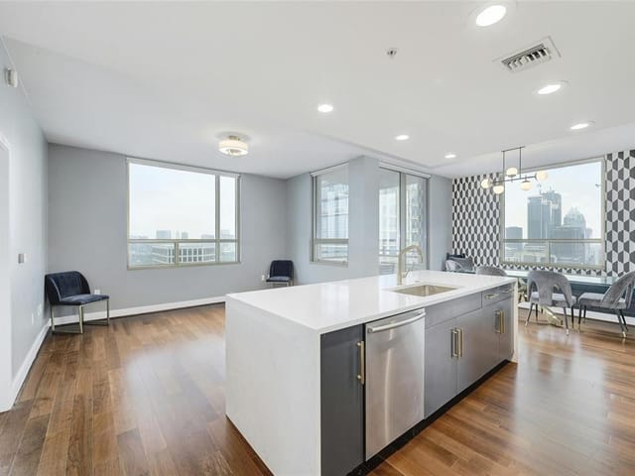
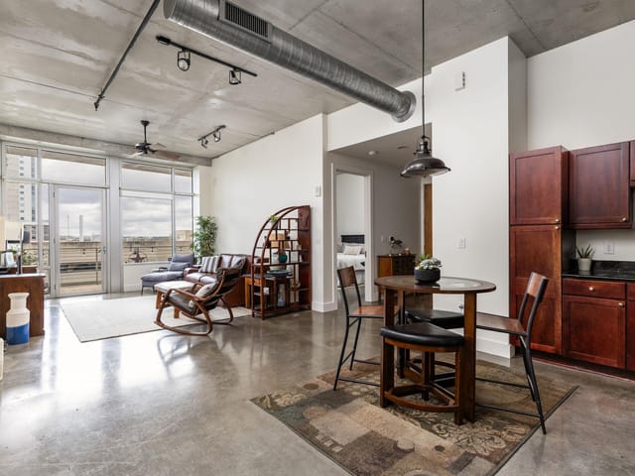
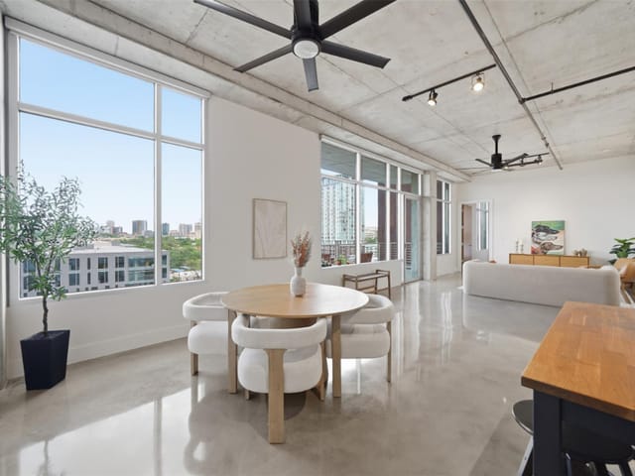
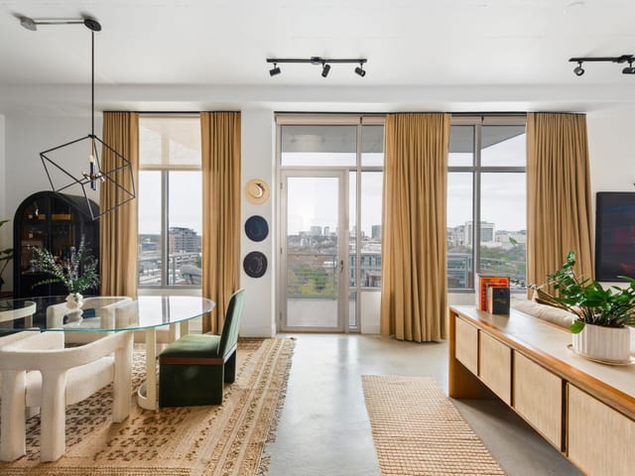
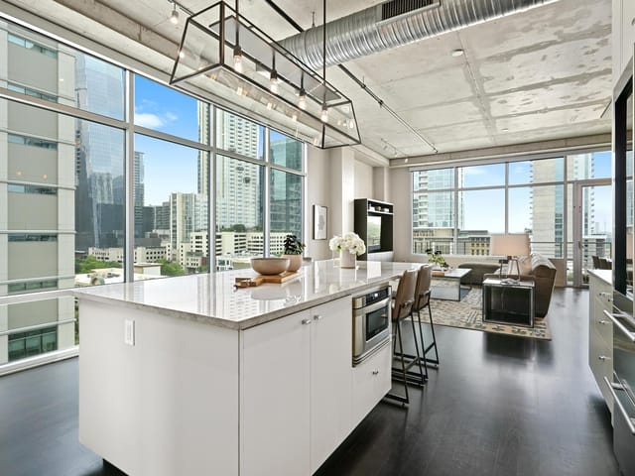
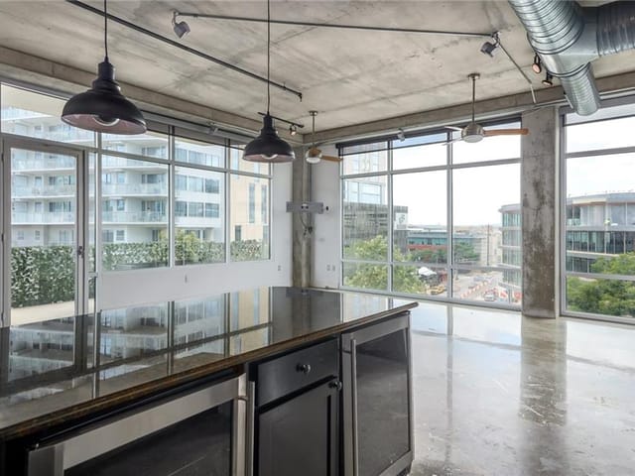
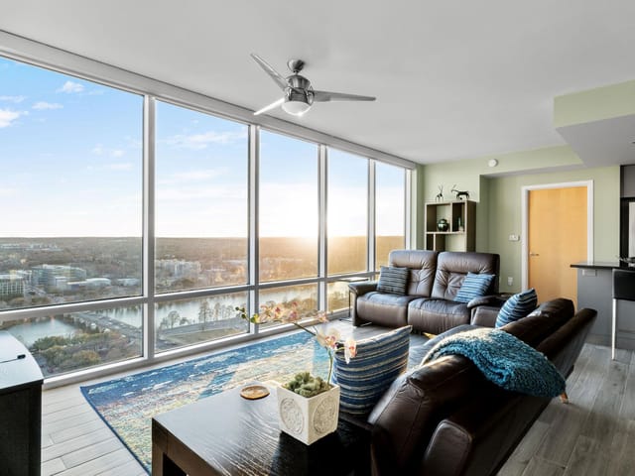
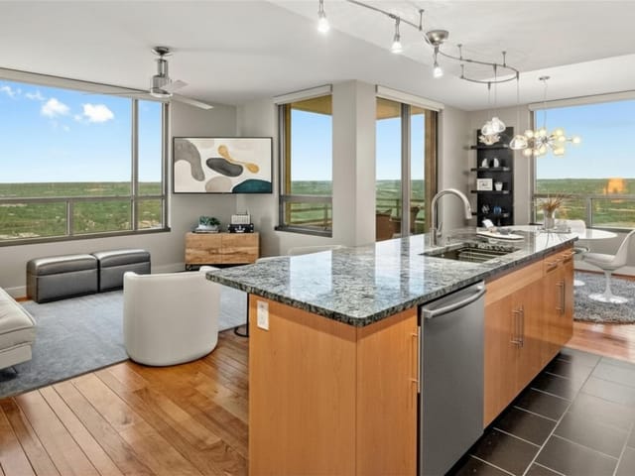
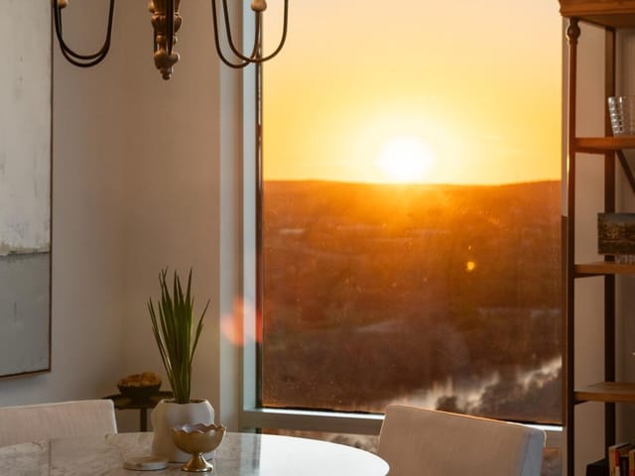
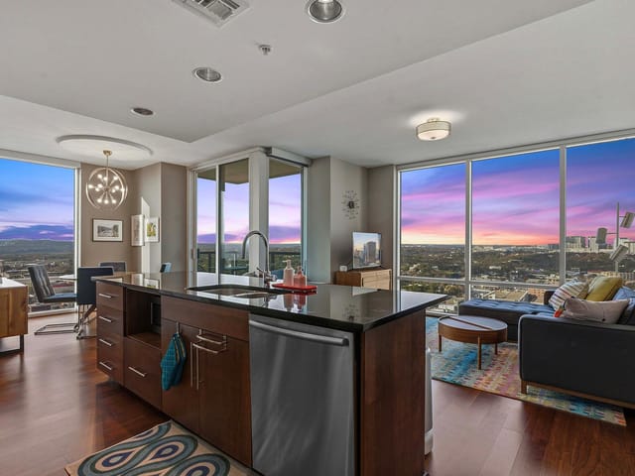
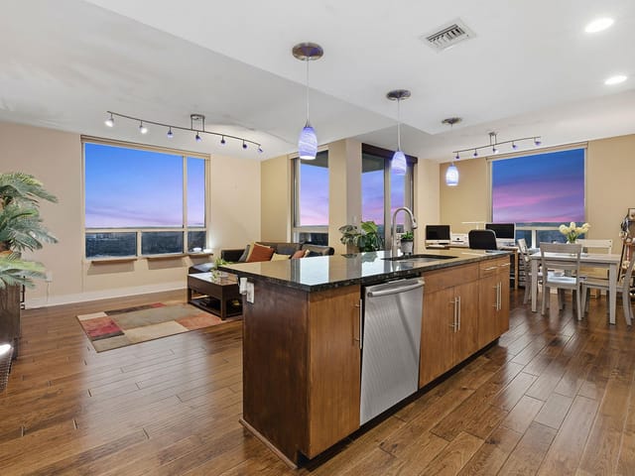
Welcome to this exceptional residence at The Spring! In 2021, Units 1403 and 1404 were skillfully combined and renovated, offering breathtaking panoramic views of the city, water, and greenbelt, all highlighted by modern, high-efficiency LED lighting. Covering approximately 1,700 square feet, this unique residence includes 2 bedrooms, 3 full bathrooms, and a dedicated office that can also serve as a guest room, flex space, or potential third bedroom, along with a walk-in pantry featuring Elfa shelving and two balconies, one featuring a custom pet door and enclosed pet bathroom, perfect for small pets under 25 pounds. The renovation also boasts one of the largest primary bedrooms and closets in the entire development, complete with an ensuite bathroom and double vanity. Enjoy the convenience of THREE parking spaces, one equipped with a dedicated EV charger (with no possibility for additional chargers in the development) in the climate-controlled underground garage on the highly sought after P1 level. Experience the finest in downtown living!
Three parking spaces in a downtown high-rise condo are rare enough, but pair that with an EV charger and you're looking at a genuine basecamp for an active Austin lifestyle. Unit 1403 at 300 Bowie Street puts you 1,687 square feet of pure access - to the trails along Lady Bird Lake, to rock climbing at Barton Creek Greenbelt, to the kayaking launch points that define weekend mornings for serious outdoor enthusiasts in Austin.
The Spring's location on Bowie Street in the 78703 zip code means you're steps from downtown Austin but not trapped in it. Your commute to tech corridors - whether it's the Dell campus off IH-35, the Apple operations zone, or any of the major tech parks scattered across the metro - stays manageable while your actual living space stays connected to water and green space. Lady Bird Lake is literally your backyard. Zilker Park sits minutes away. The entire greenbelt system that makes Austin's outdoor scene legendary unfolds from your front door.
The 2007-built condo underwent serious renovation in 2021 when units 1403 and 1404 were combined, meaning you're not dealing with dated systems or finishes. Marble and tile flooring throughout, granite counters, a gas cooktop paired with a self-cleaning range, and LED throughout make this a functional basecamp, not a fussy one. Two primary suites with separate bathrooms mean no negotiating shower schedules before an early kayak launch. The dedicated office works whether you're handling work emails or planning the next adventure route. Stacked washer-dryer inside the unit beats laundry room logistics every time.
The custom pet door and enclosed pet bathroom on one of the two balconies shows the kind of practical design details that matter when your life moves between the city and the outdoors. That oversized primary bedroom and closet give you actual storage space for gear - a rarity in high-rises. The P1-level climate-controlled garage with three spots means your truck, your secondary vehicle, and your EV all have permanent homes. The dedicated charger future-proofs your setup.
At $708 per square foot for 1,687 square feet, you're paying downtown prices, but you're getting the water access and trail proximity that make those prices worth it. This isn't a retirement property or a show piece. It's infrastructure for the life you actually live in Austin.
The numbers behind this insight
- Offered at
- $1,045,000
- Listed
- May 30, 2026
- Price changes
- 2, down 12.6% from $1,195,000
- Asking price per sq ft
- $619
- Property Type
- Residential
- Year Built
- 2007
- Lot Size
- 0.00 acres
- Price / Sq Ft
- $619
- HOA
- $1,147/mo
- Garage
- 3 spaces
Listing information last updated September 18, 2026.
Listed by Compass RE Texas, LLC
MLS# 4131783 • Active
IDX inquiries: Keenan Group at Compass · (512) 415-7653
Highlights
Facts & Features
Interior
- Ceiling Fan(s)
- Double Vanity
- Entrance Foyer
- Granite Counters
- Two Primary Closets
- Kitchen Island
- Recessed Lighting
- Primary Bedroom on Main
- No Interior Steps
- Open Floorplan
- Pantry
- Walk-In Closet(s)
- Soaking Tub
- Two Primary Suties
- Two Primary Baths
- Multiple Dining Areas
- Study
- Home Office
- Dishwasher
- Disposal
- Gas Cooktop
- Microwave
- Free-Standing Range
- Refrigerator
- Self Cleaning Oven
- Washer
- Dryer Stacked
- Marble
- Tile
- Wood
- Heating
- Central
- Cooling
- Central Air
Exterior & Lot
- Balcony
- Electric Car Plug-in
- Concrete
- Glass
- Alley
- Views
- Slab
- Covered
- Rear Porch
- Side Porch
- Lot Size
- 0.00 Acres
- Deeded
- Electric Vehicle Charging Station(s)
- Enclosed
- Garage
- Private
- Secured
- Garage Spaces
- 3
Financial
- HOA Fee
- $1,147 / mo
- Original List Price
- $1,195,000
- Price per Sq Ft
- $619
Utilities
- Electricity Connected
- Natural Gas Connected
- Water Connected
- Water Source
- Public
- Sewer
- Public Sewer
Transaction History
2 records on file
Every recorded listing, sale, and lease at 300 Bowie ST Unit #1403, whoever represented it.
- ActiveListed 2026Current price: $1,045,000Original list: $1,195,000MLS 4131783
- Listed · May 30, 2026$1,195,000
- Price changed · July 28, 2026$1,145,000
- Price changed · September 18, 2026$1,045,000
- ActiveListed 2026Asking rent: $6,400/moOriginal asking rent: $6,400/moMLS 2716925
- Listed · August 20, 2026$6,400/mo
Prices shown are list prices. Closed sale prices are available to registered clients in accordance with ACTRIS rules.
Explore this area
Price & Listing History
Price Change with current price, original ask, and market time.
- Current list
- $1,045,000
- Original list
- $1,195,000
- Price movement
- $150K reduction
- Listed / DOM
- May 30, 2026 · 158 days
Tax Record
Public record data from county appraisal records. Market value can differ from assessed value.
- Assessed Value
- $520,715
- Assessment Year
- 2025
- Year Built
- 2007
- Parcel ID
- 000000750388
| Year | Taxes | Total Assessment | Land | Additions |
|---|---|---|---|---|
2025-35.9% | — | $520,715 | — | — |
2024+7.5% | — | $812,210 | $26,159 | $599,544 |
2023+31.6% | — | $755,768 | $26,159 | $786,051 |
2022-3.0% | — | $574,393 | $26,159 | $729,609 |
2021 | — | $591,900 | $26,158 | $548,235 |
Zoned Schools
Austin
O Henry
Mathews
Zoned assignments come from the property school fields available to us. District context schools are shown only when an assigned tier is missing. Contact the school district directly to verify current boundaries and enrollment eligibility.
Excluded from this estimate: property taxes and home insurance. Each requires verified amount, cadence or unit, source, and as-of details.
HOA source: MLS Grid / Unlock MLS, as of 2026-10-16T00:07:34.869+00:00; normalized from monthly dues.
Illustrative down payment
20% ($209K)
Adjustable assumption - not a lending recommendation.
Home price
$1,045,000
Loan details
Luxury property intelligence
Keenan Market Position
A sourced read on Austin pricing, timing, and property scale. No automated valuation claim.
List price
$1,045,000
Price per sqft
$619/sqft
Vs. Neighborhood guide reference price
Not available
Days on market
158 days
Original to current
$150K reduction
$1.2M original
Active inventory context
Ask for current inventory
Source: MLS Grid / Unlock MLS and Keenan Group review as of Oct 16, 2026.
Request Private Market AnalysisConnect 300 Bowie St Unit #1403 to the Austin Market
78703 ZIP Guide
ZIP-level neighborhoods, schools, lifestyle, and Austin market context
Austin ISD Schools
District guide, nearby schools, and homes by attendance area
Austin Home Valuation
Private Austin CMA, TCAD context, and pricing strategy
Seller Resources
Pricing, prep, launch timing, and Compass marketing strategy
Keenan Group Results
#1 ABOR Team 2024 with $1B+ career sales volume