This property is no longer actively listed. We can help you find similar homes currently for sale, notify you if this property relists, or explore off-market opportunities in the area.
$3,250,000
last listed3004 Travis Lakeside Dr, Spicewood, TX 78669
Why you're seeing this property: Unlike major portals that hide off-market listings, we maintain the most comprehensive Austin property database. View market history, neighborhood data, and discover similar homes currently for sale. #1 Austin Realtor Team 2024.
5 bed, 5 bath, 5,951 sqft on 1.98 acres in Spicewood. Spicewood, TX 78669. Last listed at $3,250,000, sold August 5, 2026. Marble Falls ISD.
About This Home
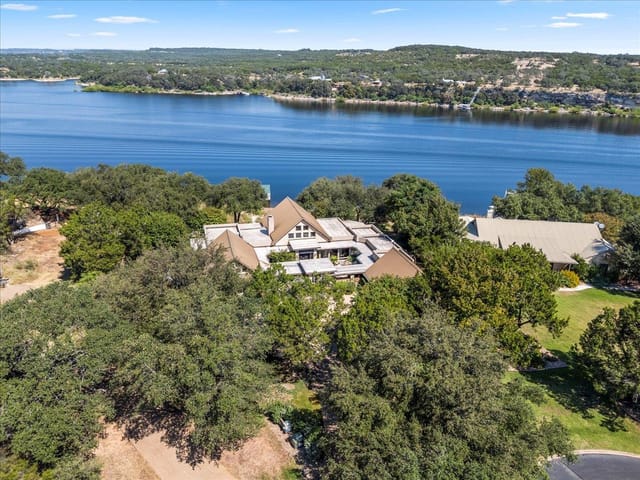
Bespoke Lake Travis Waterfront Estate on 2 pristine acres.
Encircled by the quiet serenity of neighboring equestrian acreage and the deep waters of Lake Travis, this magnificent 5-bedroom waterfront sanctuary presents an unparalleled lifestyle of privacy and sophisticated entertaining. Crafted by N-VIZION design and Austin Outline builders, the 5,951-square-foot stone-and-stucco estate rests on a commanding 1.996-acre lot fronting 194+ linear feet of normal waterline.
Inside, an expansive open floor plan greets you with rich manufactured wood floors, soaring ceilings, and a towering stone fireplace framing panoramic sunset views. The kitchen is a chef’s masterclass, anchored by a vibrant custom island, custom-painted cabinetry, premium granite countertops, and high-caliber appliances from Bosch and KitchenAid, including dual ovens, double dishwashers, and a 48-bottle wine cooler. For remote executives, a magnificent, custom-built private home office features built-in library shelving and its own cozy wood-burning fireplace.
Take the elevator upstairs to find a sprawling great room/family entertainment area, including an oversized bunk room that comfortably sleeps eight, perfect for grand-scale family gatherings.
The primary sanctuary on the main level offers an exquisite marble-clad bathroom, complete with bespoke "his and her" boutique closets.
The outdoor living spaces rival world-class resorts. Relax by the pristine pool and spa, or entertain from the outdoor kitchen equipped with a built-in Saber grill and granite countertops. A dedicated cart path winds down from the golf cart garage directly to your private single-slip boat dock, allowing effortless access to Lake Travis's endless recreation.
Equipped with an independent high-yield water well for irrigation and an unmonitored whole-home security system, this legacy property offers the ultimate blend of secluded luxury and modern convenience.
The drive from 3004 Travis Lakeside Drive in Spicewood pulls you away from Highway 71 into a landscape where the outside world simply disappears. This 5,951-square-foot stone-and-stucco residence sits on 1.9792 acres of prime Lake Travis waterfront, fronting nearly 200 linear feet of water that remains your exclusive domain. The moment you arrive at this Travis Lakeside Phase One estate, you understand why privacy commands such a premium in the Austin market.
The property itself functions as a self-contained world. The 2012-built home features an open floor plan anchored by a stone fireplace that frames unobstructed sunset views across the lake. Granite countertops, custom cabinetry, and dual ovens define the kitchen, while a dedicated home office with built-in shelving serves anyone working remotely from this address. The primary bedroom occupies the main level with a marble bath and two walk-in closets. Upstairs, a sprawling family entertainment area and oversized bunk room accommodate extended gatherings, connected by a private elevator.
Outside, the property reads more like a lakefront resort than a residential lot. The pool and spa sit integrated into the landscaped yard, with a covered outdoor kitchen featuring a Saber grill and granite service areas. A sloped, tree-studded lot slopes toward the water, where a private single-slip boat dock with lift provides direct access to Lake Travis recreation. A golf cart garage connects directly to that dock via a dedicated path, a detail that signals the caliber of thought behind this retreat.
The isolation is real, yet calculated. Spicewood Elementary feeds into Marble Falls ISD through Marble Falls Middle and High School, placing families within the Marble Falls Independent School District. At $546 per square foot, this waterfront property reflects the rarity of legitimate lakefront acreage combined with sophisticated construction. Equestrian properties and multi-acre lots define the surrounding landscape, creating a buffer that most suburban addresses cannot match.
This home answers the fundamental question many Austin buyers ask: can you live 45 minutes from the city while feeling miles removed from it? The answer, at 3004 Travis Lakeside Drive, is definitively yes. Six days on the market signals strong buyer recognition of what this represents.
- Property Type
- Residential
- Year Built
- 2012
- Lot Size
- 1.98 acres
- Price / Sq Ft
- $546
- HOA
- $1,000/year
- Garage
- 2 spaces
- Pool
- Yes
Listing information last updated June 26, 2026.
Listed by Kuper Sotheby's Int'l Realty
MLS# 6647982 • Closed
IDX inquiries: Keenan Group at Compass · (512) 415-7653
Properties displayed may be listed or sold by various participants in the MLS.
Highlights
Facts & Features
Interior
- Bookcases
- Breakfast Bar
- Ceiling Fan(s)
- Granite Counters
- Crown Molding
- Double Vanity
- Elevator
- Kitchen Island
- Multiple Dining Areas
- Multiple Living Areas
- Open Floorplan
- Pantry
- Primary Bedroom on Main
- Two Primary Closets
- Walk-In Closet(s)
- Cooktop
- Dishwasher
- Disposal
- Ice Maker
- Microwave
- Double Oven
- RNGHD
- Refrigerator
- Stainless Steel Appliance(s)
- Warming Drawer
- Wine Refrigerator
- Tile
- Wood
- Heating
- Central
- Cooling
- Central Air
- Fireplaces
- 2
Exterior & Lot
- Boat Dock - Private
- Boat Lift
- Exterior Steps
- Gutters Full
- Outdoor Grill
- Private Yard
- Masonry – Partial
- Stone
- Stucco
- Front Yard
- Landscaped
- Private
- Sloped Down
- Many Trees
- Trees-Medium (20 Ft - 40 Ft)
- Back Yard
- Gate
- Wrought Iron
- Slab
- Covered
- Rear Porch
- Side Porch
- Roof
- Shingle
- Lot Size
- 1.98 Acres
- Aggregate
- Driveway
- Garage
- Garage Spaces
- 2
- Pool
- Yes
- Lake Front
Financial
- HOA Fee
- $1,000 / year
- Original List Price
- $3,250,000
- Price per Sq Ft
- $546
Utilities
- Electricity Connected
- Propane
- Water Connected
- Water Source
- Public
- Sewer
- Septic Tank
Explore this area
Price & Listing History
Active Under Contract with current price, original ask, and market time.
- Current list
- $3,250,000
- Original list
- $3,250,000
- Price movement
- No verified reduction
- Listed / DOM
- May 22, 2026
Tax Record
Public record data from county appraisal records. Market value can differ from assessed value.
- Assessed Value
- $3,035,412
- Assessment Year
- 2025
- Year Built
- 2012
- Parcel ID
- 000000382800
| Year | Taxes | Total Assessment | Land | Additions |
|---|---|---|---|---|
2025-6.8% | — | $3,035,412 | — | — |
2024-25.4% | — | $3,255,392 | $558,000 | $2,710,474 |
2023+176.2% | — | $4,364,942 | $654,000 | $2,601,392 |
2022 | — | $1,580,400 | $654,000 | $3,710,942 |
Virtual Tour

Zoned Schools & District Context
Marble Falls
Bee Cave Middle School
Spicewood
Zoned assignments come from the property school fields available to us. District context schools are shown only when an assigned tier is missing. Contact the school district directly to verify current boundaries and enrollment eligibility.
20% ($650K)
Adjustable assumption - not a lending recommendation.
$3,250,000
Luxury property intelligence
Keenan Market Position
A sourced read on Spicewood pricing, timing, and property scale. No automated valuation claim.
List price
$3,250,000
Price per sqft
$546/sqft
Vs. Neighborhood guide reference price
Not available
Days on market
Not available
Original to current
No verified reduction
$3.3M original
Active inventory context
Ask for current inventory
Source: Public records and Keenan Group review as of Sep 27, 2026.
Request Private Market AnalysisConnect 3004 Travis Lakeside Dr to the Austin Market
78669 ZIP Guide
ZIP-level neighborhoods, schools, lifestyle, and Austin market context
Lake Travis ISD Schools
District guide, nearby schools, and homes by attendance area
Austin Home Valuation
Private Austin CMA, TCAD context, and pricing strategy
Seller Resources
Pricing, prep, launch timing, and Compass marketing strategy
Keenan Group Results
#1 ABOR Team 2024 with $1B+ career sales volume