This property is no longer actively listed. We can help you find similar homes currently for sale, notify you if this property relists, or explore off-market opportunities in the area.
$2,150,000
last listed321 Delayne Dr, Austin, TX 78737
Why you're seeing this property: Unlike major portals that hide off-market listings, we maintain the most comprehensive Austin property database. View market history, neighborhood data, and discover similar homes currently for sale. #1 Austin Realtor Team 2024.
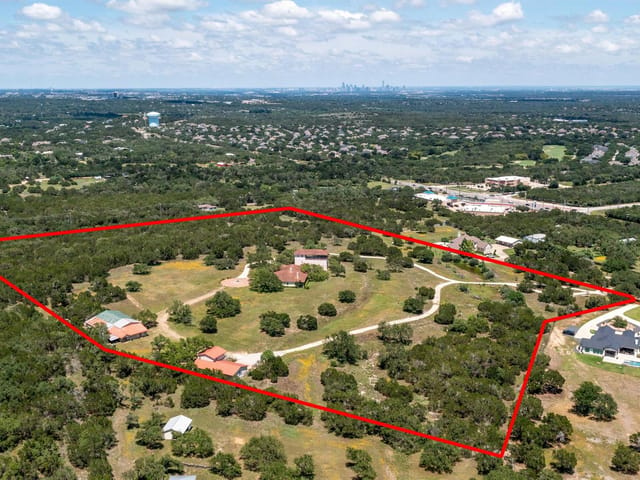
4 bed, 3 bath, 3,578 sqft on 0.58 acres in Austin. Austin, TX 78737. Last listed at $2,150,000, sold September 15, 2022. Dripping Springs ISD.
About This Home
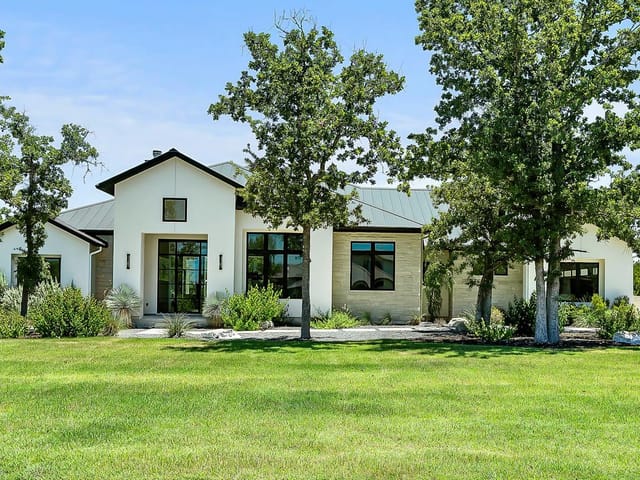
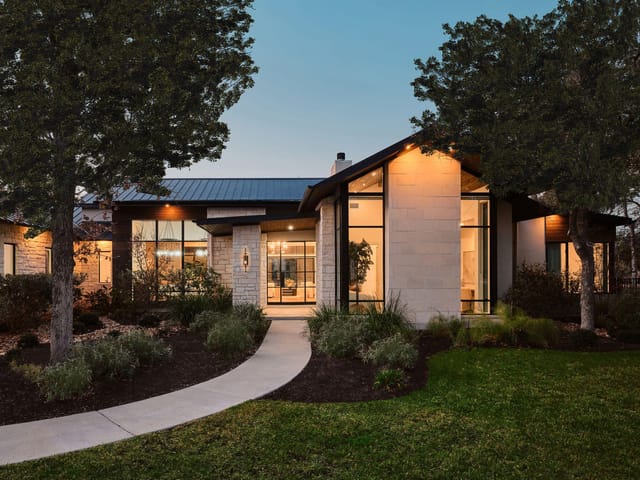
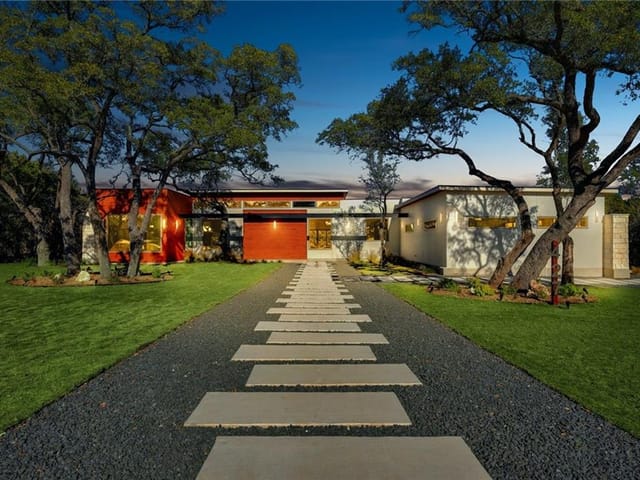
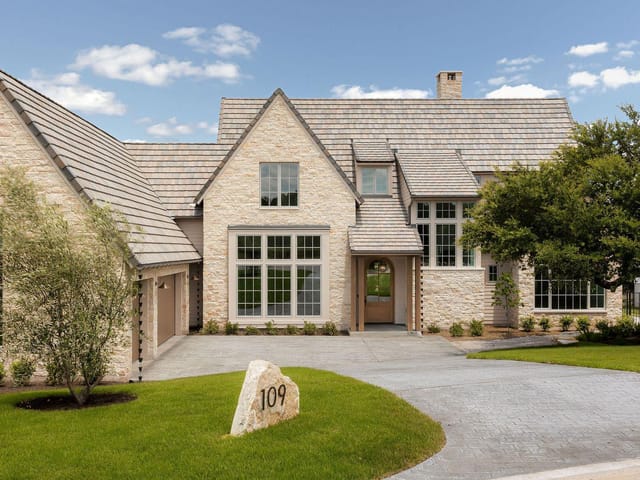
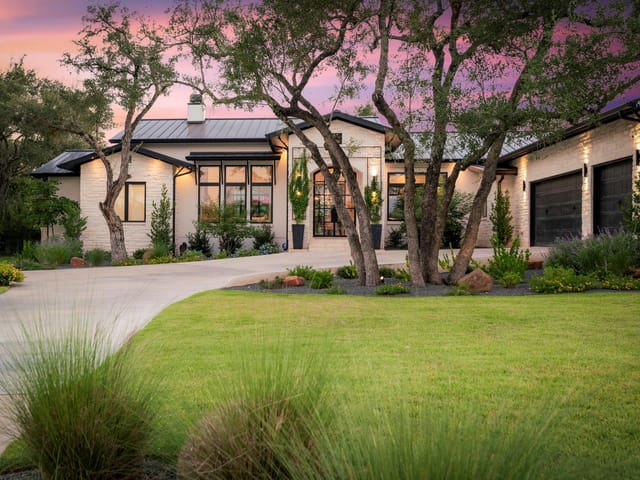
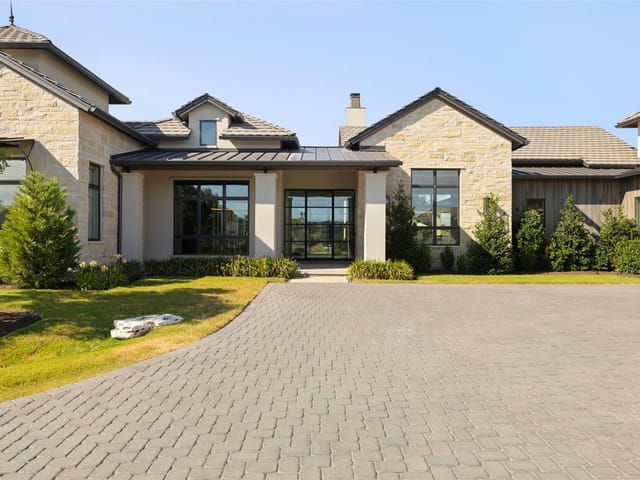
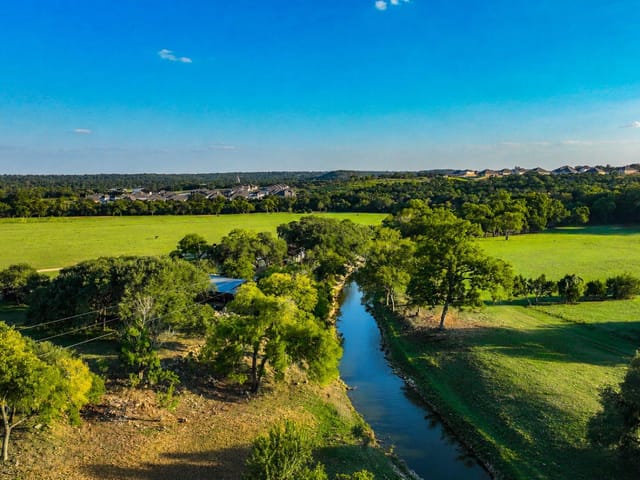
Welcome to this Hill Country haven with exquisite craftsmanship, designer aesthetics, and attention to every last detail in the highly sought out gated community of Reunion Reserve. With refined finishes, ample natural light, and a thoughtful open floor plan, function meets effortless style offering a carefully-articulated layout for everyday living and sophisticated entertaining. Equipped with a gas fireplace and 13' ceilings with wood beams, the tastefully-done living area is the pulse of the home. Bespoke design, open shelving, a Frigidaire Professional Refrigerator, a Wolf Range, chic fixtures, a large island, and plenty of custom cabinetry comprise a bright and well-appointed kitchen space that's open to the living. The primary suite is a sanctuary with timeless style, expansive views, and exceptional design elements amongst a neutral color palette. Nestled on a half acre among mature live oaks and backing to permanent green space, this estate offers a level and impeccably-maintained yard full of Zoysia grass & native plants and a custom-designed water oasis from Stag Pools. With multiple outdoor spaces to entertain, your guests will have ample room to spread out, whether on the deck, near the gas grill, on the main patio with ceiling fans, or on the extended terrace. Multiple entrances to and from the house connect the indoor and outdoor living, making this an entertainer's paradise. This estate offers 4 additional bedrooms and 2.5 additional bathrooms. Bedrooms 2&3 share a stylish Jack & Jill bathroom with a dual vanity and beautiful shower tile accents. Bedroom 4 is currently used as a workout room w/a full bath located in the adjacent hallway. Bedroom 5 is currently used as an office. Smart features compatible with Alexa are throughout the home. Reunion Reserve boasts exemplary DSISD Schools, resort style pool with lap pool, playscapes, sports fields, pavilion, and a trail system along scenic Bear Creek. Only 25 minutes to downtown ATX, 30 minutes to ABIA.
- Property Type
- Residential
- Year Built
- 2021
- Lot Size
- 0.58 acres
- Price / Sq Ft
- $601
- HOA
- $294/quarter
- Garage
- 3 spaces
- Pool
- Yes
Listing information last updated September 18, 2022.
Listed by Homestead & Ranch Real Estate
MLS# 7300175 • Closed
IDX inquiries: Keenan Group at Compass · (512) 415-7653
Properties displayed may be listed or sold by various participants in the MLS.
Highlights
Facts & Features
Interior
- Breakfast Bar
- Ceiling Fan(s)
- Beamed Ceilings
- High Ceilings
- Quartz Counters
- Stone Counters
- Double Vanity
- High Speed Internet
- Pantry
- Primary Bedroom on Main
- Smart Home
- Smart Thermostat
- Sound System
- Walk-In Closet(s)
- Dishwasher
- Disposal
- Gas Range
- Microwave
- Double Oven
- Refrigerator
- Stainless Steel Appliance(s)
- Wine Refrigerator
- Brick
- Tile
- Wood
- Heating
- Central,Zoned
- Cooling
- Central Air,Zoned
- Fireplaces
- 1
Exterior & Lot
- Outdoor Grill
- Private Yard
- Masonry – All Sides
- Stone
- Stucco
- Greenbelt
- Back Yard
- Landscaped
- Level
- Native Plants
- Sprinkler - Automatic
- Sprinklers In Front
- Trees-Large (Over 40 Ft)
- Many Trees
- Back Yard
- Wrought Iron
- Slab
- Covered
- Front Porch
- Rear Porch
- Roof
- Metal
- Lot Size
- 0.58 Acres
- Attached
- Driveway
- Garage
- Garage Door Opener
- Garage Faces Side
- Garage Spaces
- 3
- Pool
- Yes
Financial
- HOA Fee
- $294 / quarter
- Original List Price
- $2,150,000
- Price per Sq Ft
- $601
Utilities
- Electricity Connected
- Natural Gas Connected
- Sewer Connected
- Underground Utilities
- Water Connected
- Water Source
- MUD
- Sewer
- MUD
Transaction History
2 records on file
Every recorded listing, sale, and lease at 321 Delayne DR, whoever represented it.
- SoldDecember 1, 2025Listed at: $2,299,000MLS 3841116
- SoldSeptember 15, 2022Listed at: $2,150,000MLS 7300175
Prices shown are list prices. Closed sale prices are available to registered clients in accordance with ACTRIS rules.
Explore this area
Price & Listing History
Listing timeline with current price, original ask, and market time.
- Current list
- $2,150,000
- Original list
- $2,150,000
- Price movement
- No verified reduction
- Listed / DOM
- May 18, 2022
Tax Record
Public record data from county appraisal records. Market value can differ from assessed value.
- Assessed Value
- $2,072,301
- Assessment Year
- 2025
- Year Built
- 2021
- Parcel ID
- 11-6805-000D-03500-4
| Year | Taxes | Total Assessment | Land | Additions |
|---|---|---|---|---|
2025 | — | $2,072,301 | $460,200 | $1,641,612 |
Zoned Schools
Dripping Springs
Sycamore Springs
Cypress Springs
Zoned assignments come from the property school fields available to us. District context schools are shown only when an assigned tier is missing. Contact the school district directly to verify current boundaries and enrollment eligibility.
Excluded from this estimate: property taxes and home insurance. Each requires verified amount, cadence or unit, source, and as-of details.
HOA source: MLS Grid / Unlock MLS, as of 2026-06-03T17:40:05.354938+00:00; normalized from quarterly dues.
Illustrative down payment
20% ($430K)
Adjustable assumption - not a lending recommendation.
Home price
$2,150,000
Loan details
Luxury property intelligence
Keenan Market Position
A sourced read on Austin pricing, timing, and property scale. No automated valuation claim.
List price
$2,150,000
Price per sqft
$601/sqft
Vs. Neighborhood guide reference price
Not available
Days on market
Not available
Original to current
No verified reduction
$2.2M original
Active inventory context
Ask for current inventory
Source: MLS Grid / Unlock MLS and Keenan Group review as of Jun 3, 2026.
Request Private Market AnalysisConnect 321 Delayne Dr to the Austin Market
78737 ZIP Guide
ZIP-level neighborhoods, schools, lifestyle, and Austin market context
Dripping Springs ISD Schools
District guide, nearby schools, and homes by attendance area
Austin Home Valuation
Private Austin CMA, TCAD context, and pricing strategy
Seller Resources
Pricing, prep, launch timing, and Compass marketing strategy
Keenan Group Results
#1 ABOR Team 2024 with $1B+ career sales volume