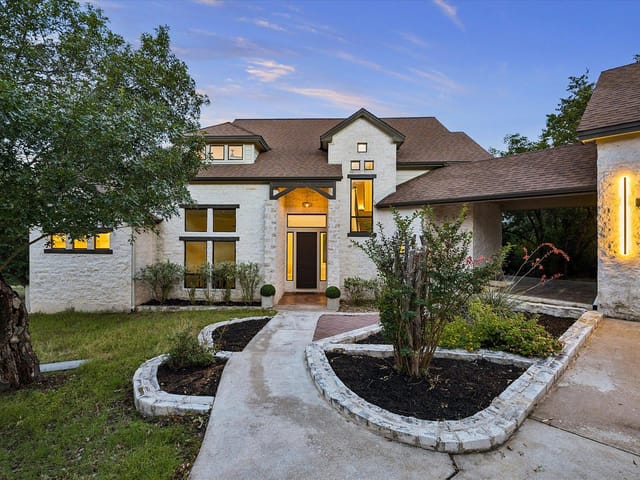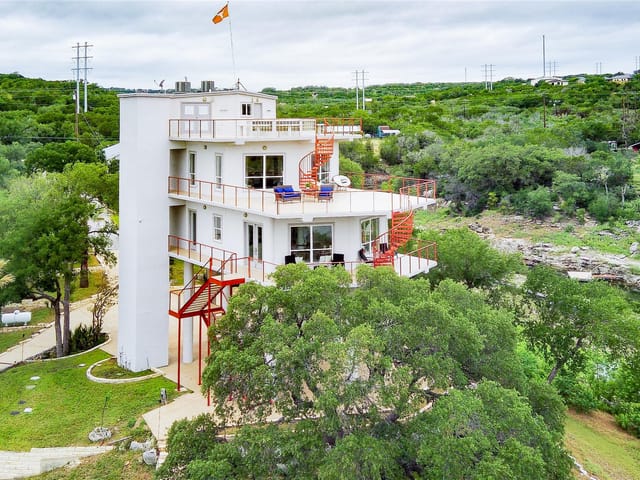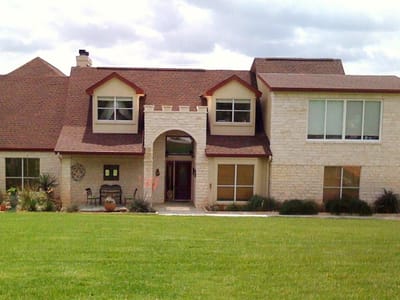
5 bed, 4 bath, 4,800 sqft on 2.70 acres in Spicewood. Spicewood, TX 78669. $1,099,000. Lake Travis ISD.
About This Home
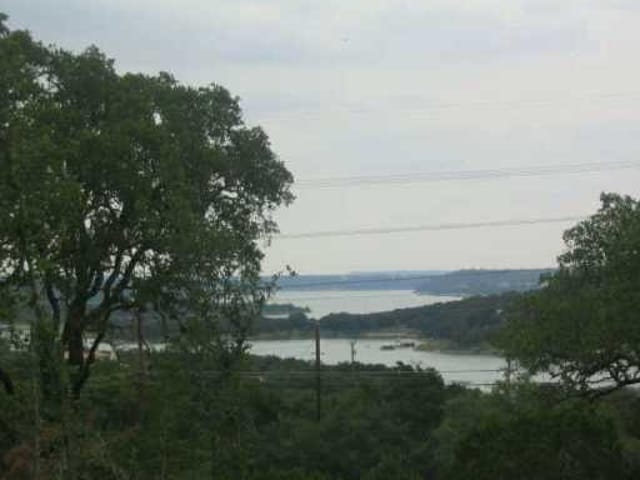
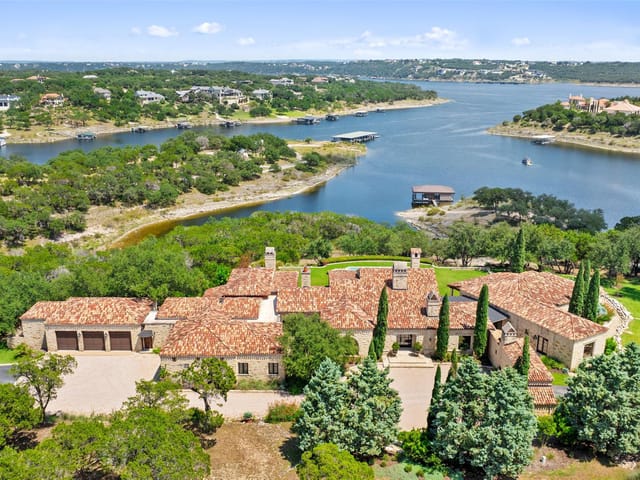
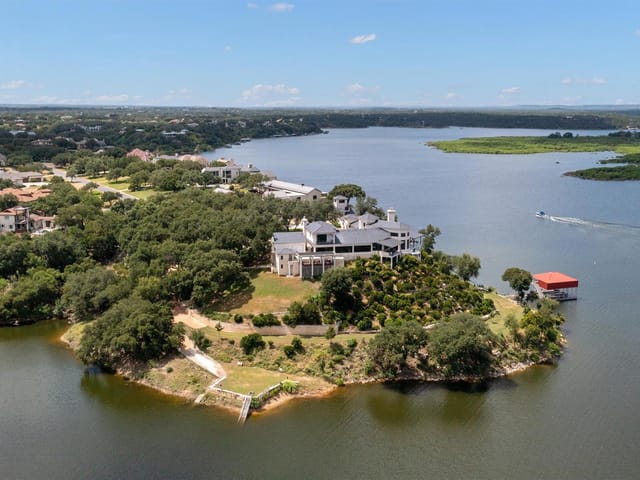
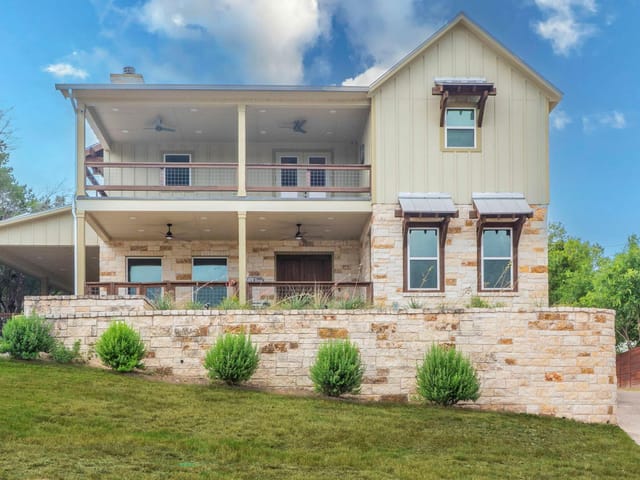
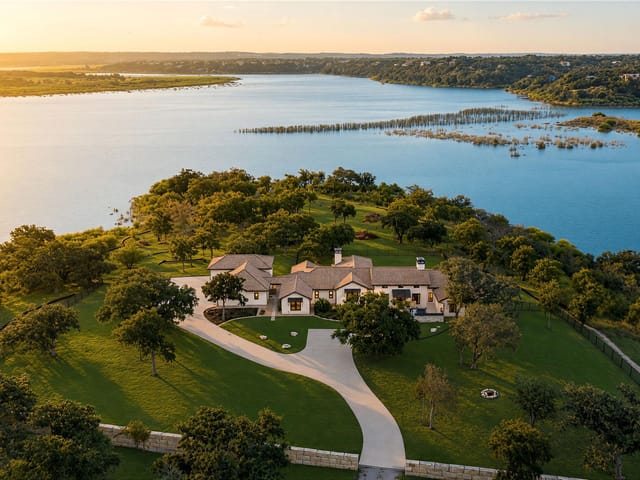
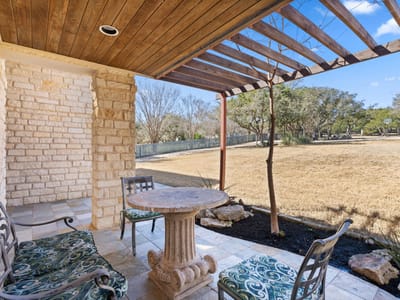
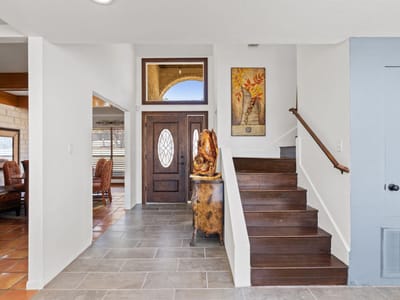
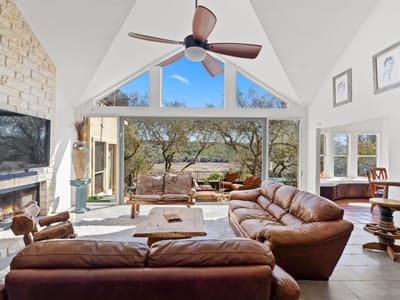
LOCATION, LOCATION! Make offer to motivated seller! Only 40min to downtown Austin, Close to Schools, Restaurants & Stores. Unique house situated on 2.7 acres on Lake Travis w/ 200 feet of water frontage w/ large covered boat dock. 5+ bedrooms, 4.5 baths, 2 car garage & 3 car ports, gated & fenced, circular driveway. Mesmerizing open bay views to the lake, high vaulted ceilings w/ unique 16 ft glass bay that opens on hydraulics & wood burning stone fireplace. Spacious primary suite on the main level plus additional sitting room w/ a stone fireplace & outdoor views to patio and lake. Kitchen has granite countertops & stainless appliances open to breakfast area w/ lovely window banquette seating with amazing lake views. Ample size dining room w/ wood beams & Saltillo floors. House has a covered water well system w/ solar power for unlimited water. Backyard has 3 decks w/ lake views. Private back road access to community boat ramp and also private boat dock. Large oak trees in the front & back yard, with a large open meadow by the lake. Must see!
Waterfront properties that combine 2.7 acres, 200 feet of Lake Travis frontage, and a 4,800 square foot residence in Lake Travis ISD are limited, which is the main reason 3405 Bee Creek Rd in Spicewood stands out. At $1.65M, or $344 per square foot, this is a land-and-water opportunity first, backed by a five bedroom, four full bath, one half bath single-family home built in 1993. The school path matters here as well, with Bee Cave Elementary, Lake Travis Middle, and Lake Travis High serving the property. Access is straightforward for a second-home buyer or full-time owner, with direct Highway 71 connectivity placing downtown Austin and Bergstrom International Airport about 40 minutes away.
The house is positioned to take advantage of the waterfront setting rather than simply sit near it. The living room opens to broad lake exposure through a 16 foot hydraulic glass bay, and the main level primary suite is oriented toward the patio and water. A second sitting room with stone fireplace, a dining room with wood beams and Saltillo floors, and a kitchen with granite counters, stainless appliances, and lake-facing breakfast area give the interior a clear center of gravity around daily use and long-view enjoyment. Upstairs, four guest bedrooms, multiple full baths, a game room with closet, and a loft create flexibility for larger households or extended guest stays.
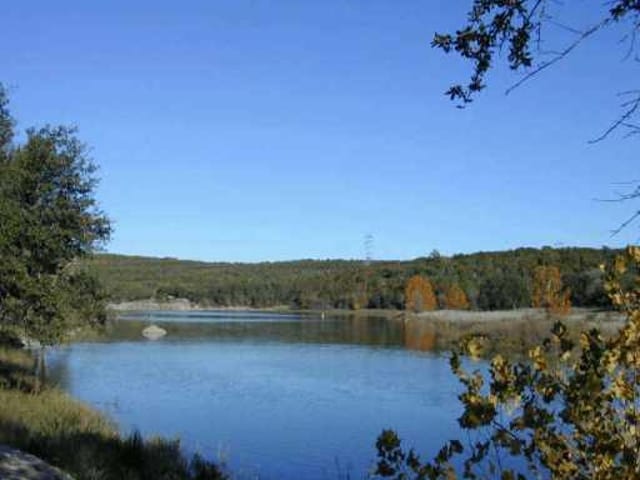
The site improvements add another layer of utility that experienced buyers will recognize. The property is gated and fenced, with a circular drive, additional carports, storage sheds, a kiln used as an art studio, and room for RV and boat storage with water and power available. A covered well system supported by solar power provides independent water capability. The land extends all the way to the lake with private back road access, a boat ramp, flat meadow space, and a large dock in a calm cove set up with a boat lift, jet ski platform, swim platform, covered deck, storage, and bath. For buyers evaluating Spicewood waterfront on scarcity, frontage, school district, and usable acreage, this property is positioned as a long-term hold with genuine recreational and residential depth.
The numbers behind this insight
- Offered at
- $1,099,000
- Listed
- February 19, 2026
- Price changes
- 6, down 38.8% from $1,795,000
- Asking price per sq ft
- $229
- Property Type
- Residential
- Year Built
- 1993
- Lot Size
- 2.70 acres
- Price / Sq Ft
- $229
- HOA
- $178/year
- Garage
- 2 spaces
Listing information last updated September 20, 2026.
Listed by Renata Realty
MLS# 4814566 • Active
IDX inquiries: Keenan Group at Compass · (512) 415-7653
Highlights
Facts & Features
Interior
- Breakfast Bar
- Entrance Foyer
- Primary Bedroom on Main
- Pantry
- Multiple Living Areas
- Multiple Dining Areas
- Study
- Home Office
- Built-In Electric Oven
- Cooktop
- Dishwasher
- Dryer
- Microwave
- Free-Standing Refrigerator
- Warming Drawer
- Washer
- Electric Water Heater
- Carpet
- Tile
- Wood
- Heating
- Central
- Cooling
- Central Air
- Fireplaces
- 2
Exterior & Lot
- Boat Dock - Shared
- Private Yard
- Masonry – All Sides
- Trees-Medium (20 Ft - 40 Ft)
- Privacy
- Slab
- Covered
- Patio
- Roof
- Composition
- Lot Size
- 2.70 Acres
- Attached
- Garage Spaces
- 2
- Lake Front
- Lake Privileges
- Waterfront
Financial
- HOA Fee
- $178 / year
- Original List Price
- $1,795,000
- Price per Sq Ft
- $229
Utilities
- Electricity Available
- Water Source
- Private,Well
- Sewer
- Septic Tank
Transaction History
1 record on file
Every recorded listing, sale, and lease at 3405 Bee Creek RD, whoever represented it.
- ActiveListed 2026Current price: $1,099,000Original list: $1,795,000MLS 4814566
- Price changed · March 16, 2026$1,650,000
- Price changed · April 10, 2026$1,550,000
- Price changed · May 12, 2026$1,490,000
- Price changed · July 3, 2026$1,345,000
- Price changed · August 7, 2026$1,199,000
- Price changed · September 14, 2026$1,099,000
Prices shown are list prices. Closed sale prices are available to registered clients in accordance with ACTRIS rules.
Explore this area
Price & Listing History
Price Change with current price, original ask, and market time.
- Current list
- $1,099,000
- Original list
- $1,795,000
- Price movement
- $696K reduction
- Listed / DOM
- Feb 19, 2026 · 239 days
Tax Record
Public record data from county appraisal records. Market value can differ from assessed value.
- Assessed Value
- $1,756,454
- Assessment Year
- 2025
- Year Built
- 1993
- Parcel ID
- 000000130956
| Year | Taxes | Total Assessment | Land | Additions |
|---|---|---|---|---|
2025-10.9% | — | $1,756,454 | — | — |
2024-6.0% | — | $1,972,337 | $1,057,698 | $684,826 |
2023+115.8% | — | $2,098,400 | $1,057,698 | $914,639 |
2022 | — | $972,415 | $548,436 | $1,549,964 |
Zoned Schools & District Context
Lake Travis
Bee Cave Middle School
West Cypress Hills
Zoned assignments come from the property school fields available to us. District context schools are shown only when an assigned tier is missing. Contact the school district directly to verify current boundaries and enrollment eligibility.
Excluded from this estimate: property taxes and home insurance. Each requires verified amount, cadence or unit, source, and as-of details.
HOA source: MLS Grid / Unlock MLS, as of 2026-10-16T00:07:25.876+00:00; normalized from annual dues.
20% ($220K)
Adjustable assumption - not a lending recommendation.
$1,099,000
Luxury property intelligence
Keenan Market Position
A sourced read on Spicewood pricing, timing, and property scale. No automated valuation claim.
List price
$1,099,000
Price per sqft
$229/sqft
Vs. Neighborhood guide reference price
Not available
Days on market
239 days
Original to current
$696K reduction
$1.8M original
Active inventory context
Ask for current inventory
Source: MLS Grid / Unlock MLS and Keenan Group review as of Oct 16, 2026.
Request Private Market AnalysisConnect 3405 Bee Creek Rd to the Austin Market
78669 ZIP Guide
ZIP-level neighborhoods, schools, lifestyle, and Austin market context
Lake Travis ISD Schools
District guide, nearby schools, and homes by attendance area
Austin Home Valuation
Private Austin CMA, TCAD context, and pricing strategy
Seller Resources
Pricing, prep, launch timing, and Compass marketing strategy
Keenan Group Results
#1 ABOR Team 2024 with $1B+ career sales volume