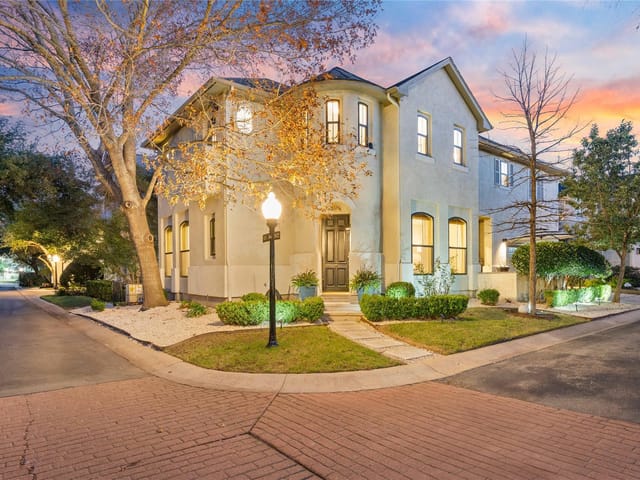
This property is no longer actively listed. We can help you find similar homes currently for sale, notify you if this property relists, or explore off-market opportunities in the area.
$895,000
last listed4017 Gaines Ct, Austin, TX 78735
Why you're seeing this property: Unlike major portals that hide off-market listings, we maintain the most comprehensive Austin property database. View market history, neighborhood data, and discover similar homes currently for sale. #1 Austin Realtor Team 2024.
3 bed, 2 bath, 2,304 sqft on 0.14 acres in Austin. Austin, TX 78735. Last listed at $895,000, sold January 16, 2025. Austin ISD.
About This Home
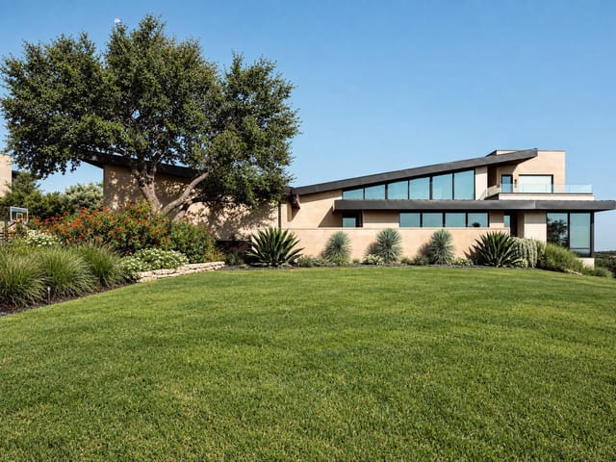
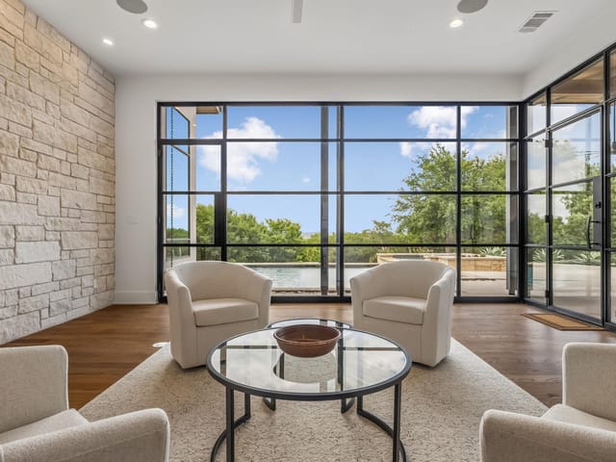
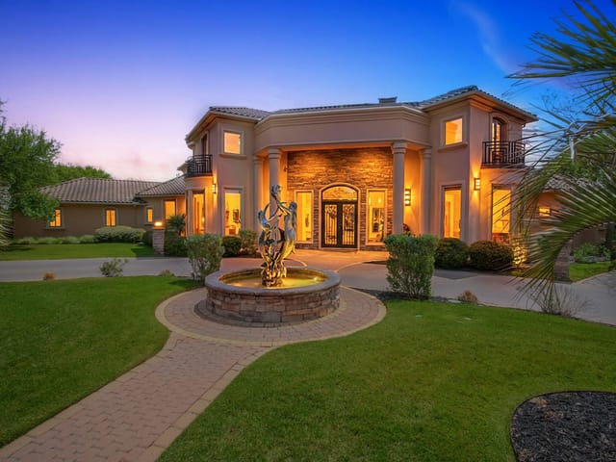
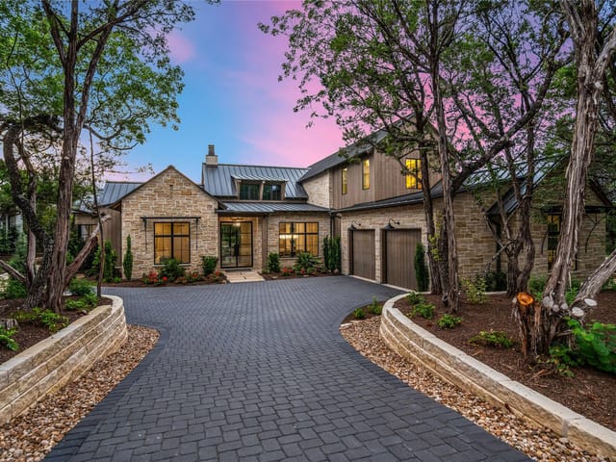
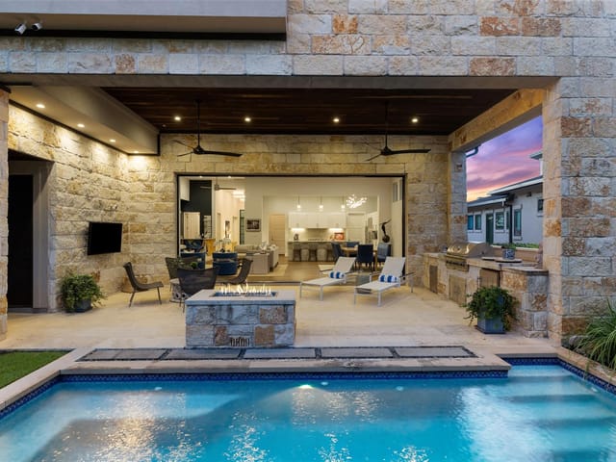
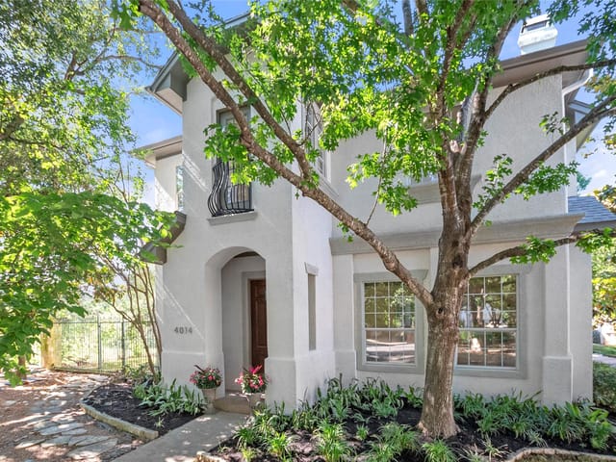
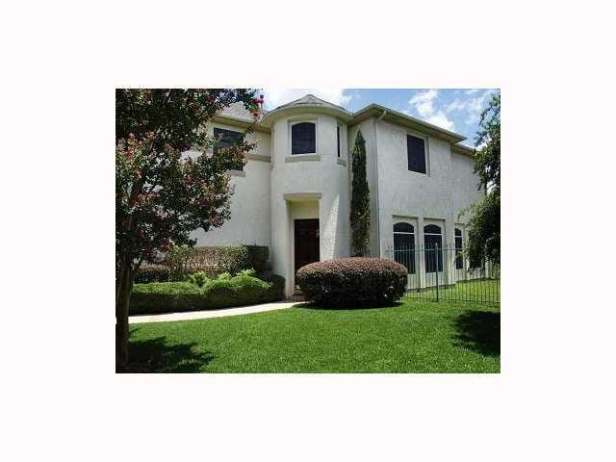
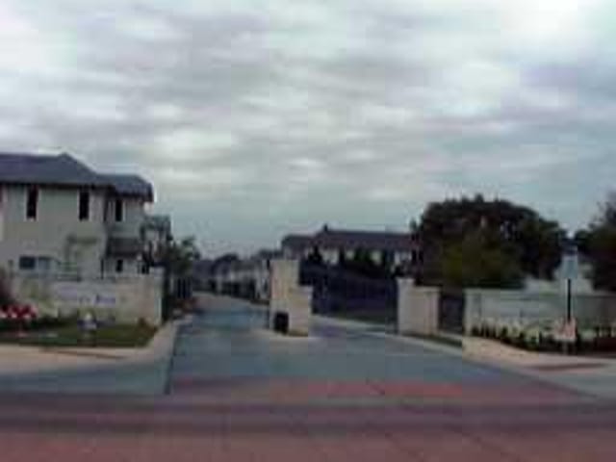
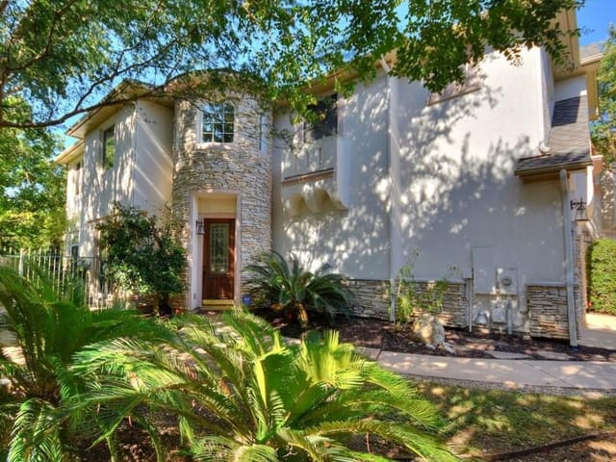
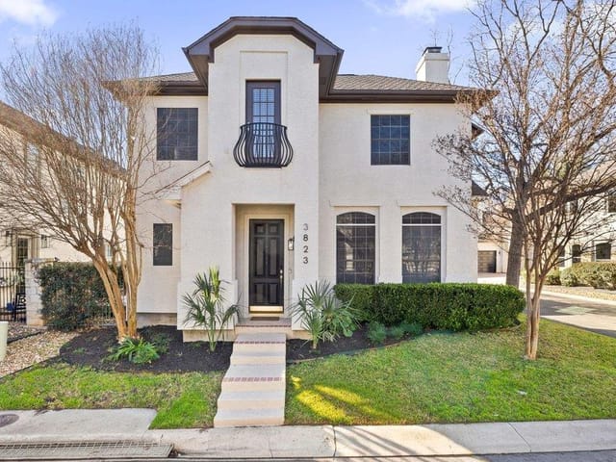
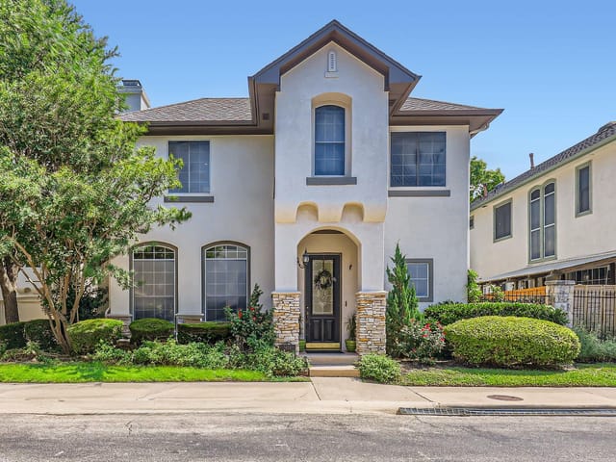
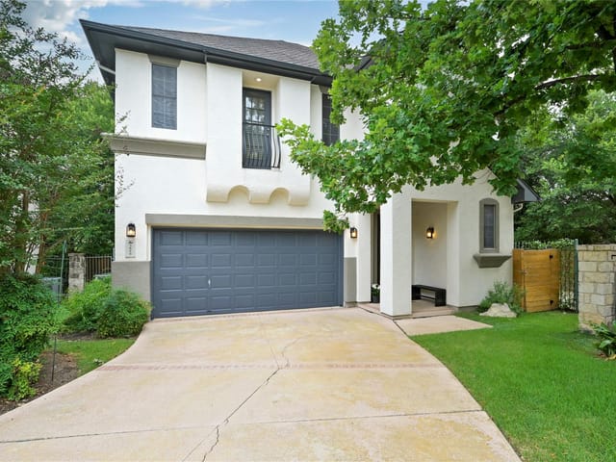
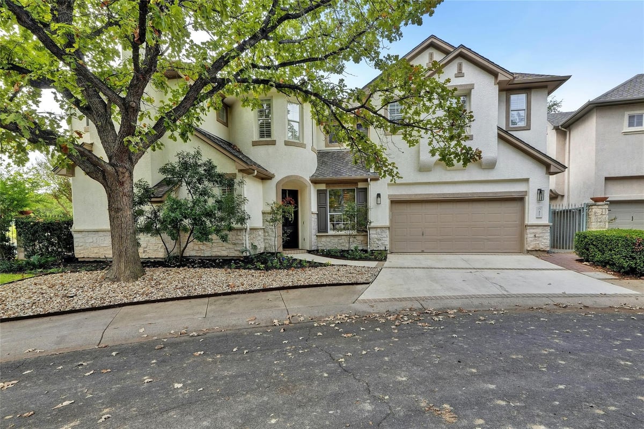
The ultimate lock & leave! Nestled in the gated, convenient community of The Courtyard at Gaines Ranch, 4017 Gaines Court boasts 2304 SF, 3 bedrooms, 2.5 baths, with too many special features to mention. Situated at the back of the neighborhood, the rear of the home spans a fenced yard & greenbelt giving the house near total privacy. As you enter the home, the abundance of natural light and tall ceilings give you a sense of space and elegance. Rich acacia hardwood flooring and stylish light fixtures complement the downstairs. Off the entry, the family room boasts numerous windows & a gas-log fireplace with elegant mantel and cast stone surround. The adjacent open dining room with outdoor access provides flexible indoor or covered exterior entertaining space. Louvered shutters adorn the windows and door while regulating abundant natural light. Off the entry is a convenient powder room. The kitchen & breakfast area are a chef's dream with recent updates such as fabulous leathered quartzite countertops, clay tile backsplash & brass pulls on abundant cabinetry. The 5-burner gas stovetop teams with stainless appliances including a full-size oven, microwave, dishwasher & refrigerator. Storage abounds in the pantry, cabinetry and center island. Access to the 2-car garage is thru the kitchen. Upstairs features bamboo wood floors throughout. The large primary bedroom is an oasis with en suite bath, separate sitting room, & french doors to a private back deck. The lux primary bath has 2 walk-in closets, 2 vanities, a deep spa tub, & recently updated walk-in shower with frameless glass door. 2 other guest bedrooms (or office) share a Jack & Jill bath. The 2nd floor also includes a laundry room & small den. Outside, the fully-fenced backyard has room for play or pets with access to acres of greenbelt. Residents enjoy use of a private community pool, picnic area and hiking trails. The neighborhood's prime location is convenient to Mopac, downtown, shopping, dining & more!
- Property Type
- Residential
- Year Built
- 1997
- Lot Size
- 0.14 acres
- Price / Sq Ft
- $388
- HOA
- $260/mo
- Garage
- 2 spaces
Listing information last updated January 16, 2025.
Listed by Compass RE Texas, LLC
MLS# 5955861 • Closed
IDX inquiries: Keenan Group at Compass · (512) 415-7653
Properties displayed may be listed or sold by various participants in the MLS.
Highlights
Facts & Features
Interior
- Bookcases
- Breakfast Bar
- Built-in Features
- Ceiling Fan(s)
- High Ceilings
- Chandelier
- Stone Counters
- Crown Molding
- Double Vanity
- Eat-in Kitchen
- Entrance Foyer
- High Speed Internet
- Kitchen Island
- Multiple Dining Areas
- Multiple Living Areas
- Open Floorplan
- Pantry
- Smart Thermostat
- Soaking Tub
- Storage
- Two Primary Closets
- Built-In Electric Oven
- Dishwasher
- Disposal
- Dryer
- ENERGY STAR Qualified Appliances
- Gas Cooktop
- Microwave
- RNGHD
- Refrigerator
- Washer
- Water Heater
- Bamboo
- No Carpet
- Wood
- Heating
- Central,Natural Gas
- Cooling
- Central Air,Electric
- Fireplaces
- 1
Exterior & Lot
- CCTYD
- Gutters Full
- Private Entrance
- Private Yard
- Stone
- Stucco
- Greenbelt
- Back Yard
- Cul-De-Sac
- Landscaped
- Level
- Private
- Sprinkler - Automatic
- Sprinklers In Rear
- Sprinklers In Front
- Trees-Moderate
- Back Yard
- Fenced
- Full
- Gate
- Wrought Iron
- Slab
- Covered
- Deck
- Patio
- Roof
- Composition,Shingle
- Lot Size
- 0.14 Acres
- Attached
- Garage
- Garage Door Opener
- Garage Faces Front
- Inside Entrance
- Kitchen Level
- Side By Side
- Garage Spaces
- 2
Financial
- HOA Fee
- $260 / mo
- Original List Price
- $895,000
- Price per Sq Ft
- $388
Utilities
- Cable Available
- Electricity Available
- High Speed Internet
- Natural Gas Available
- Sewer Connected
- Water Available
- Water Source
- Public
- Sewer
- Public Sewer
Transaction History
2 records on file
Every recorded listing, sale, and lease at 4017 Gaines CT, whoever represented it.
- ActiveListed 2026Asking rent: $4,700/moOriginal asking rent: $4,700/moMLS 8490545
- SoldJanuary 16, 2025Listed at: $895,000MLS 5955861
Prices shown are list prices. Closed sale prices are available to registered clients in accordance with ACTRIS rules.
Explore this area
Price & Listing History
Listing timeline with current price, original ask, and market time.
- Current list
- $895,000
- Original list
- $895,000
- Price movement
- No verified reduction
- Listed / DOM
- Nov 14, 2024
Tax Record
Public record data from county appraisal records. Market value can differ from assessed value.
- Assessed Value
- $817,106
- Assessment Year
- 2025
- Year Built
- 1997
- Parcel ID
- 000000429717
| Year | Taxes | Total Assessment | Land | Additions |
|---|---|---|---|---|
2025-4.9% | — | $817,106 | — | — |
2024+0.0% | — | $859,103 | $187,500 | $799,428 |
2023+27.9% | — | $859,103 | $187,500 | $671,603 |
2022 | — | $671,450 | $187,500 | $671,603 |
Virtual Tour
Zoned Schools
Austin
O Henry
Oak Hill
Zoned assignments come from the property school fields available to us. District context schools are shown only when an assigned tier is missing. Contact the school district directly to verify current boundaries and enrollment eligibility.
Excluded from this estimate: property taxes and home insurance. Each requires verified amount, cadence or unit, source, and as-of details.
HOA source: MLS Grid / Unlock MLS, as of 2026-04-25T02:51:50.833075+00:00; normalized from monthly dues.
Illustrative down payment
20% ($179K)
Adjustable assumption - not a lending recommendation.
Home price
$895,000
Loan details
Luxury property intelligence
Keenan Market Position
A sourced read on Austin pricing, timing, and property scale. No automated valuation claim.
List price
$895,000
Price per sqft
$388/sqft
Vs. Neighborhood guide reference price
Not available
Days on market
Not available
Original to current
No verified reduction
$895K original
Active inventory context
Ask for current inventory
Source: MLS Grid / Unlock MLS and Keenan Group review as of Apr 25, 2026.
Request Private Market AnalysisConnect 4017 Gaines Ct to the Austin Market
78735 ZIP Guide
ZIP-level neighborhoods, schools, lifestyle, and Austin market context
Austin ISD Schools
District guide, nearby schools, and homes by attendance area
Austin Home Valuation
Private Austin CMA, TCAD context, and pricing strategy
Seller Resources
Pricing, prep, launch timing, and Compass marketing strategy
Keenan Group Results
#1 ABOR Team 2024 with $1B+ career sales volume