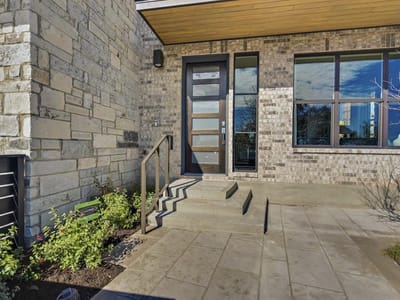
3 bed, 3 bath, 3,270 sqft on 0.06 acres in Austin. Austin, TX 78731. $1,249,990. Austin ISD.
About This Home
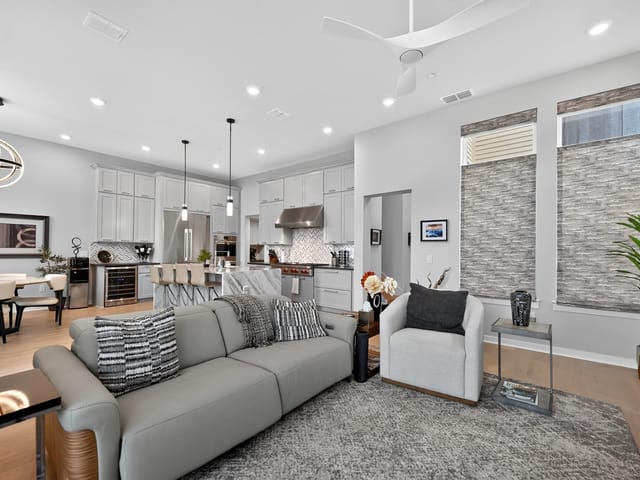
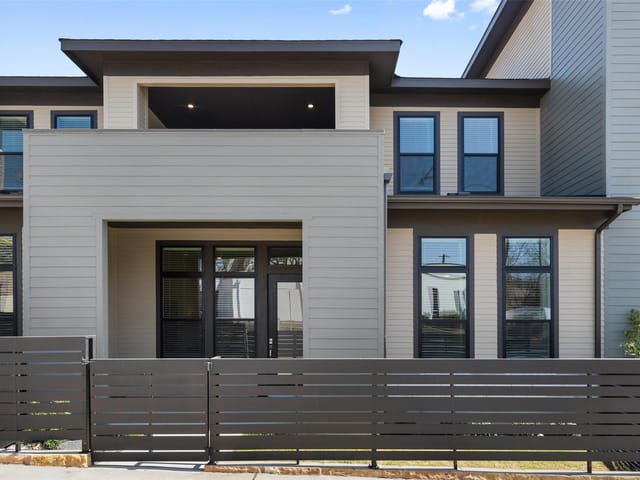
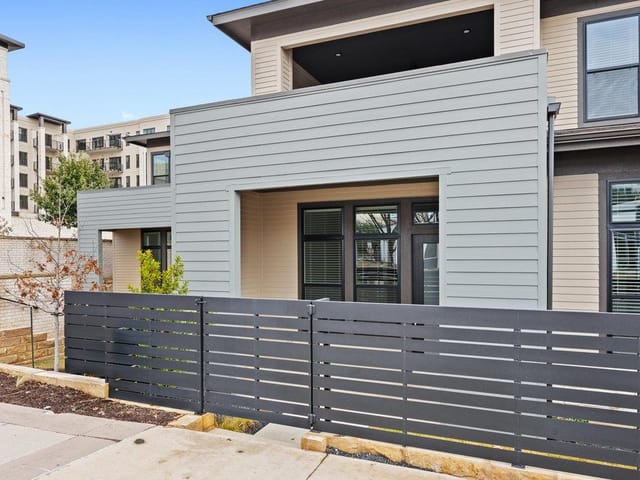
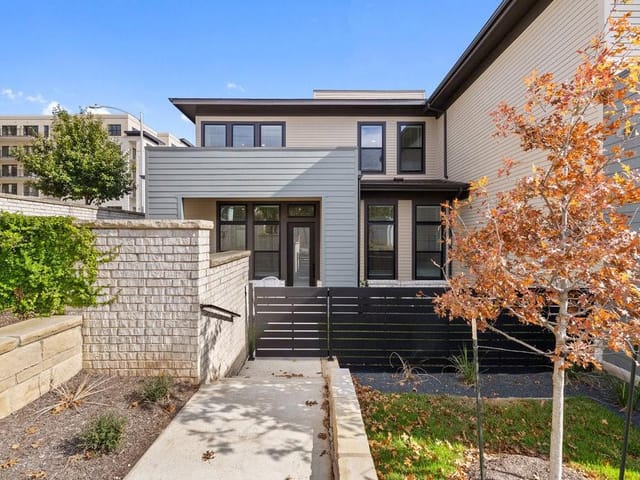
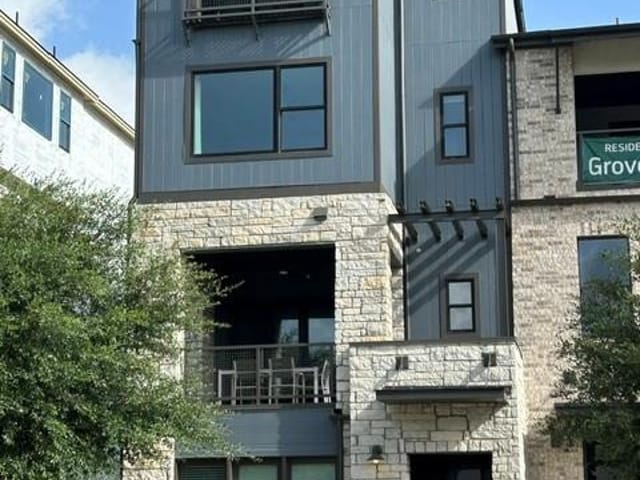
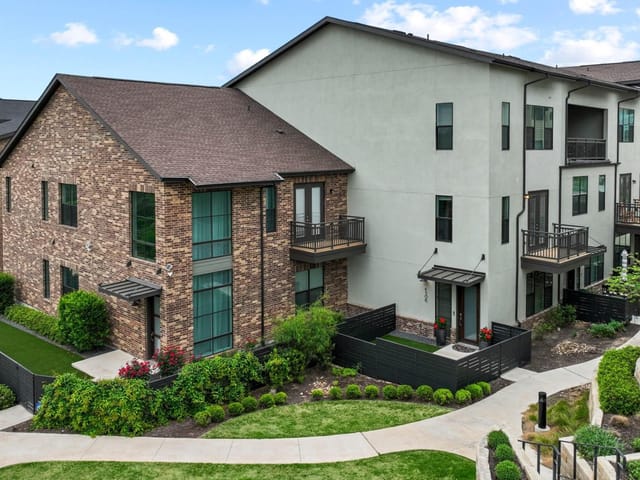
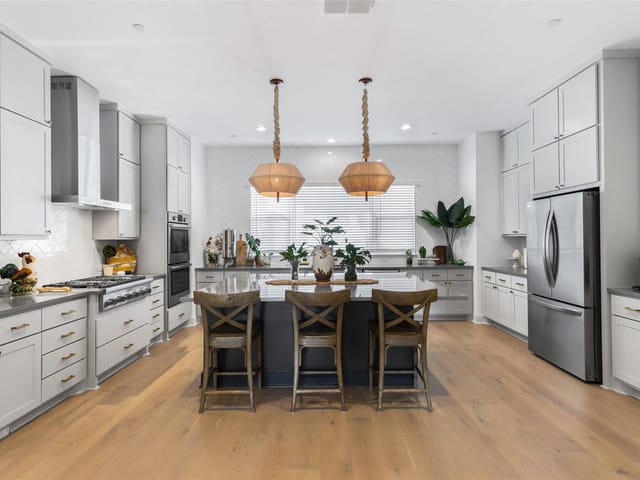
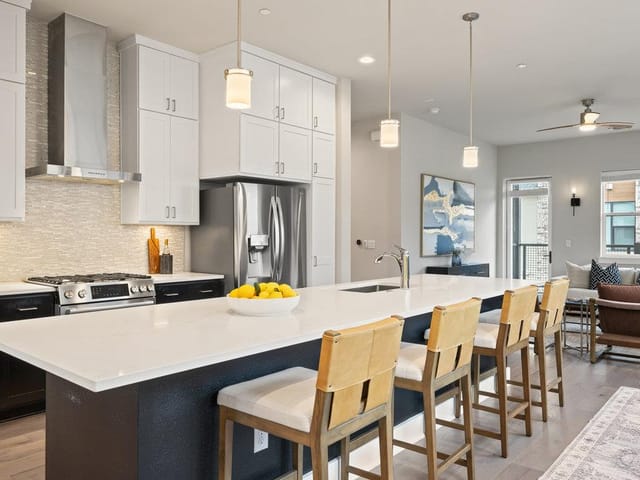
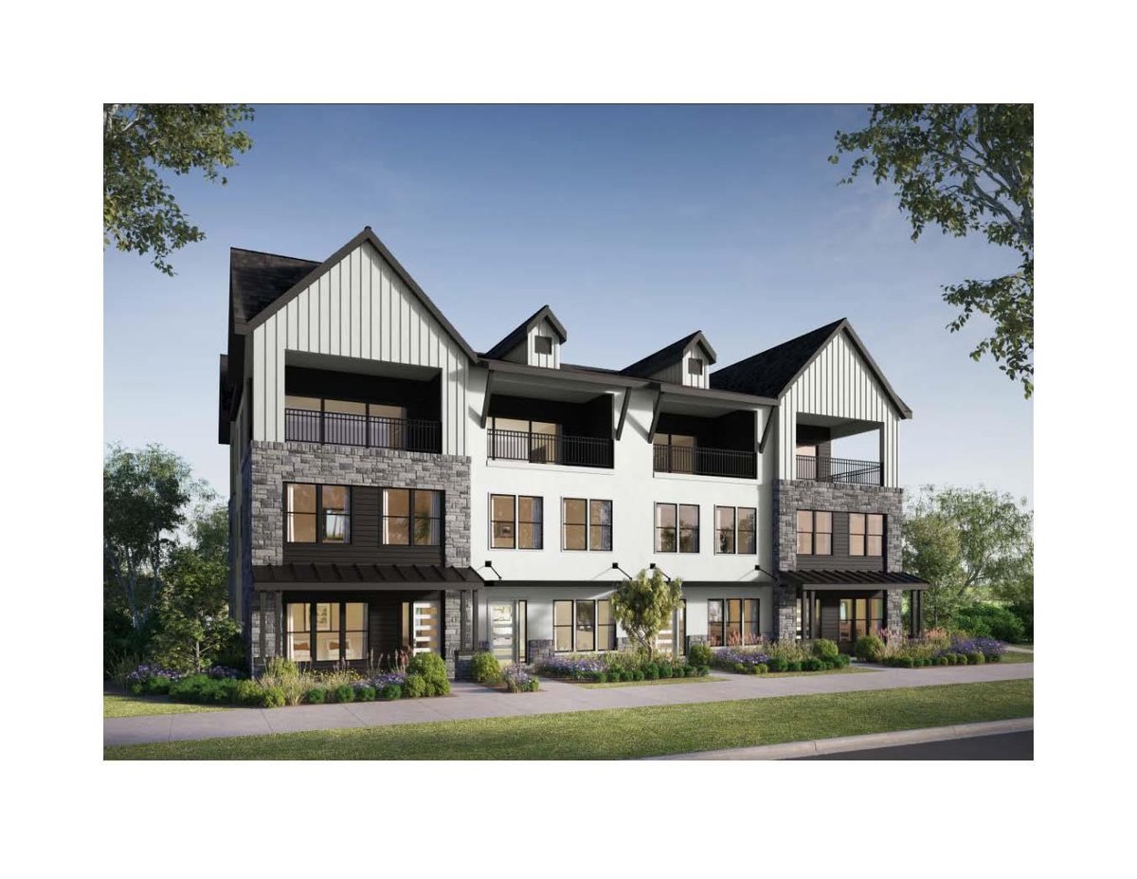
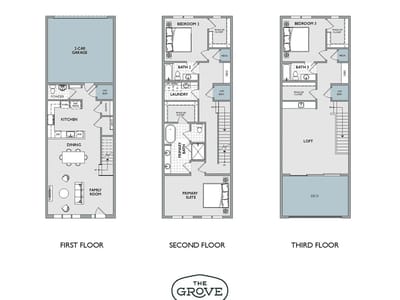
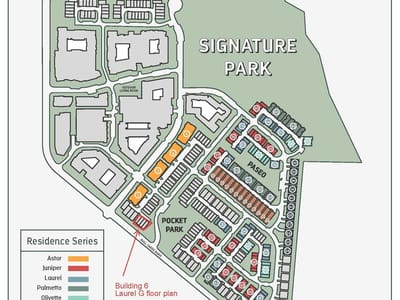
Photos are illustrative only - home under construction. Welcome to The Grove, one of Austin’s most vibrant mixed-use communities where modern living meets urban convenience. Thoughtfully planned, The Grove offers an unmatched lifestyle surrounded by parks, trails, and green spaces that celebrate the natural beauty of Shoal Creek. Residents enjoy boutique shopping, fitness studios, wellness centers, and some of Austin’s best dining just steps from their door. With a pedestrian-friendly design and a central location, The Grove is ideal for those who value connection, recreation, and the energy of city living. This new exquisite three-story Laurel G townhome by M Signature Homes blends elegance with ease of living. This is an end unit which provides more windows for natural light and neighbors on one side only. Spanning 3,270 square feet, the residence features three bedrooms, three full baths, and one half bath. A private elevator provides access to each level, beginning with a welcoming first-floor chef’s kitchen with 10-foot cabinetry, quartz countertops, and refined finishes that balance style and function. The expansive owner’s suite offers a true retreat with a spa-inspired bathroom that includes a separate tub and rejuvenating shower. Two living areas, a private covered balcony, beautiful hardwood floors, professional landscaping, and a striking European-inspired exterior complete this luxury home. A two-car garage ensures convenience and security. Perfectly situated at the corner of 45th Street and Bull Creek Road, The Grove places you minutes north of downtown Austin and close to the city’s most desirable destinations. A pedestrian bridge connects residents to Central Market, while Shoal Creek trails invite outdoor enjoyment. With easy access to employment centers, cultural attractions, shopping, dining, and entertainment, The Grove offers a true lock-and-leave lifestyle in the heart of Austin.
At 4206 Endurance Way in Austin, this three-story townhome delivers the raw materials of modern urban living in a structure completed in 2026. The 3,147-square-foot residence sits at the intersection of 45th Street and Bull Creek Road in the 78731 zip code, placing you directly into Austin's momentum without compromise.
The bones are honest. Concrete frame construction with glass curtain walls and recessed ICAT lighting create a skeleton that reads modern without pretense. Masonry wraps all sides, stucco finish exterior, blown-in insulation, and radiant barrier engineering make this a thermally responsive structure. The open floorplan spans three levels accessed by private elevator, a functional choice that speaks to the architecture rather than disguising it. Raw volume defines the experience. Ten-foot ceiling heights in the chef's kitchen demand attention. A quartz-countered island anchors the space alongside a gas cooktop and built-in oven, with a separate pantry for the working cook. Two distinct living areas allow the volume to breathe across multiple zones. The master suite occupies its own floor with a spa-inspired bathroom featuring a soaking tub, separate shower, and double vanity.
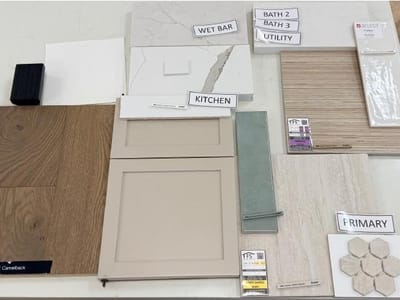
Texture comes through authentic finishes. Hardwood flooring on the main levels contrasts with tile elsewhere. Quartz counters replace marble pretense. Stainless steel appliances including a tankless water heater and ENERGY STAR qualification indicate real efficiency, not marketing. Smart thermostat wiring, data cabling, and sound system preparation are installed infrastructure. Walk-in closets with actual storage, ceiling fans, and a breakfast bar aren't afterthoughts but integral details.
The canvas awaits. This townhome serves as your blank slate in one of Austin's most connected neighborhoods. Shoal Creek trails sit adjacent, and a pedestrian bridge connects directly to Central Market. The location delivers proximity to downtown Austin, with Bryker Woods Elementary, O Henry Middle School, and Austin High School serving the Austin ISD community. The two-car garage and covered balcony complete the practical framework. Austin positions you for a lock-and-leave lifestyle that never requires compromise between urban access and architectural authenticity. At $1.30M, or $413 per square foot, this represents new construction that respects both form and function in one of Austin's most deliberate mixed-use developments.
The numbers behind this insight
- Offered at
- $1,249,990
- Listed
- April 30, 2026
- Price changes
- 3, down 3.8% from $1,299,990
- Asking price per sq ft
- $382
- Property Type
- Residential
- Year Built
- 2026
- Lot Size
- 0.06 acres
- Price / Sq Ft
- $382
- HOA
- $437/mo
- Garage
- 2 spaces
Listing information last updated October 5, 2026.
Listed by Outlaw Realty
MLS# 2075324 • Pending
IDX inquiries: Keenan Group at Compass · (512) 415-7653
Highlights
Facts & Features
Interior
- Bar
- Breakfast Bar
- Ceiling Fan(s)
- Ceiling-High
- Quartz Counters
- Double Vanity
- Elevator
- In-Law Floorplan
- Interior Steps
- Kitchen Island
- Multiple Living Areas
- Open Floorplan
- Pantry
- Recessed Lighting
- Smart Thermostat
- Soaking Tub
- Storage
- Walk-In Closet(s)
- Wired for Data
- Wired for Sound
- Built-In Oven(s)
- Cooktop
- Dishwasher
- Disposal
- ENERGY STAR Qualified Appliances
- Exhaust Fan
- Gas Cooktop
- Microwave
- RNGHD
- Refrigerator
- Stainless Steel Appliance(s)
- Vented Exhaust Fan
- Water Heater
- Tankless Water Heater
- Tile
- Wood
- Heating
- Central,ENERGY STAR Qualified Equipment,Natural Gas
- Cooling
- Ceiling Fan(s),Central Air,ENERGY STAR Qualified Equipment,Exhaust Fan
Exterior & Lot
- Balcony
- Rain Gutters
- Pest Tubes in Walls
- Concrete
- Frame
- Glass
- ICAT Recessed Lighting
- Blown-In Insulation
- Masonry – All Sides
- Radiant Barrier
- Stone
- Stucco
- Curbs
- Front Yard
- Sprinklers In Front
- Front Yard
- Gate
- Slab
- Covered
- Patio
- Roof
- Shingle
- Lot Size
- 0.06 Acres
- Additional Parking
- Alley Access
- Garage
- Garage Door Opener
- Garage Faces Rear
- Garage Spaces
- 2
Financial
- HOA Fee
- $437 / mo
- Original List Price
- $1,299,990
- Price per Sq Ft
- $382
Utilities
- Cable Available
- Electricity Connected
- Natural Gas Connected
- Phone Available
- Sewer Connected
- Underground Utilities
- Water Connected
- Water Source
- Public
- Sewer
- Public Sewer
Transaction History
1 record on file
Every recorded listing, sale, and lease at 4206 Endurance WAY, whoever represented it.
- PendingListed 2026Current price: $1,249,990Original list: $1,299,990MLS 2075324
- Listed · April 30, 2026$1,299,990
- Price changed · June 11, 2026$1,249,990
- Price changed · June 25, 2026$1,274,990
- Price changed · August 6, 2026$1,249,990
Prices shown are list prices. Closed sale prices are available to registered clients in accordance with ACTRIS rules.
Explore this area
Price & Listing History
Pending with current price, original ask, and market time.
- Current list
- $1,249,990
- Original list
- $1,299,990
- Price movement
- $50K reduction
- Listed / DOM
- Apr 30, 2026 · 168 days
Tax Record
Public record data from county appraisal records. Market value can differ from assessed value.
- Assessed Value
- $51,398
- Assessment Year
- 2025
- Parcel ID
- 000000973890
| Year | Taxes | Total Assessment | Land | Additions |
|---|---|---|---|---|
2025 | — | $51,398 | $51,398 | — |
Zoned Schools
Austin
O Henry
Bryker Woods
Zoned assignments come from the property school fields available to us. District context schools are shown only when an assigned tier is missing. Contact the school district directly to verify current boundaries and enrollment eligibility.
Excluded from this estimate: property taxes and home insurance. Each requires verified amount, cadence or unit, source, and as-of details.
HOA source: MLS Grid / Unlock MLS, as of 2026-10-15T14:37:10.11+00:00; normalized from monthly dues.
20% ($250K)
Adjustable assumption - not a lending recommendation.
$1,249,990
Luxury property intelligence
Keenan Market Position
A sourced read on Austin pricing, timing, and property scale. No automated valuation claim.
List price
$1,249,990
Price per sqft
$382/sqft
Vs. Neighborhood guide reference price
Not available
Days on market
168 days
Original to current
$50K reduction
$1.3M original
Active inventory context
Ask for current inventory
Source: MLS Grid / Unlock MLS and Keenan Group review as of Oct 15, 2026.
Request Private Market AnalysisConnect 4206 Endurance Way to the Austin Market
78731 ZIP Guide
ZIP-level neighborhoods, schools, lifestyle, and Austin market context
Browse 78731 Homes for Sale
Active 78731 listings and Northwest Hills market context
Austin ISD Schools
District guide, nearby schools, and homes by attendance area
Austin Home Valuation
Private Austin CMA, TCAD context, and pricing strategy
Seller Resources
Pricing, prep, launch timing, and Compass marketing strategy
Keenan Group Results
#1 ABOR Team 2024 with $1B+ career sales volume