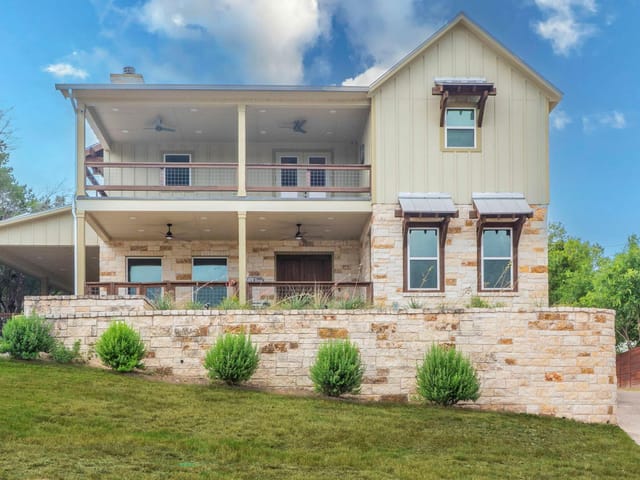
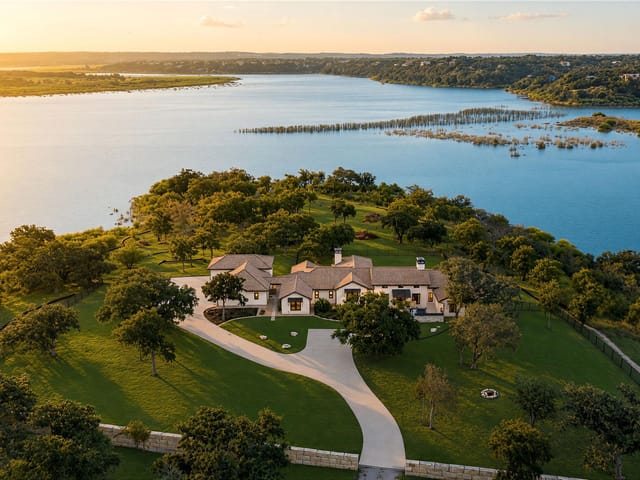
4 bed, 4 bath, 4,315 sqft on 5.89 acres in Spicewood. Spicewood, TX 78669. $1,599,000. Lake Travis ISD.
About This Home
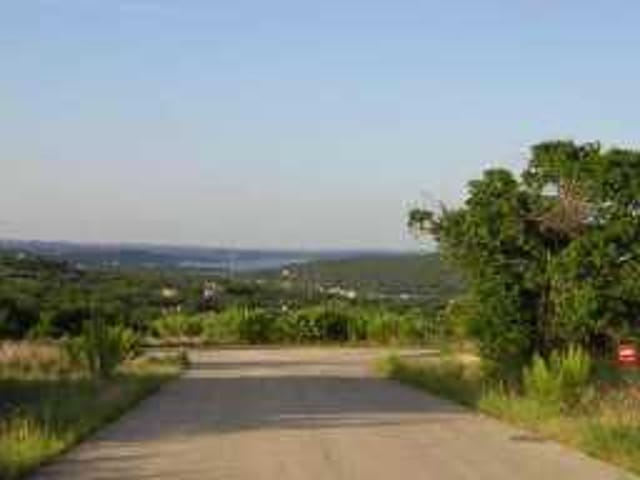
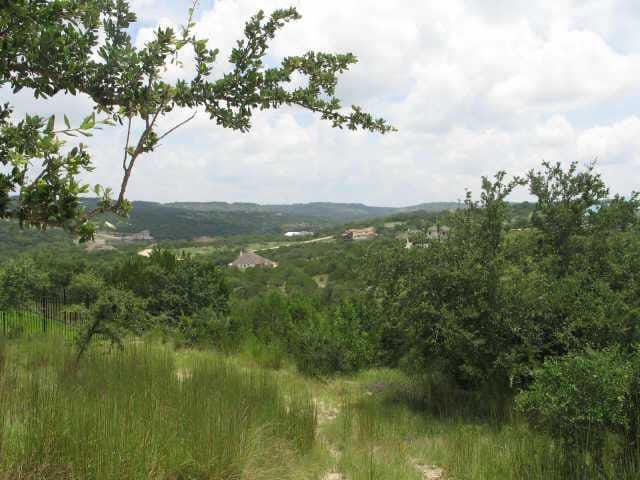
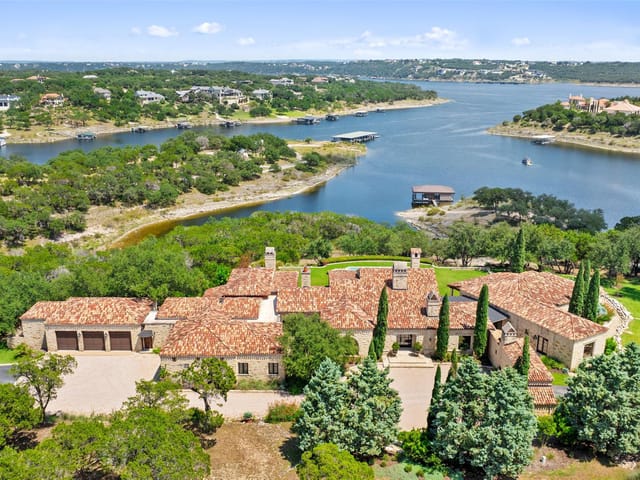
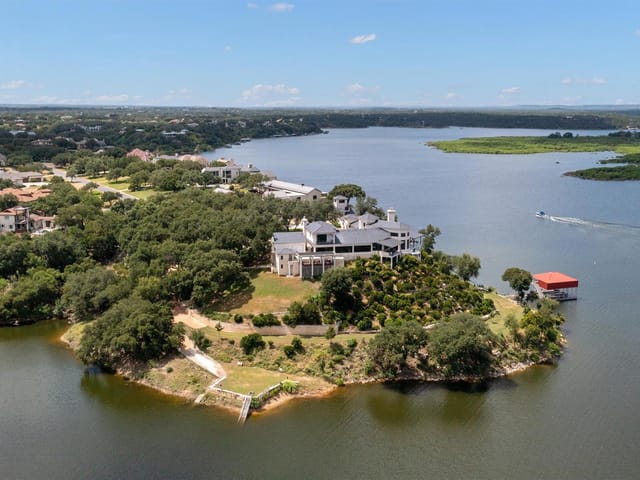
Magnificent Hilltop Estate with Panoramic Lake & Hill Country Views Perched on 6 private acres at the end of a peaceful hilltop cul-de-sac, this magnificent estate offers breathtaking panoramic views of the lake and surrounding Hill Country for miles. Soaring ceilings, abundant windows, and thoughtfully designed spaces create an exceptional sense of openness and natural light throughout. The gourmet country kitchen is a chef’s dream, featuring a huge center island, generous breakfast bar, and ample custom cabinetry. The inviting den showcases a striking stone feature wall with a fireplace and built-in shelving, while custom built-ins throughout the home add beauty, functionality, and character. Enjoy the outdoors year-round from the screened-in porch or retreat to the spectacular outdoor oasis. A negative-edge pool and spa overlook the expansive views, complemented by an outdoor bar and grill—perfect for entertaining or relaxing while taking in unforgettable sunsets. Four generous bedrooms plus office. Additional features include a whole-house water filtration system and an abundance of privacy. Residents also enjoy convenient lake access via the community boat ramp, making it easy to take advantage of everything lake living has to offer.
- Property Type
- Residential
- Year Built
- 2002
- Lot Size
- 5.89 acres
- Price / Sq Ft
- $371
- HOA
- $200/year
- Garage
- 4 spaces
- Pool
- Yes
Listing information last updated October 15, 2026.
Listed by Compass RE Texas, LLC
MLS# 5922651 • Active
IDX inquiries: Keenan Group at Compass · (512) 415-7653
Highlights
Facts & Features
Interior
- Breakfast Bar
- Built-in Features
- Ceiling Fan(s)
- Beamed Ceilings
- Ceiling-High
- Ceiling-Vaulted
- Granite Counters
- Double Vanity
- Eat-in Kitchen
- In-Law Floorplan
- Kitchen Island
- Multiple Dining Areas
- Multiple Living Areas
- Natural Woodwork
- Open Floorplan
- Recessed Lighting
- Smart Thermostat
- Soaking Tub
- Walk-In Closet(s)
- Cooktop
- Dishwasher
- Dryer
- Gas Cooktop
- Gas Range
- Ice Maker
- Microwave
- Oven
- Electric Oven
- Refrigerator
- Stainless Steel Appliance(s)
- Washer
- Washer
- Dryer
- Carpet
- Concrete
- Tile
- Heating
- Heat Pump
- Cooling
- Central Air
- Fireplaces
- 1
Exterior & Lot
- Dog Run
- Gas Grill
- Gutters Full
- Outdoor Grill
- Private Entrance
- Private Yard
- Masonry – All Sides
- Greenbelt
- Cul-De-Sac
- Gentle Sloping
- Trees-Large (Over 40 Ft)
- Fenced
- Split Rail
- Wood
- Wrought Iron
- Slab
- Patio
- Porch
- Rear Porch
- Screened
- Side Porch
- Roof
- Metal
- Lot Size
- 5.89 Acres
- Circular Driveway
- Concrete
- Detached
- Driveway
- Garage
- Garage Door Opener
- Garage Faces Front
- Parking Pad
- Workshop in Garage
- Garage Spaces
- 4
- Pool
- Yes
Financial
- HOA Fee
- $200 / year
- Original List Price
- $1,699,000
- Price per Sq Ft
- $371
Utilities
- Electricity Connected
- Propane
- Underground Utilities
- Water Source
- Well
- Sewer
- Septic Tank
Transaction History
1 record on file
Every recorded listing, sale, and lease at 4401 Whirlwind CV, whoever represented it.
- ActiveListed 2026Current price: $1,599,000Original list: $1,699,000MLS 5922651
- Listed · September 10, 2026$1,699,000
- Price changed · October 5, 2026$1,649,000
- Price changed · October 15, 2026$1,599,000
Prices shown are list prices. Closed sale prices are available to registered clients in accordance with ACTRIS rules.
Explore this area
Price & Listing History
Price Change with current price, original ask, and market time.
- Current list
- $1,599,000
- Original list
- $1,699,000
- Price movement
- $100K reduction
- Listed / DOM
- Sep 10, 2026 · 36 days
Tax Record
Public record data from county appraisal records. Market value can differ from assessed value.
- Assessed Value
- $1,679,612
- Assessment Year
- 2025
- Year Built
- 2002
- Parcel ID
- 000000360105
| Year | Taxes | Total Assessment | Land | Additions |
|---|---|---|---|---|
2025-3.9% | — | $1,679,612 | — | — |
2024-8.2% | — | $1,747,394 | $601,086 | $1,235,273 |
2023+65.9% | — | $1,903,006 | $601,086 | $1,146,308 |
2022 | — | $1,147,039 | $601,086 | $1,301,920 |
Virtual Tour

Zoned Schools & District Context
Lake Travis
Bee Cave Middle School
Rough Hollow
Zoned assignments come from the property school fields available to us. District context schools are shown only when an assigned tier is missing. Contact the school district directly to verify current boundaries and enrollment eligibility.
Excluded from this estimate: property taxes and home insurance. Each requires verified amount, cadence or unit, source, and as-of details.
HOA source: MLS Grid / Unlock MLS, as of 2026-10-15T22:07:05.797+00:00; normalized from annual dues.
20% ($320K)
Adjustable assumption - not a lending recommendation.
$1,599,000
Luxury property intelligence
Keenan Market Position
A sourced read on Spicewood pricing, timing, and property scale. No automated valuation claim.
List price
$1,599,000
Price per sqft
$371/sqft
Vs. Neighborhood guide reference price
Not available
Days on market
36 days
Original to current
$100K reduction
$1.7M original
Active inventory context
Ask for current inventory
Source: MLS Grid / Unlock MLS and Keenan Group review as of Oct 15, 2026.
Request Private Market AnalysisConnect 4401 Whirlwind Cv to the Austin Market
78669 ZIP Guide
ZIP-level neighborhoods, schools, lifestyle, and Austin market context
Lake Travis ISD Schools
District guide, nearby schools, and homes by attendance area
Austin Home Valuation
Private Austin CMA, TCAD context, and pricing strategy
Seller Resources
Pricing, prep, launch timing, and Compass marketing strategy
Keenan Group Results
#1 ABOR Team 2024 with $1B+ career sales volume