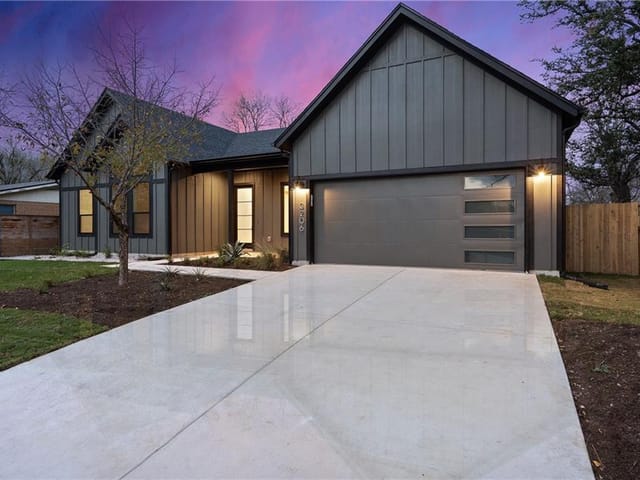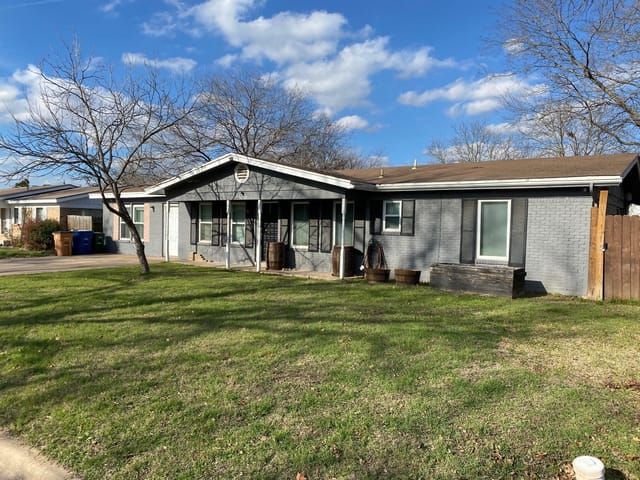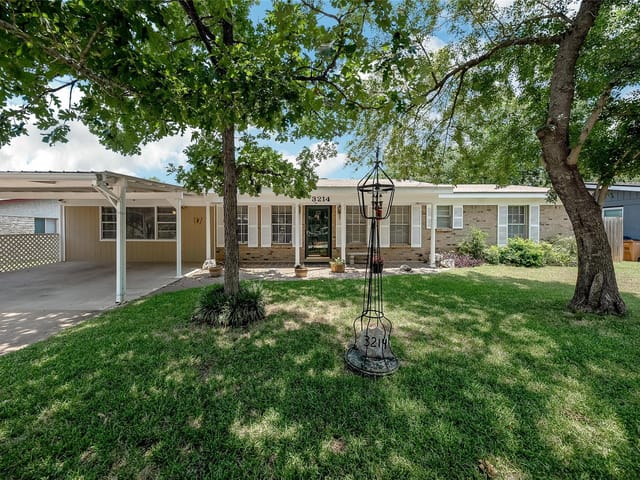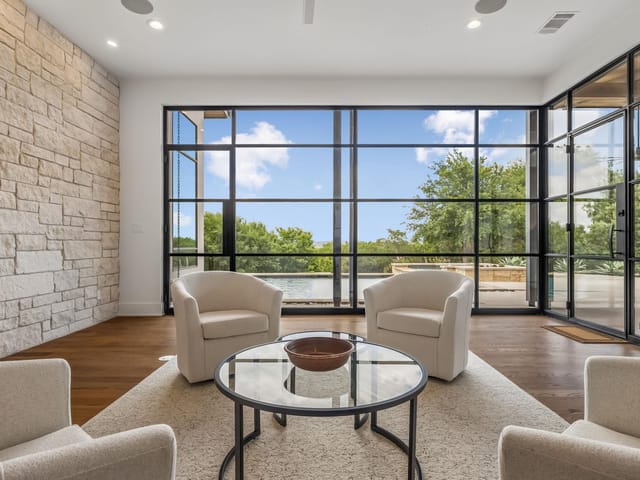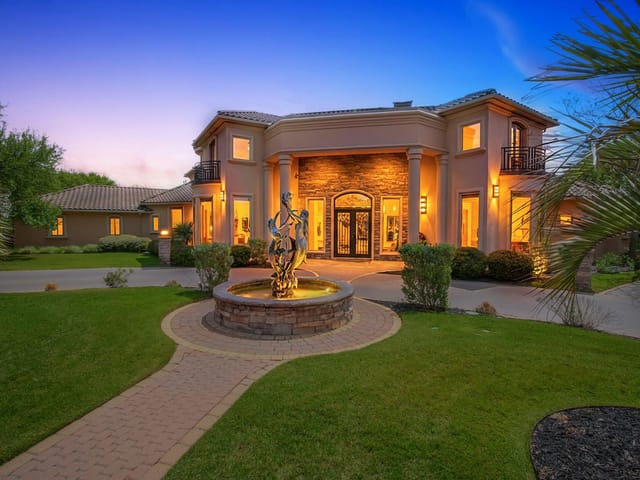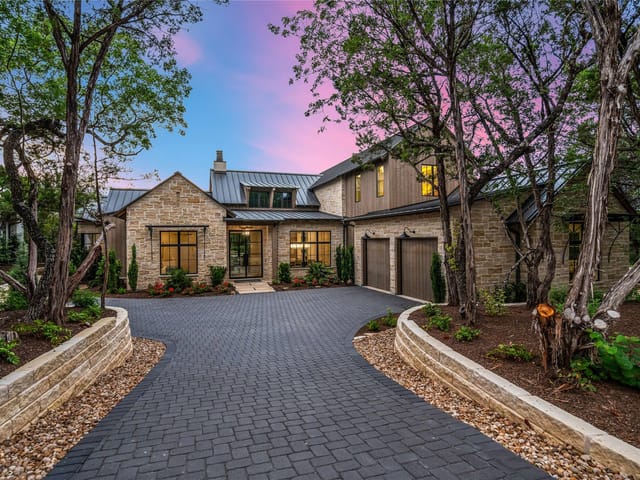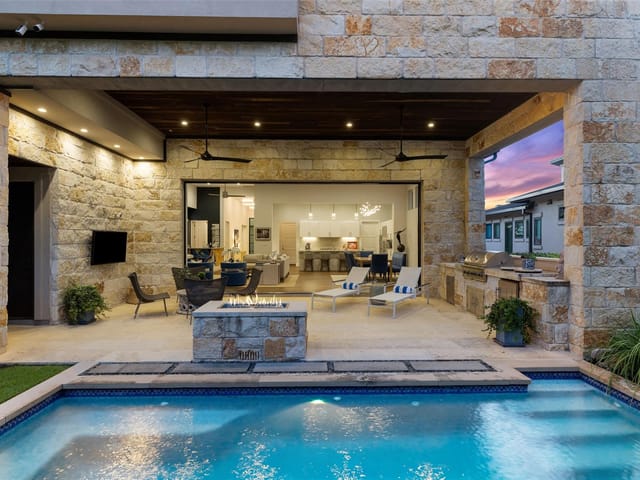
4 bed, 3 bath, 1,620 sqft on 0.22 acres in Austin. Austin, TX 78735. $650,000. Austin ISD.
About This Home
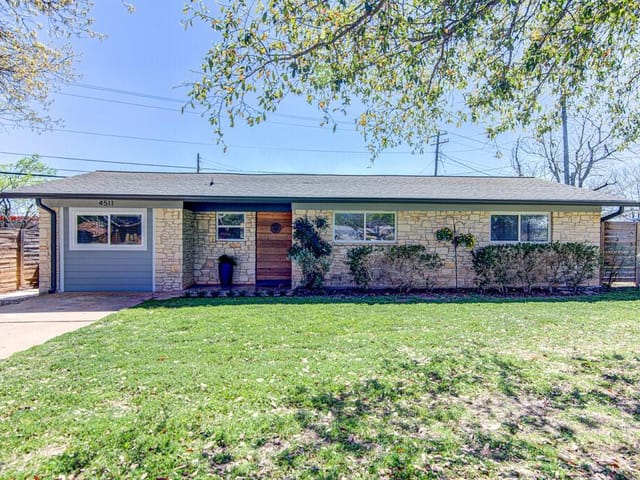
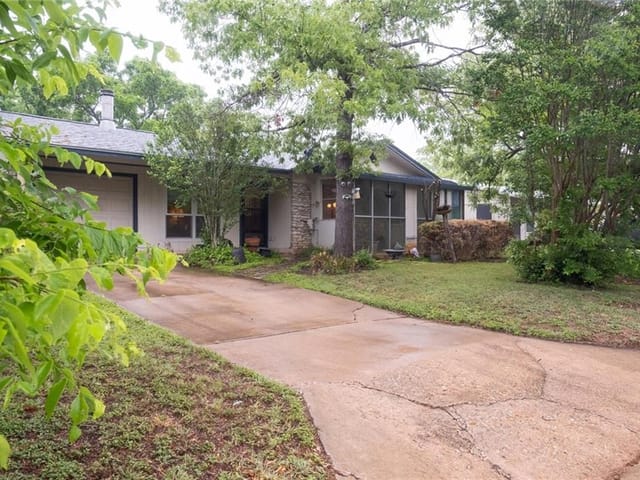
Discover this beautifully remodeled 4-bedroom, 3-bath home featuring over $150,000 in upgrades, tucked away in the peaceful Barton View neighborhood, adjacent to the greenbelt and conveniently located near MoPac. The thoughtfully designed split floor plan includes two secondary bedrooms with a shared full bath, an original primary suite with a remodeled ensuite bath, and a versatile fourth bedroom converted from the former garage. This spacious retreat features a fireplace, beautiful windows, a full bath, private exterior entrance, and dedicated mini-split HVAC system.
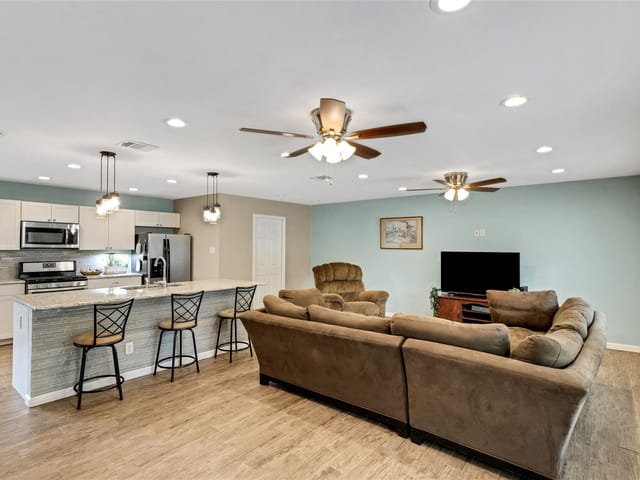
The open-concept living, kitchen, and dining areas are ideal for everyday living and entertaining. The updated kitchen showcases upgraded cabinetry, white quartz countertops, stainless steel appliances, and a striking white oak-topped peninsula. Both original bathrooms have been beautifully remodeled, while a newly completed, permitted third bathroom adds functionality. Much of the plumbing has also been replaced as part of the extensive renovations.
Quality upgrades extend throughout the home, including updated flooring, walls, windows, ceilings, lighting, ceiling fans, and interior and exterior doors. The rear entry features a double-opening Andersen door with a five-point locking system.
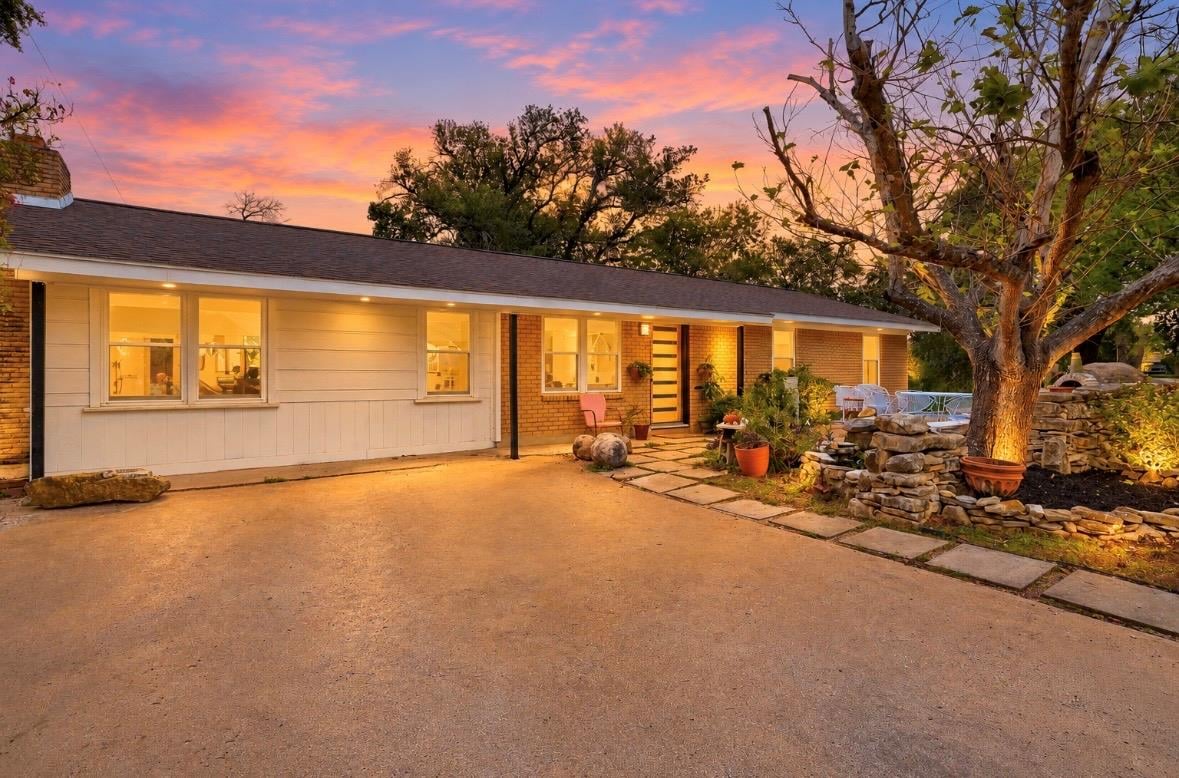
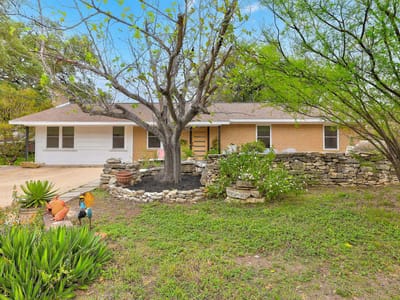
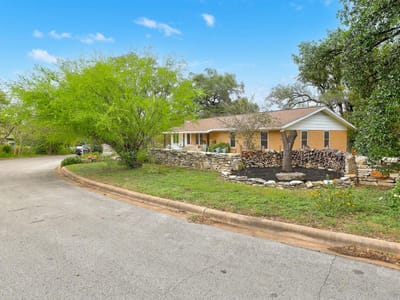
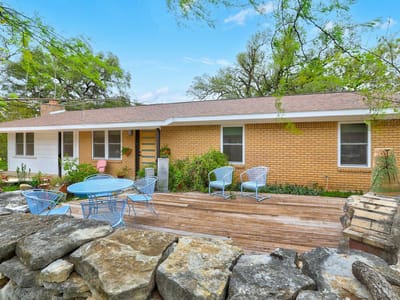
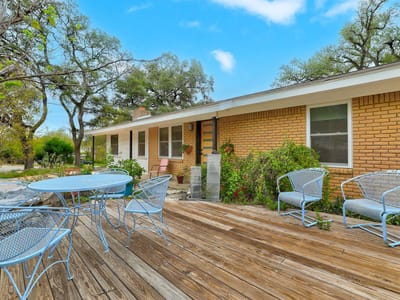
Outdoor living is equally inviting, with refreshed front and rear decks offering distinct spaces to relax and entertain. The front deck features a pizza oven tucked into a dry-stack stone wall, creating a cozy, private gathering spot. At the rear, a spacious patio with room for seating and three planters overlooks a generous backyard with open space beyond the property.
Combining extensive renovations, flexible living spaces, inviting outdoor entertaining areas, and a peaceful greenbelt setting, this Barton View home offers an exceptional blend of comfort, character, and modern functionality.
- Property Type
- Residential
- Year Built
- 1961
- Lot Size
- 0.22 acres
- Price / Sq Ft
- $401
Listing information last updated October 24, 2026.
Listed by Coldwell Banker Realty
MLS# 9956270 • Active
IDX inquiries: Keenan Group at Compass · (512) 415-7653
Highlights
Facts & Features
Interior
- Quartz Counters
- Primary Bedroom on Main
- Dishwasher
- Disposal
- Dryer
- Induction Cooktop
- Microwave
- Double Oven
- Stainless Steel Appliance(s)
- Washer
- Electric Water Heater
- Concrete
- Wood
- Heating
- Central
- Cooling
- Central Air,Multi Units
Exterior & Lot
- Brick
- Back Yard
- Trees-Medium (20 Ft - 40 Ft)
- Privacy
- Wood
- Slab
- Deck
- Roof
- Shingle
- Lot Size
- 0.22 Acres
- Off Street
Financial
- Original List Price
- $650,000
- Price per Sq Ft
- $401
Utilities
- Electricity Available
- Sewer Available
- Water Available
- Water Source
- Public
- Sewer
- Public Sewer
Transaction History
3 records on file
Every recorded listing, sale, and lease at 4505 Dudley DR, whoever represented it.
- ActiveListed 2026Current price: $650,000Original list: $650,000MLS 9956270
- Listed · October 10, 2026$650,000
- ExpiredListed 2025Current price: $679,000Original list: $679,000MLS 1117804
- WithdrawnListed 2024Current price: $728,999Original list: $799,000MLS 1463122
Prices shown are list prices. Closed sale prices are available to registered clients in accordance with ACTRIS rules.
Explore this area
Price & Listing History
Listed with current price, original ask, and market time.
- Current list
- $650,000
- Original list
- $650,000
- Price movement
- No verified reduction
- Listed / DOM
- Oct 10, 2026 · 23 days
Tax Record
Public record data from county appraisal records. Market value can differ from assessed value.
- Assessed Value
- $479,044
- Assessment Year
- 2025
- Year Built
- 1961
- Parcel ID
- 000000509061
| Year | Taxes | Total Assessment | Land | Additions |
|---|---|---|---|---|
2025-36.4% | — | $479,044 | — | — |
2024+18.9% | — | $753,019 | $200,000 | $366,772 |
2023+38.5% | — | $633,452 | $200,000 | $553,019 |
2022 | — | $457,267 | $200,000 | $433,452 |
Zoned Schools
Austin
O Henry
Oak Hill
Zoned assignments come from the property school fields available to us. District context schools are shown only when an assigned tier is missing. Contact the school district directly to verify current boundaries and enrollment eligibility.
Excluded from this estimate: property taxes, home insurance, and HOA dues. Each requires verified amount, cadence or unit, source, and as-of details.
Illustrative down payment
20% ($130K)
Adjustable assumption - not a lending recommendation.
Home price
$650,000
Loan details
Luxury property intelligence
Keenan Market Position
A sourced read on Austin pricing, timing, and property scale. No automated valuation claim.
List price
$650,000
Price per sqft
$401/sqft
Vs. Neighborhood guide reference price
Not available
Days on market
23 days
Original to current
No verified reduction
$650K original
Active inventory context
Ask for current inventory
Source: MLS Grid / Unlock MLS and Keenan Group review as of Oct 24, 2026.
Request Private Market AnalysisConnect 4505 Dudley Dr to the Austin Market
78735 ZIP Guide
ZIP-level neighborhoods, schools, lifestyle, and Austin market context
Austin ISD Schools
District guide, nearby schools, and homes by attendance area
Austin Home Valuation
Private Austin CMA, TCAD context, and pricing strategy
Seller Resources
Pricing, prep, launch timing, and Compass marketing strategy
Keenan Group Results
#1 ABOR Team 2024 with $1B+ career sales volume