4 bed, 1 bath, 3,467 sqft on 2.24 acres in Spicewood. Spicewood, TX 78669. $975,000. Lake Travis ISD.
About This Home
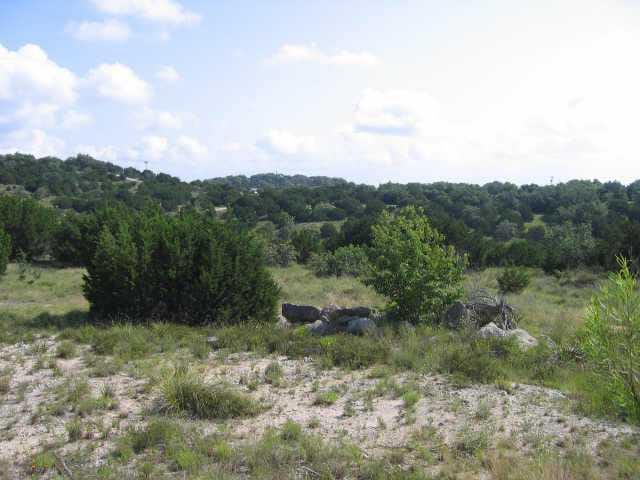
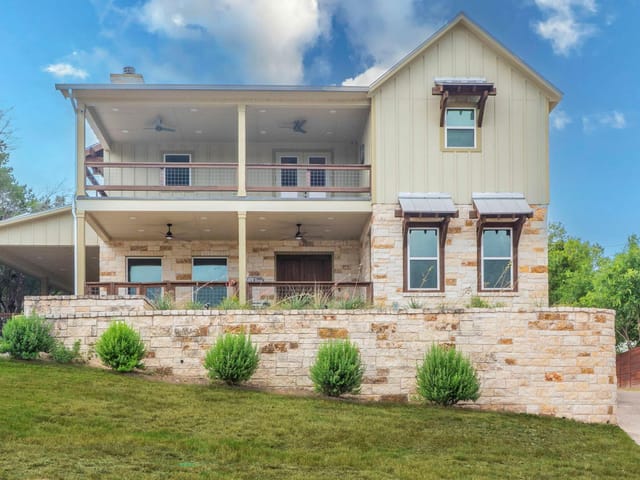
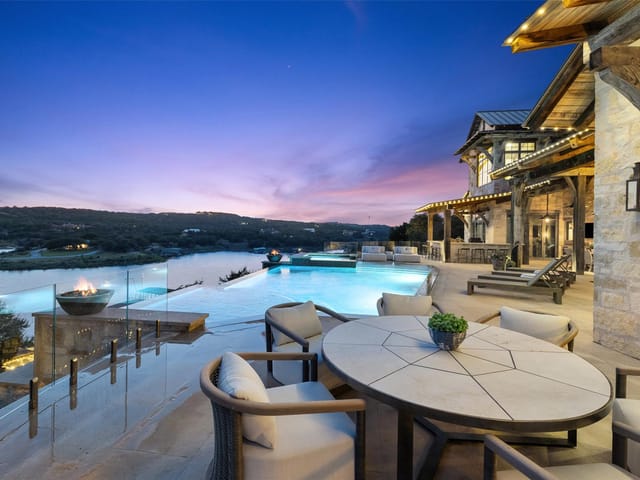
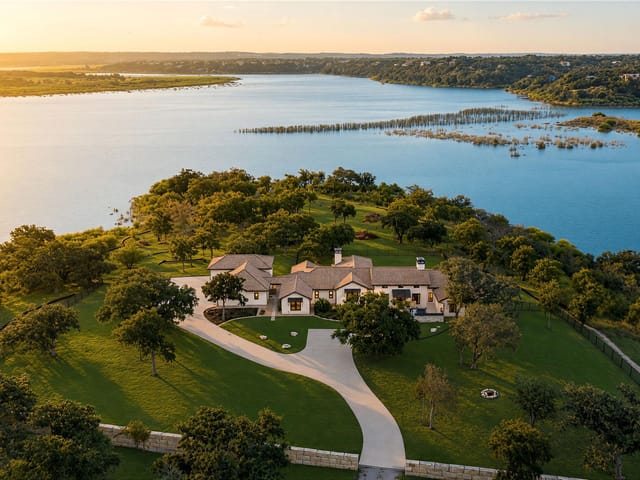
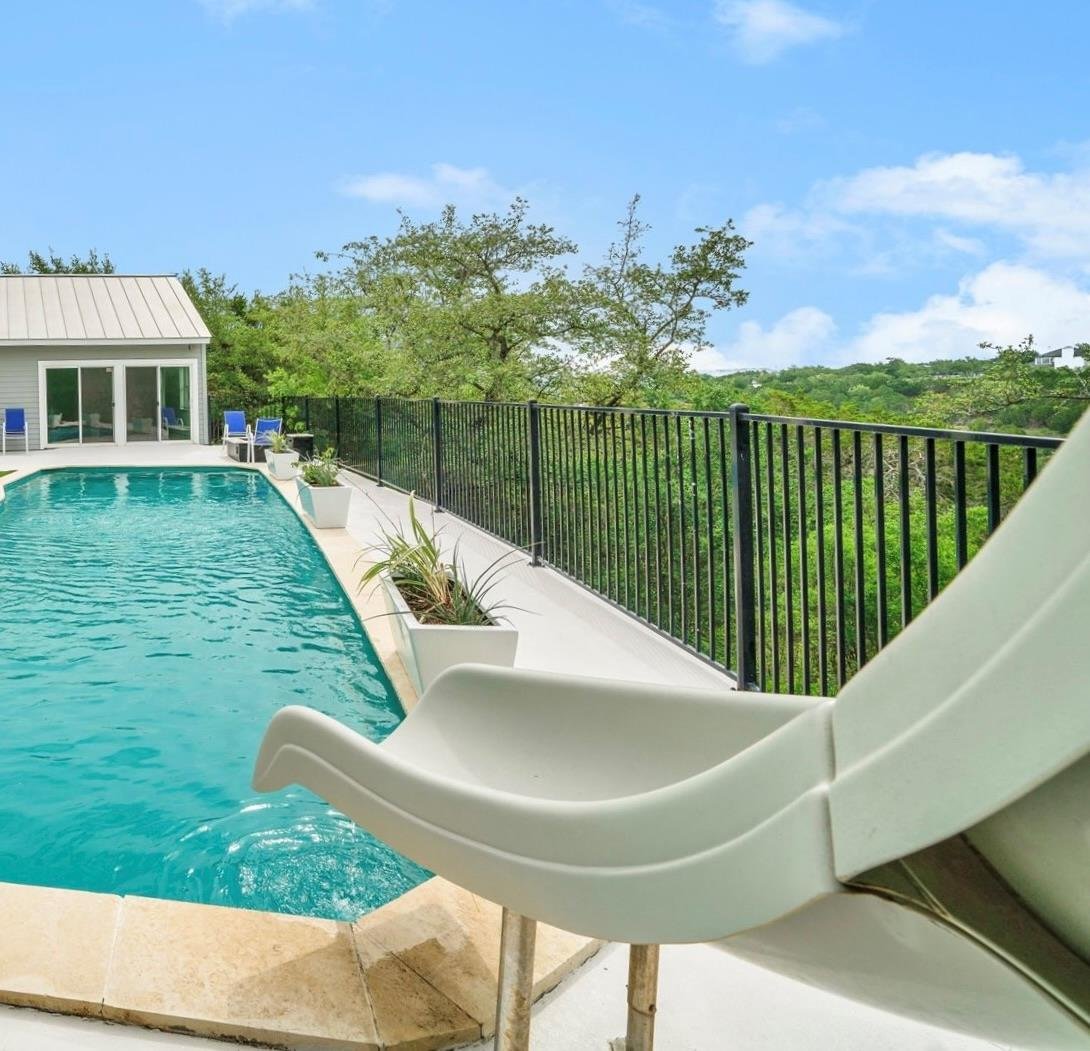
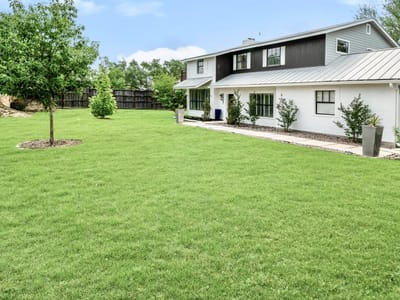
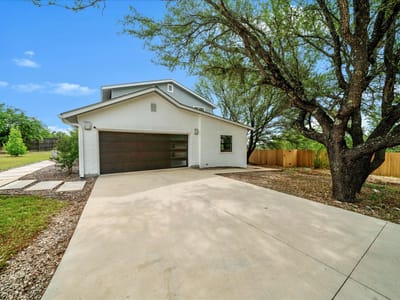
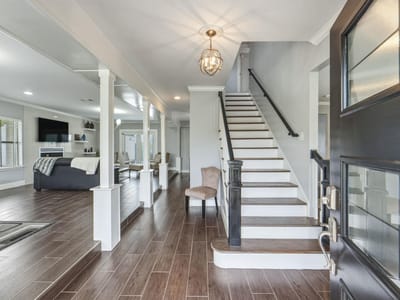
Welcome to this private, gated Hill Country Retreat on two plus wooded acres w/amazing views! Close in Spicewood and exemplary Lake Travis ISD! Modern kitchen with glass door cabinetry, built-in desk and stainless appliances opens to the huge living and dining rooms. Also on the main floor is laundry room one (an additional one is upstairs), a flex room (office/gym/playroom) and a powder bath with a pool shower. Upstairs is a spacious master w/ en suite (bath has dual vanities) and separate closets. All bedrooms have ceiling fans. Hall bath and three additional bedrooms up. Home has a brand new HVAC system under warranty. Entertain your family and friends in the large sparkling pool with a slide. Pool recently refinished with EcoFinish application and comes with a 2 year installer's warranty and 10 year manufacturer's warranty. Pool Casita has a wet bar, wine fridge and game area and comes furnished. Potential to use as an office w/private entrance or mother-in-law space. Large fenced yard and parking for six vehicles or more with plenty of space to add an additional workshop or garage. Located approximately one mile from the site of the new Highland Lakes High School set to open 2029-2030. Close to West Cypress Hills Elementary School and Lake Travis Middle School. Travis Settlement HOA w/Lake Travis access via boat ramp and Bee Creek access. Incredibly low HOA fees. Property has a private well so there are no water bills. Enjoy all that wonderful Spicewood has to offer including vineyards, breweries, pickleball courts, great restaurants, and beautiful Lake Travis. Substantial price reduction has been made. Priced to sell. Owner is a licensed real estate agent.
Five acres of Hill Country woodland frames this 3,467 square foot residence at 5007 Evidence CV in Spicewood, where the design philosophy centers on open living spaces that dissolve boundaries between interior and landscape. Built in 1998 and refined over decades, the home treats architecture as a response to its 2.24-acre setting rather than a statement imposed upon it.
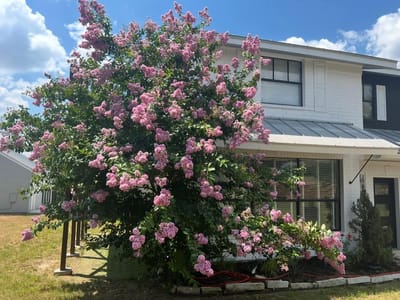
The material palette reflects thoughtful restraint: brick and HardiPlank exteriors age gracefully against native oak and cedar trees that tower over 40 feet. Inside, the open floorplan uses bamboo and tile flooring to define zones without walls. Vaulted and beamed ceilings amplify the sense of space, while quartz countertops and stainless steel appliances in the kitchen create clean lines that don't compete for attention. Recessed lighting and a smart thermostat integrate modern function without visual clutter. The breakfast bar and kitchen island serve as gathering points rather than grand gestures.
What distinguishes this home is its capacity for multiple lives simultaneously. The main residence offers four bedrooms, including a primary suite with dual vanities and separate closets. An adjacent office or guest space with its own powder bath functions as a self-contained retreat. The casita, equipped with a wet bar, wine refrigerator, and game area, operates as furnished guest quarters or legitimate home office with private entrance. This tri-part structure allows the property to serve a multi-generational household or accommodate those who blur work and living spaces.
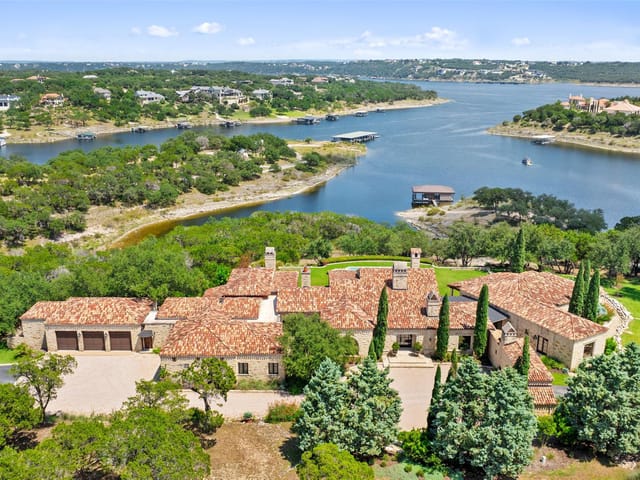
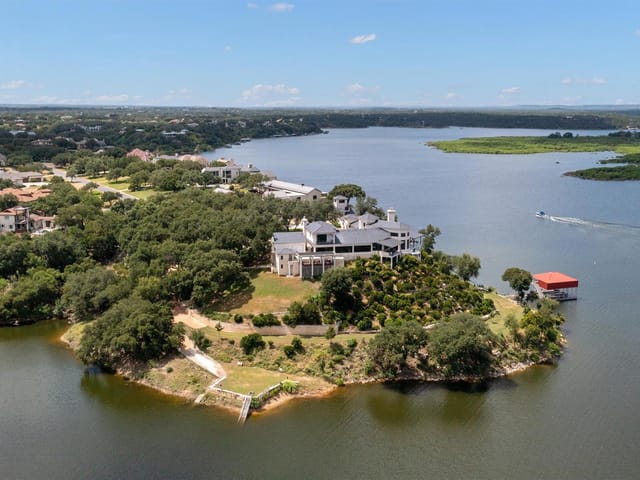
Outdoor living moves beyond decoration. A sparkling pool with slide occupies the fenced yard. A boat ramp provides direct Lake Travis access through Travis Settlement HOA amenities. The sloped, heavily landscaped lot with automatic sprinklers and native plantings requires maintenance that rewards attention. Parking accommodates six vehicles with room to add workshop space.
Location places this property one mile from the new Highland Lakes High School site opening in 2029-2030, within Lake Travis ISD boundaries served by West Cypress Hills Elementary and Bee Cave Middle School. Spicewood itself sits minutes from downtown Austin via TX-71, yet maintains genuine Hill Country character. The property sits on Spicewood's wine trail corridor, with vineyards, breweries, and Lake Travis recreation immediately accessible.
At $324 per square foot on 2.24 acres, the home speaks to buyers seeking creative space and privacy without performative luxury. The private well eliminates water bills. New furnace and A/C systems address mechanical concerns directly. The design succeeds because it listens to its landscape rather than competing with it.
The numbers behind this insight
- Offered at
- $975,000
- Listed
- April 16, 2026
- Price changes
- 2, down 13.3% from $1,125,000
- Asking price per sq ft
- $281
- Property Type
- Residential
- Year Built
- 1998
- Lot Size
- 2.24 acres
- Price / Sq Ft
- $281
- HOA
- $200/year
- Garage
- 2 spaces
- Pool
- Yes
Listing information last updated September 28, 2026.
Listed by Pinnacle Realty Advisors
MLS# 2423450 • Active
IDX inquiries: Keenan Group at Compass · (512) 415-7653
Highlights
Facts & Features
Interior
- Breakfast Bar
- Ceiling Fan(s)
- Beamed Ceilings
- Ceiling-High
- Ceiling-Vaulted
- Chandelier
- Quartz Counters
- Double Vanity
- Eat-in Kitchen
- High Speed Internet
- Interior Steps
- Kitchen Island
- Multiple Dining Areas
- Multiple Living Areas
- Open Floorplan
- Pantry
- Recessed Lighting
- Smart Thermostat
- Stackable W
- D Connections
- Study
- Home Office
- Two Primary Closets
- Walk-In Closet(s)
- Built-In Freezer
- Built-In Gas Oven
- Built-In Gas Range
- Built-In Oven(s)
- Built-In Refrigerator
- Dishwasher
- Disposal
- Dryer
- ENERGY STAR Qualified Appliances
- ENERGY STAR Qualified Dishwasher
- ENERGY STAR Qualified Freezer
- ENERGY STAR Qualified Refrigerator
- Freezer
- Gas Cooktop
- Ice Maker
- Microwave
- Gas Oven
- Plumbed For Ice Maker
- Refrigerator
- Free-Standing Refrigerator
- Self Cleaning Oven
- Stainless Steel Appliance(s)
- Washer
- Washer
- Dryer
- Washer
- Dryer Stacked
- Water Heater
- Wine Refrigerator
- Bamboo
- Carpet
- Tile
- Heating
- Central,Electric,Forced Air
- Cooling
- Ceiling Fan(s),Central Air,Electric,ENERGY STAR Qualified Equipment
- Fireplaces
- 2
Exterior & Lot
- Boat Ramp
- Rain Gutters
- Lighting
- Private Entrance
- Private Yard
- Brick
- Concrete
- Frame
- Hardi
- Plank Type
- Attic
- Crawl Hatchway(s) Insulated
- Plaster
- Vinyl Siding
- Greenbelt
- Back Yard
- Bluff
- Front Yard
- Landscaped
- Native Plants
- Private
- Sloped Down
- Sprinkler - Automatic
- Sprinklers In Front
- Sprinkler - Partial
- Trees-Heavy
- Trees-Large (Over 40 Ft)
- Many Trees
- Views
- Back Yard
- Fenced
- Front Yard
- Full
- Gate
- Security
- Wrought Iron
- Slab
- Deck
- Patio
- Roof
- Metal
- Lot Size
- 2.24 Acres
- Additional Parking
- Concrete
- Driveway
- Electric Gate
- Garage Door Opener
- Garage Faces Side
- Gated
- Kitchen Level
- Lighted
- Off Street
- Open
- Oversized
- Paved
- Private
- Garage Spaces
- 2
- Pool
- Yes
Financial
- HOA Fee
- $200 / year
- Original List Price
- $1,125,000
- Price per Sq Ft
- $281
Utilities
- Electricity Connected
- High Speed Internet
- Phone Available
- Propane
- Sewer Connected
- Water Connected
- Water Source
- Private,Well
- Sewer
- Aerobic Septic
Transaction History
1 record on file
Every recorded listing, sale, and lease at 5007 Evidence CV, whoever represented it.
- ActiveListed 2026Current price: $975,000Original list: $1,125,000MLS 2423450
- Listed · April 16, 2026$1,125,000
- Price changed · June 27, 2026$950,000
- Price changed · September 15, 2026$975,000
Prices shown are list prices. Closed sale prices are available to registered clients in accordance with ACTRIS rules.
Explore this area
Price & Listing History
Price Change with current price, original ask, and market time.
- Current list
- $975,000
- Original list
- $1,125,000
- Price movement
- $150K reduction
- Listed / DOM
- Apr 16, 2026 · 183 days
Tax Record
Public record data from county appraisal records. Market value can differ from assessed value.
- Assessed Value
- $972,692
- Assessment Year
- 2025
- Year Built
- 1998
- Parcel ID
- 000000355571
| Year | Taxes | Total Assessment | Land | Additions |
|---|---|---|---|---|
2025-9.3% | — | $972,692 | $309,837 | $662,855 |
2024+10.2% | — | $1,072,395 | $309,837 | $761,819 |
2023+58.4% | — | $972,925 | $309,837 | $762,558 |
2022+4.4% | — | $614,204 | $309,837 | $663,088 |
2021 | — | $588,100 | $156,800 | $457,404 |
Zoned Schools
Lake Travis
Bee Cave Middle School
West Cypress Hills
Zoned assignments come from the property school fields available to us. District context schools are shown only when an assigned tier is missing. Contact the school district directly to verify current boundaries and enrollment eligibility.
Excluded from this estimate: property taxes and home insurance. Each requires verified amount, cadence or unit, source, and as-of details.
HOA source: MLS Grid / Unlock MLS, as of 2026-10-16T01:07:21.405+00:00; normalized from annual dues.
20% ($195K)
Adjustable assumption - not a lending recommendation.
$975,000
Luxury property intelligence
Keenan Market Position
A sourced read on Spicewood pricing, timing, and property scale. No automated valuation claim.
List price
$975,000
Price per sqft
$281/sqft
Vs. Neighborhood guide reference price
Not available
Days on market
183 days
Original to current
$150K reduction
$1.1M original
Active inventory context
Ask for current inventory
Source: MLS Grid / Unlock MLS and Keenan Group review as of Oct 16, 2026.
Request Private Market AnalysisConnect 5007 Evidence Cv to the Austin Market
78669 ZIP Guide
ZIP-level neighborhoods, schools, lifestyle, and Austin market context
Lake Travis ISD Schools
District guide, nearby schools, and homes by attendance area
Austin Home Valuation
Private Austin CMA, TCAD context, and pricing strategy
Seller Resources
Pricing, prep, launch timing, and Compass marketing strategy
Keenan Group Results
#1 ABOR Team 2024 with $1B+ career sales volume