#1 Austin Board of Realtors Team 2024#1 Austin Board of Realtors Team 2024
This property has sold on October 31, 2024. Looking for something similar? Contact us or browse available homes.
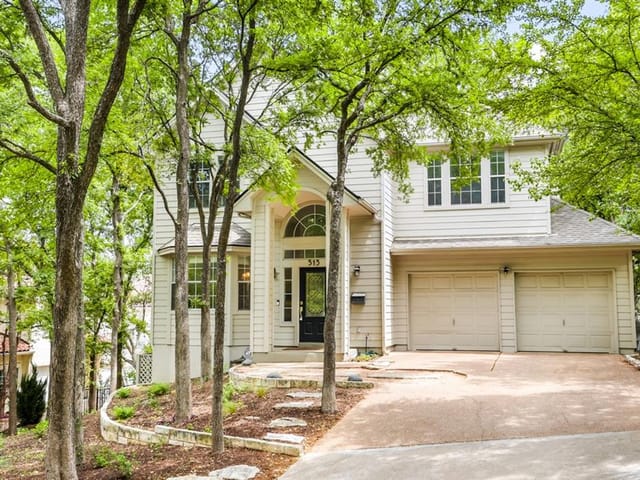
Per MLS rules, only the primary photo is shown for non-Keenan closed listings.
This property is no longer actively listed. We can help you find similar homes currently for sale, notify you if this property relists, or explore off-market opportunities in the area.
Why you're seeing this property: Unlike major portals that hide off-market listings, we maintain the most comprehensive Austin property database. View market history, neighborhood data, and discover similar homes currently for sale. #1 Austin Realtor Team 2024.
3 bed, 2 bath, 1,966 sqft on 0.10 acres in Tarrytown. Austin, TX 78703. Last listed at $860,000, sold October 31, 2024. Austin ISD.
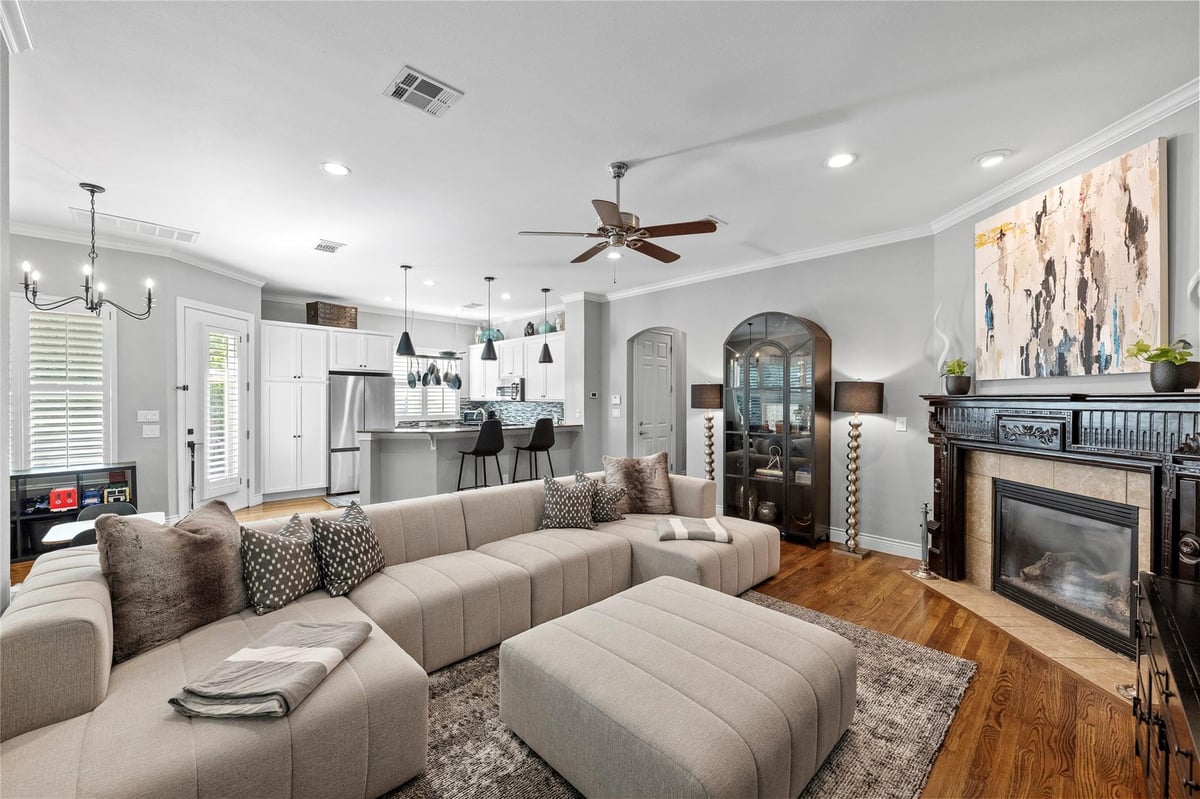
Tucked away in a peaceful, tree-lined setting, this charming 3-bedroom, 2.5-bath condo offers the perfect blend of modern updates and serene living in one of Austin’s most desirable areas. Step inside to discover a home that has been meticulously maintained and thoughtfully upgraded. In the spring of 2024, the HVAC system was completely replaced, including all vents and air returns, and extra insulation was added to ensure year-round comfort. The fenced yard, updated in the summer of 2022, now features fresh turf, creating a low-maintenance outdoor space perfect for relaxation or play. The heart of the home is its light-filled living area, where a cozy fireplace adds warmth and ambiance. The primary suite is a private retreat - featuring two closets, one of which has custom-built ins, and a brand new ceiling fan. Downstairs, all light fixtures have been updated, including a stylish dining chandelier and modern kitchen pendants, adding a touch of elegance to the space. The washer and TVs are ready to convey, making your move-in effortless. This condo also offers a gas connection on the back porch, ideal for outdoor grilling, and is wired for ADT security, providing peace of mind. Parking is a breeze with one garage space, an additional outdoor space, and two guest parking spots. Located just steps from Shoal Creek, you can enjoy easy access to nature while being within walking distance of some of Austin’s best spots. A short walk under the bridge leads you to the trail to Zilker Park, perfect for enjoying Austin City Limits (ACL) and Trail of Lights. You’re also close to local favorites like Tumble 22, Thundercloud Subs, 68° Kitchen, Pool Burger, Juiceland, Deep Eddy Cabaret, Deep Eddy Pool, Maudie’s, the new HEB, and a nearby golf course. Iconic spots like Mozart’s and Hula Hut are just a stroll away. This home offers the perfect combination of modern living, convenient amenities, and a tranquil setting—an ideal retreat in the heart of the city.
Tarrytown is a historic Central Austin neighborhood in 78703, five minutes from downtown and bordered by Lake Austin to the west. Median home price $1.95M. Austin ISD schools - Casis Elementary, O. Henry Middle, Austin High - and walkability to Deep Eddy Pool, Lady Bird Lake, and Mayfield Park.
The housing stock spans nine decades. Original 1930s-60s colonials, Tudors, and ranch homes sit alongside new construction and gut renovations on lots ranging from 0.15 to 0.3 acres. Lakefront properties on Scenic Drive and streets near Lake Austin command $4M-$15M+. The neighborhood's character has been protected by an engaged neighborhood association and the McMansion Ordinance, which limits building scale.
Daily life here runs on the water and the schools. Morning laps at Deep Eddy Pool (68-degree spring-fed water year-round), school drop-off at Casis, coffee at Tarrytown Pharmacy or Summer Moon, dinner at Jeffrey's or Josephine House without leaving the neighborhood. The Contemporary at Laguna Gloria and Lions Municipal Golf Course are a walk or short bike ride away.
What makes Tarrytown distinct from other luxury Austin neighborhoods: genuine walkability, a 90-year-old neighborhood identity, and Central Austin access that Westlake and Barton Creek cannot match. The tradeoff is Austin ISD instead of Eanes, and smaller lots than you'd find west of MoPac.
School District: Austin ISD
View Tarrytown neighborhood guideVerified property facts
601 Upson St Unit #B is zoned for Austin ISD with assigned schools: Casis (elementary), O Henry (middle), Austin (high). School assignments should be verified directly with the district.
601 Upson St Unit #B is a Residential built in 2004 featuring 3 bedrooms, 2 full, 1 half bathrooms, 1,966 square feet, 0.10-acre lot.
601 Upson St Unit #B was last listed at $437 per square foot across 1,966 sqft. The Tarrytown neighborhood guide reference price is $1,782,500 (Tarrytown neighborhood guide · reference price).
The most recent annual property tax for 601 Upson St Unit #B is $16,598. Texas has no state income tax, so property taxes are a primary revenue source. Rates vary by jurisdiction and exemptions. Verify current amounts with the county appraisal district.
#1 Austin Board of Realtors Team. 1,000+ homes sold and $1B+ in career sales over 25+ years in Austin.
25+ years advising buyers and sellers in this community
Listing information last updated November 1, 2024.
Listed by KW-Austin Portfolio Real Estate
MLS# 3267771 • Closed
IDX inquiries: Keenan Group at Compass · (512) 415-7653
Properties displayed may be listed or sold by various participants in the MLS.
1 record on file
Every recorded listing, sale, and lease at 601 Upson ST Unit #B, whoever represented it.
Prices shown are list prices. Closed sale prices are available to registered clients in accordance with ACTRIS rules.
Listing timeline with current price, original ask, and market time.
Public record data from county appraisal records. Market value can differ from assessed value.
| Year | Taxes | Total Assessment | Land | Additions |
|---|---|---|---|---|
2025+4.6% | — | $800,000 | — | — |
2024-5.9% | — | $764,485 | $262,500 | $675,373 |
2023+44.3% | — | $812,284 | $350,000 | $414,485 |
2022-5.0% | — | $563,100 | $350,000 | $462,284 |
2021 | — | $592,900 | $157,500 | $405,600 |
Zoned assignments come from the property school fields available to us. District context schools are shown only when an assigned tier is missing. Contact the school district directly to verify current boundaries and enrollment eligibility.
Excluded from this estimate: property taxes and home insurance. Each requires verified amount, cadence or unit, source, and as-of details.
HOA source: MLS Grid / Unlock MLS, as of 2026-04-25T02:51:50.833075+00:00; normalized from monthly dues.
20% ($172K)
Adjustable assumption - not a lending recommendation.
$860,000
Luxury property intelligence
A sourced read on Tarrytown pricing, timing, and property scale. No automated valuation claim.
List price
$860,000
Price per sqft
$437/sqft
Vs. Neighborhood guide reference price
-51.8%
$1.8M · Tarrytown neighborhood guide · reference price
Days on market
Not available
Original to current
$35K reduction
$895K original
Active inventory context
33 listings
Price Position in Tarrytown
Listed 52% below the Tarrytown neighborhood guide reference price. Tarrytown neighborhood guide · reference price.
Source: MLS Grid / Unlock MLS and Keenan Group review as of Apr 25, 2026.
Request Private Market AnalysisLifestyle, schools, market context, and homes in Tarrytown
Active listings and buyer search context in Tarrytown
ZIP-level neighborhoods, schools, lifestyle, and Austin market context
District guide, nearby schools, and homes by attendance area
Private Austin CMA, TCAD context, and pricing strategy
Pricing, prep, launch timing, and Compass marketing strategy
#1 ABOR Team 2024 with $1B+ career sales volume
601 Upson St Unit #B was last listed at $860,000 and sold on October 31, 2024. The current MLS snapshot shows 53 active listings in 78703. Keenan Group has completed 31 verified transactions in 78703 within its 1,000+ completed transactions and $1B+ career volume across Austin. See Keenan Group's Tarrytown guide for current neighborhood analysis.
The MLS listing marks 601 Upson St Unit #B as waterfront. The reported waterfront feature is Creek. Confirm shoreline access, dock rights, and floodplain status from current property documents during due diligence.
The MLS listing reports HOA or association dues of $250 monthly for 601 Upson St Unit #B. It does not establish included amenities, services, rules, reserves, or current assessments; verify those items in current association documents.
Answers use visible listing facts, school context, and neighborhood data available on this page. Verify time-sensitive details before making decisions.
Tarrytown is one of Austin's established neighborhoods, zoned for Austin ISD in the 78703 area. The Keenan Group has specialized in Tarrytown real estate for 25+ years with 1,000+ career transactions. Contact (512) 415-7653 for current market conditions and available homes.
Source: Keenan Group at Compass Real Estate, #1 Austin Board of Realtors Team (2024)
Homes sold by Keenan Group.
7 events on record
Current Price
$860,000
Timeline data compiled from MLS records and public records. Information deemed reliable but not guaranteed.
| Year | Taxes | Total Assessment | Land | Additions |
|---|---|---|---|---|
2025+4.6% | — | $800,000 | — | — |
2024-5.9% | — | $764,485 | $262,500 | $675,373 |
2023+44.3% | — | $812,284 | $350,000 | $414,485 |
2022-5.0% | — | $563,100 | $350,000 | $462,284 |
2021 | — | $592,900 | $157,500 | $405,600 |
Timeline merges MLS activity (when permitted) with public records. Some details may be restricted to registered VOW clients.
| Address | Offered At |
|---|---|
| 3500 Enfield RD Unit #E | $595K |
| 800 W 5th ST Unit #703 | $775K |
| 1404 W 29th ST | $1.08M |
| 1201 Castle Hill St Unit #105 | $520K |
| 800 W 5th St #703 | $875K |
| 2501 Tower Dr | $1.15M |
| 810 Blanco St | $1.20M |
| 613 Theresa Ave Unit #B | $780K |
Very Walkable
Some Transit
Very Bikeable
Walk Score measures walkability based on distance to amenities. Transit Score measures public transportation access. Bike Score measures bikeability based on bike infrastructure and terrain.
Best Match
Balanced against price, location, and layout so nearby lookalikes rise first. Similar properties in Tarrytown
Neighborhood guide and local insights
Tarrytown is a historic Central Austin neighborhood in 78703, five minutes from downtown and bordered by Lake Austin to the west. Median home price $1.95M. Austin ISD schools - Casis Elementary, O. Henry Middle, Austin High - and walkability to Deep Eddy Pool, Lady Bird Lake, and Mayfield Park. The housing stock spans nine decades. Original 1930s-60s colonials, Tudors, and ranch homes sit alongside new construction and gut renovations on lots ranging from 0.15 to 0.3 acres. Lakefront properties on Scenic Drive and streets near Lake Austin command $4M-$15M+. The neighborhood's character has been protected by an engaged neighborhood association and the McMansion Ordinance, which limits building scale. Daily life here runs on the water and the schools. Morning laps at Deep Eddy Pool (68-degree spring-fed water year-round), school drop-off at Casis, coffee at Tarrytown Pharmacy or Summer Moon, dinner at Jeffrey's or Josephine House without leaving the neighborhood. The Contemporary at Laguna Gloria and Lions Municipal Golf Course are a walk or short bike ride away. What makes Tarrytown distinct from other luxury Austin neighborhoods: genuine walkability, a 90-year-old neighborhood identity, and Central Austin access that Westlake and Barton Creek cannot match. The tradeoff is Austin ISD instead of Eanes, and smaller lots than you'd find west of MoPac.
Looking for more homes in Tarrytown?
Contact an Expert →Active listings near 601 Upson St Unit #B
Recent sales for market context