This property is no longer actively listed. We can help you find similar homes currently for sale, notify you if this property relists, or explore off-market opportunities in the area.
Why you're seeing this property: Unlike major portals that hide off-market listings, we maintain the most comprehensive Austin property database. View market history, neighborhood data, and discover similar homes currently for sale. #1 Austin Realtor Team 2024.
3 bed, 2 bath, 2,447 sqft on 0.18 acres in Northwest Hills. Austin, TX 78731. Last listed at $900,000, sold August 31, 2026. Austin ISD.
About This Home
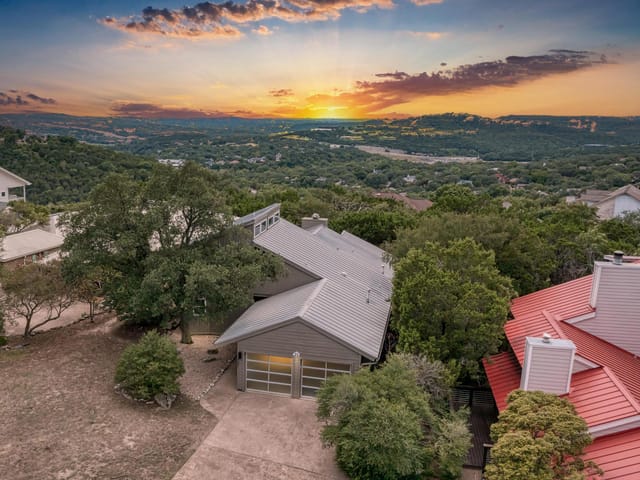
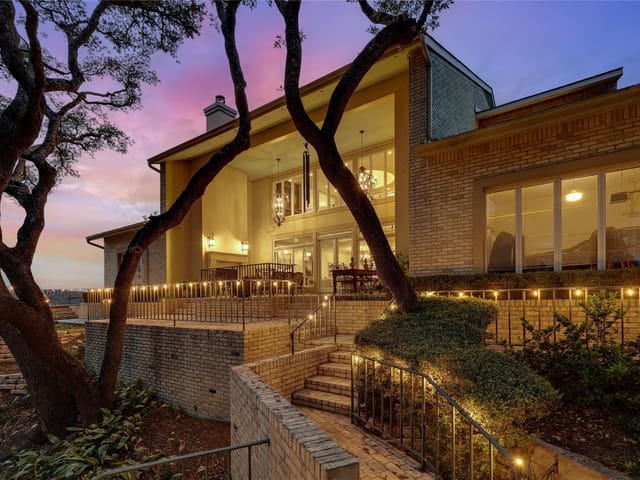
Incredible views are just the beginning! The home takes full advantage of the breathtaking views with large and numerous windows in most of the rooms, including the primary bedroom, which also has access to a large covered balcony. The home features 3 bedrooms, 2.5 bathrooms, and 2,447 sq ft of spacious living, including two dining areas, a large laundry room, and amazing storage areas.
The primary suite is located on the main level and features an ensuite bathroom with a double vanity, soaking tub, walk-in shower, and a huge walk-in closet custom designed by the Container Store. The main level also features a large living room/dining room combination, an eat-in kitchen that features excellent storage, granite counters, and stainless steel appliances, a half bathroom, and a laundry room. The downstairs features two large guest bedrooms, a full bathroom, and two huge storage rooms. HVAC was replaced in November 2025!
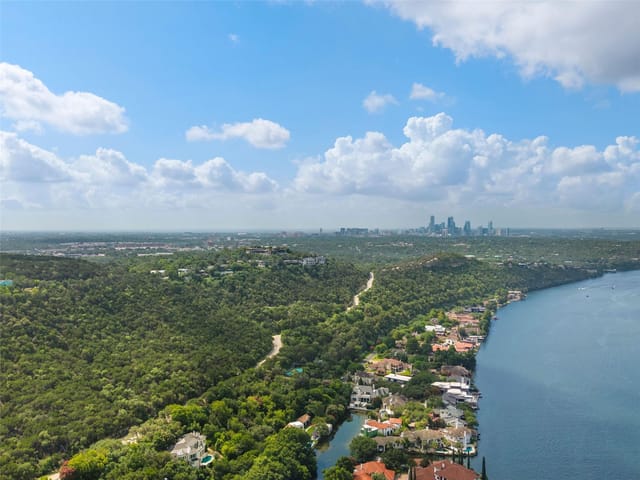
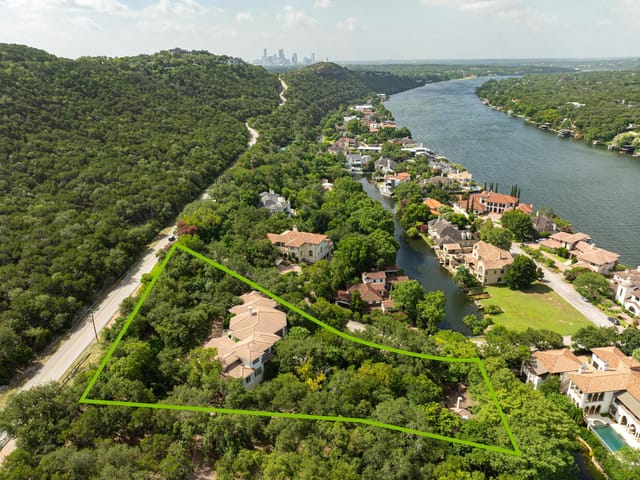
The home backs to a greenbelt in addition to the incredible views and a large covered balcony that is perfect for enjoying a meal, an evening chat, or your morning coffee. You'll also love the location - conveniently located near Far West Blvd, 360, and 2222, you're not far away from shopping, restaurants, and all that Austin has to offer.
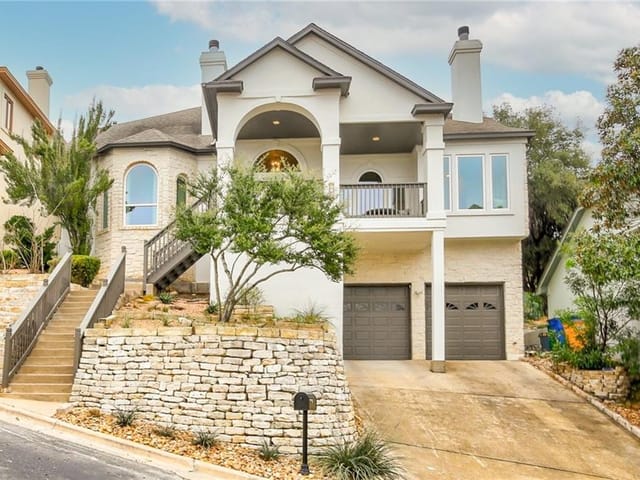
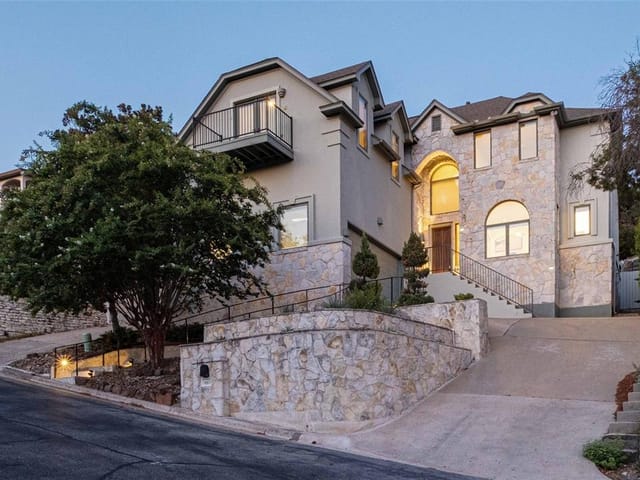
The moment you pass through the entrance foyer at 6616 Candle Ridge Court in Meadow Mountain, you understand this 1992-built residence commands attention. Floor-to-ceiling windows frame views across the greenbelt that backs the property, a visual anchor that defines how this 2,447-square-foot home was designed from the ground up.
The main level showcases the architecture's thoughtful planning. A generous living room flows into the first of two dining areas, creating natural zones for both intimate gatherings and larger entertaining. The eat-in kitchen features granite counters, stainless steel appliances including a wine refrigerator, and a walk-in pantry that reflects the practical elegance of the home's era. Recessed lighting and built-in storage throughout the main floor signal quality finishes that have held their integrity for over three decades.
The primary suite occupies the main level by design, a choice that reflects how this residence prioritizes comfort and convenience. An ensuite bathroom features a double vanity, soaking tub, and walk-in shower. The walk-in closet, custom designed by the Container Store, demonstrates the owner's attention to detail. From the primary bedroom, a large covered balcony extends the living space outward, positioned to capture those greenbelt views during morning coffee or evening conversation.
The secondary bedrooms and guest spaces anchor the lower level. Two generously proportioned bedrooms share a full bathroom, while two substantial storage rooms provide the kind of organizational infrastructure that separates functional homes from well-designed ones. A dedicated laundry room on the main level and additional storage throughout confirm this home was built with family living in mind.
Outside, the property sits on 0.1767 acres with a private yard and front sprinkler system. The greenbelt buffer ensures no development behind the home, protecting those long-range views and the sense of remove this location provides. Positioned near Far West Boulevard and Loop 360, the address offers accessibility to the shopping and dining corridors while maintaining residential tranquility. Doss Elementary, Murchison Middle, and Anderson High School serve the Austin ISD enrollment area.
At $409 per square foot, this Meadow Mountain residence represents the kind of stable, established neighborhood where solid construction and thoughtful design maintain their value.
The numbers behind this insight
Northwest Hills market
- Homes sold
- 101
- Median sale price
- $1,175,000
- Median price per sq ft
- $415
- Median days on market
- 30
- Homes for sale now
- 21
- Months of supply
- 2.5
Northwest Hills is a family neighborhood in 78731, built in the 1960s-80s on wooded half-acre lots between MoPac and Loop 360. Median home price $1.19M. Austin ISD schools — Doss Elementary and Murchison Middle rank among the district's best. 12 minutes to UT campus, 15 to downtown.
The housing stock is predominantly single-story ranch and split-level homes on lots averaging 0.3-0.5 acres with mature live oak and cedar canopy. Most original homes are 1,800-3,000 sq ft. A renovation wave has been updating kitchens and adding square footage without tearing down — the lot sizes accommodate additions well. Active listings typically number 15-25 at any given time.
Daily life revolves around the schools and the outdoors. Bull Creek for weekend wading, Mount Bonnell for sunset hikes (8 minutes from the neighborhood), Northwest District Park for soccer and the playground. Far West corridor handles weeknight dining — Saffron, 5280 Burger, Yamas. The Arboretum and Domain are 10 minutes north for shopping. HEB on Far West is the neighborhood grocery hub.
What makes Northwest Hills the family value play in Central Austin: Doss/Murchison school quality at roughly half the Eanes ISD price point, lot sizes that rival Westlake, and a 15-minute commute that beats the suburbs. The tradeoff is Austin ISD (good but not Eanes) and 1960s-80s housing stock that often needs updating.
School District: Austin ISD
View Northwest Hills neighborhood guide- Property Type
- Residential
- Year Built
- 1992
- Lot Size
- 0.18 acres
- Price / Sq Ft
- $368
- HOA
- $550/year
- Garage
- 2 spaces
Listing information last updated August 10, 2026.
Listed by Compass RE Texas, LLC
MLS# 7905383 • Closed
IDX inquiries: Keenan Group at Compass · (512) 415-7653
Properties displayed may be listed or sold by various participants in the MLS.
Highlights
Facts & Features
Interior
- Built-in Features
- Ceiling Fan(s)
- Granite Counters
- Double Vanity
- Eat-in Kitchen
- Entrance Foyer
- In-Law Floorplan
- Multiple Dining Areas
- Pantry
- Primary Bedroom on Main
- Recessed Lighting
- Storage
- Walk-In Closet(s)
- Dishwasher
- Disposal
- Microwave
- Range
- Stainless Steel Appliance(s)
- Wine Refrigerator
- No Carpet
- Tile
- Wood
- Heating
- Central
- Cooling
- Ceiling Fan(s),Central Air
- Fireplaces
- 1
Exterior & Lot
- Rain Gutters
- Private Yard
- Brick
- Masonry – Partial
- Vinyl Siding
- Back Yard
- Front Yard
- Sprinklers In Front
- Views
- Back Yard
- Partial
- Wood
- Slab
- Covered
- Patio
- Roof
- Composition
- Lot Size
- 0.18 Acres
- Attached
- Door-Single
- Driveway
- Garage
- Garage Faces Front
- Garage Spaces
- 2
Financial
- HOA Fee
- $550 / year
- Original List Price
- $1,000,000
- Price per Sq Ft
- $368
Utilities
- Electricity Connected
- Sewer Connected
- Water Connected
- Water Source
- Public
- Sewer
- Public Sewer
Transaction History
1 record on file
Every recorded listing, sale, and lease at 6616 Candle Ridge CV, whoever represented it.
- SoldApril 16, 2001Listed at: $435,000MLS 582537
Prices shown are list prices. Closed sale prices are available to registered clients in accordance with ACTRIS rules.
Explore this area
Price & Listing History
Active Under Contract with current price, original ask, and market time.
- Current list
- $900,000
- Original list
- $1,000,000
- Price movement
- $100K reduction
- Listed / DOM
- May 20, 2026
Tax Record
Public record data from county appraisal records. Market value can differ from assessed value.
- Assessed Value
- $1,135,962
- Assessment Year
- 2025
- Year Built
- 1992
- Parcel ID
- 000000138642
| Year | Taxes | Total Assessment | Land | Additions |
|---|---|---|---|---|
2025+26.3% | — | $1,135,962 | — | — |
2024+2.1% | — | $899,101 | $467,500 | $397,950 |
2023+39.9% | — | $880,604 | $467,500 | $431,601 |
2022 | — | $629,597 | $467,500 | $413,104 |
Virtual Tour

Zoned Schools
Anderson
Murchison
Doss
Zoned assignments come from the property school fields available to us. District context schools are shown only when an assigned tier is missing. Contact the school district directly to verify current boundaries and enrollment eligibility.
Excluded from this estimate: property taxes, home insurance, and HOA dues. Each requires verified amount, cadence or unit, source, and as-of details.
Illustrative down payment
20% ($180K)
Adjustable assumption - not a lending recommendation.
Home price
$900,000
Loan details
Luxury property intelligence
Keenan Market Position
A sourced read on Northwest Hills pricing, timing, and property scale. No automated valuation claim.
List price
$900,000
Price per sqft
$368/sqft
Vs. Neighborhood guide reference price
-23.4%
$1.2M · Northwest Hills neighborhood guide · reference price
Days on market
Not available
Original to current
$100K reduction
$1M original
Active inventory context
21 listings
Price Position in Northwest Hills
Listed 23% below the Northwest Hills neighborhood guide reference price. Northwest Hills neighborhood guide · reference price.
Source: Public records and Keenan Group review as of Oct 16, 2026.
Request Private Market AnalysisConnect 6616 Candle Ridge Cv to the Austin Market
Northwest Hills Neighborhood Guide
Lifestyle, schools, market context, and homes in Northwest Hills
Northwest Hills Homes for Sale
Active listings and buyer search context in Northwest Hills
78731 ZIP Guide
ZIP-level neighborhoods, schools, lifestyle, and Austin market context
Browse 78731 Homes for Sale
Active 78731 listings and Northwest Hills market context
Austin ISD Schools
District guide, nearby schools, and homes by attendance area
Austin Home Valuation
Private Austin CMA, TCAD context, and pricing strategy
Seller Resources
Pricing, prep, launch timing, and Compass marketing strategy
Keenan Group Results
#1 ABOR Team 2024 with $1B+ career sales volume