This property is no longer actively listed. We can help you find similar homes currently for sale, notify you if this property relists, or explore off-market opportunities in the area.
Why you're seeing this property: Unlike major portals that hide off-market listings, we maintain the most comprehensive Austin property database. View market history, neighborhood data, and discover similar homes currently for sale. #1 Austin Realtor Team 2024.
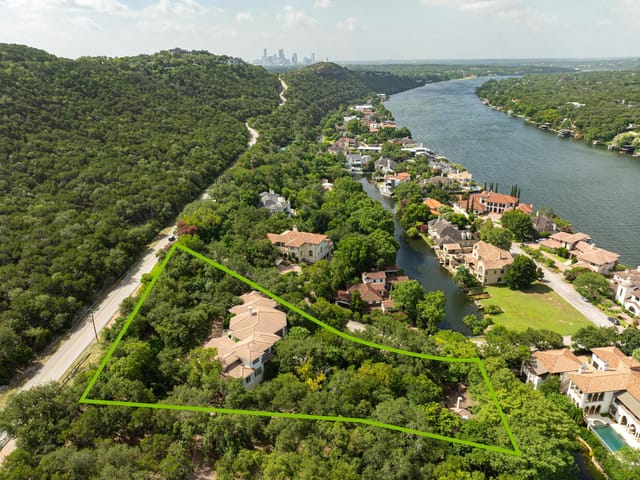
5 bed, 5 bath, 4,932 sqft on 0.48 acres in Northwest Hills. Austin, TX 78731. Last listed at $2,000,000, sold October 1, 2024. Austin ISD.
About This Home
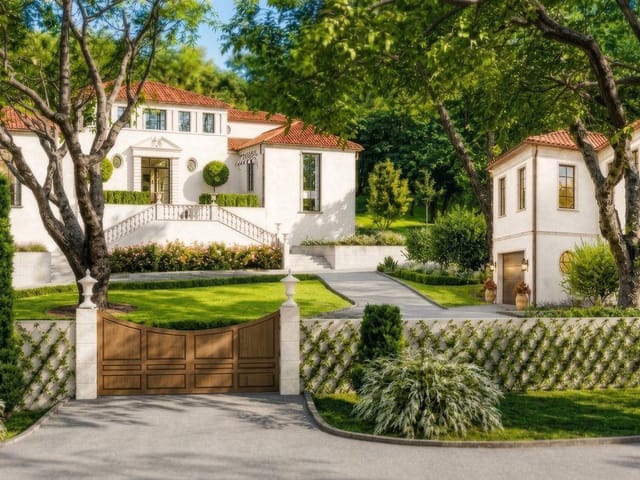
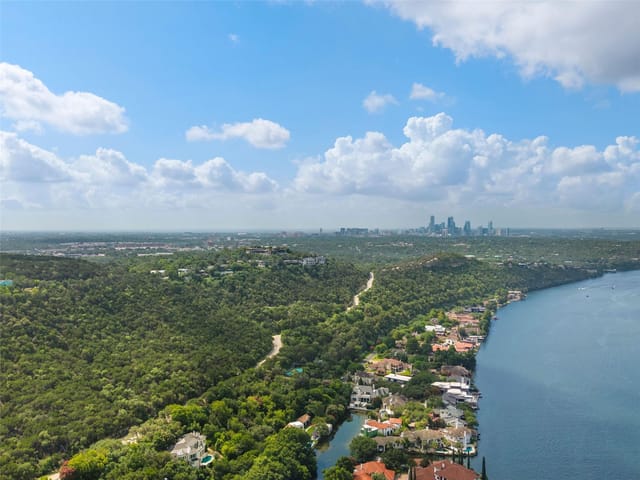
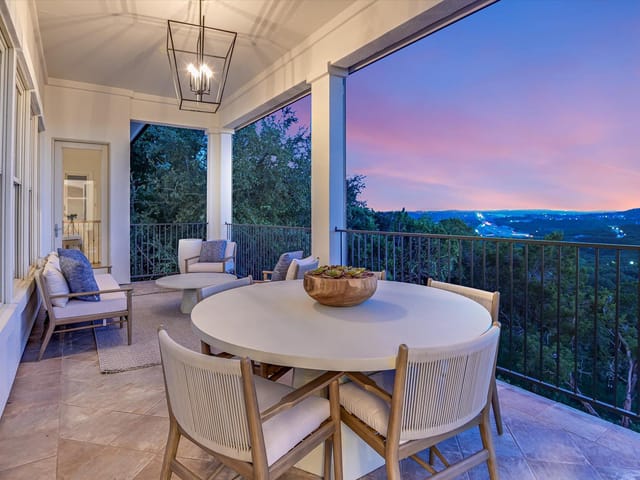
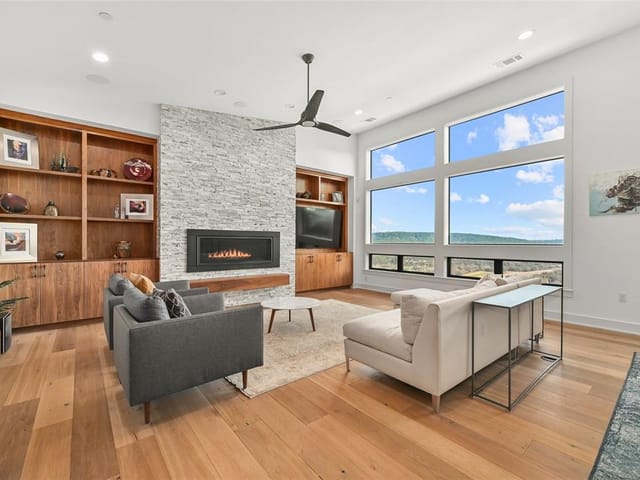
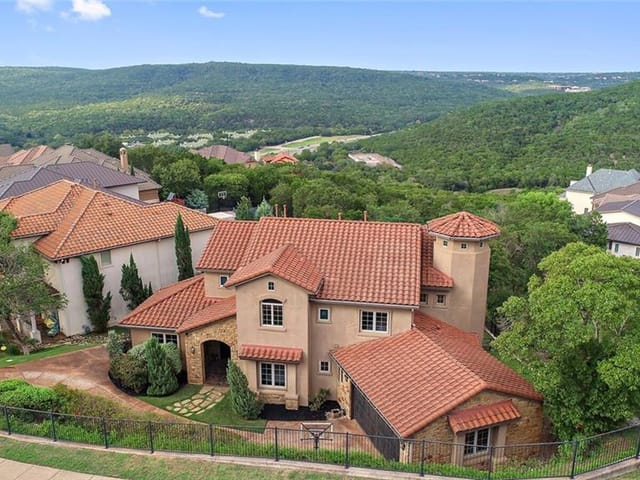
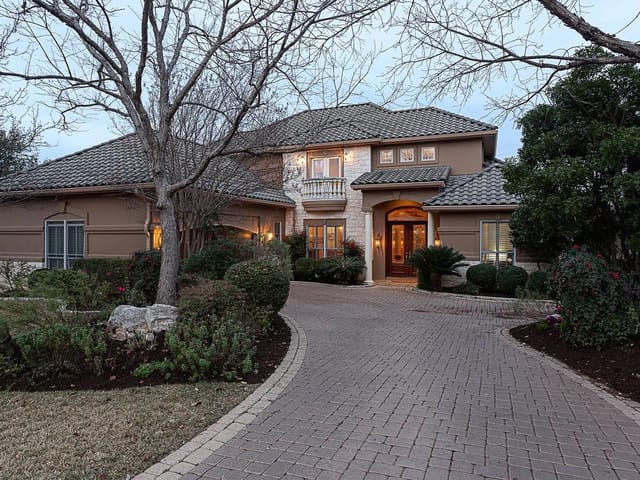
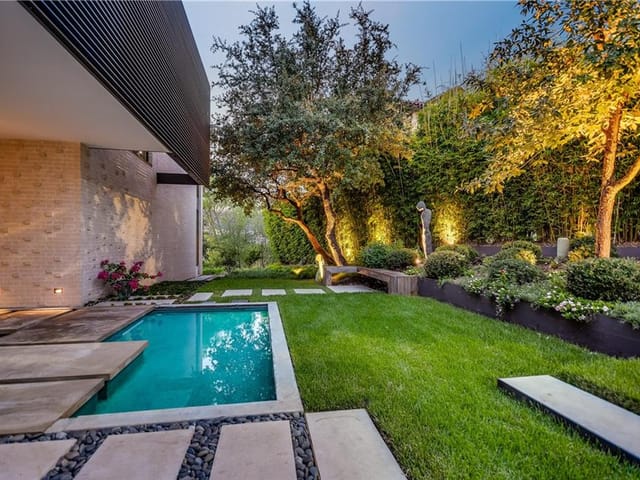
Mediterranean-style home offers an exquisite blend of elegance & panoramic views. Resort-style living with a sprawling half-acre lot, featuring a resort-style pool area adorned with cool to the feet travertine tiles & tasteful landscape lighting. Pool can be heated or cooled for use year-round. High ceilings throughout, a hallmark of Mediterranean architecture. Enormous windows flood the interiors with natural light, enhancing the sense of openness and serenity. Each generously proportioned bedroom is accompanied by its own en suite bathroom, ensuring unparalleled privacy. The master suite epitomizes luxury, showcasing a huge walk-in closet, a deep jetted tub, large wall-in shower, and a unique two-way fireplace that divides the sleeping quarters to include a spacious sitting area. Main-floor study with lots of built-ins is huge & conveniently located by the homes entrance. An added flex space adjacent to the kitchen is perfect for that play room, exercise room or reading area. The upstairs family room is huge and equipped with a wet bar, perfect for entertaining. This immaculate home encompasses 4 bedrooms and 5.5 bathrooms, including a convenient pool bath designed for seamless indoor-outdoor transitions. Upper and lower balconies add to your enjoyment of the panoramic views and the magnificent sunsets. From abundant built-in shelving to luxurious Hunter Douglas Silhouette Shades that grace expansive windows. The gourmet kitchen is a culinary masterpiece, complete with a warming drawer, & a huge walk-in pantry. Enhanced by a comprehensive central speaker system extending to the outdoor balconies, this residence harmoniously blends relaxation & entertainment. Positioned for utmost convenience, it offers swift access to major thoroughfares, ensuring effortless commutes to Austin's vibrant city center while preserving a serene residential atmosphere. Exemplary schools near by including Doss Elementary & Anderson High School. Mediterranean charm meets modern luxury.
Northwest Hills is a family neighborhood in 78731, built in the 1960s-80s on wooded half-acre lots between MoPac and Loop 360. Median home price $1.19M. Austin ISD schools — Doss Elementary and Murchison Middle rank among the district's best. 12 minutes to UT campus, 15 to downtown.
The housing stock is predominantly single-story ranch and split-level homes on lots averaging 0.3-0.5 acres with mature live oak and cedar canopy. Most original homes are 1,800-3,000 sq ft. A renovation wave has been updating kitchens and adding square footage without tearing down — the lot sizes accommodate additions well. Active listings typically number 15-25 at any given time.
Daily life revolves around the schools and the outdoors. Bull Creek for weekend wading, Mount Bonnell for sunset hikes (8 minutes from the neighborhood), Northwest District Park for soccer and the playground. Far West corridor handles weeknight dining — Saffron, 5280 Burger, Yamas. The Arboretum and Domain are 10 minutes north for shopping. HEB on Far West is the neighborhood grocery hub.
What makes Northwest Hills the family value play in Central Austin: Doss/Murchison school quality at roughly half the Eanes ISD price point, lot sizes that rival Westlake, and a 15-minute commute that beats the suburbs. The tradeoff is Austin ISD (good but not Eanes) and 1960s-80s housing stock that often needs updating.
School District: Austin ISD
View Northwest Hills neighborhood guide- Property Type
- Residential
- Year Built
- 2003
- Lot Size
- 0.48 acres
- Price / Sq Ft
- $406
- HOA
- $750/year
- Garage
- 2 spaces
- Pool
- Yes
Listing information last updated October 5, 2024.
Listed by eXp Realty, LLC
MLS# 6883519 • Closed
IDX inquiries: Keenan Group at Compass · (512) 415-7653
Properties displayed may be listed or sold by various participants in the MLS.
Highlights
Facts & Features
Interior
- Built-in Features
- Ceiling Fan(s)
- High Ceilings
- Chandelier
- Granite Counters
- Crown Molding
- Double Vanity
- Entrance Foyer
- Kitchen Island
- Multiple Dining Areas
- Multiple Living Areas
- Open Floorplan
- Pantry
- Soaking Tub
- Sound System
- Storage
- Walk-In Closet(s)
- Wet Bar
- Bar Fridge
- Built-In Electric Oven
- Built-In Refrigerator
- Cooktop
- Dishwasher
- Disposal
- Down Draft
- Microwave
- Warming Drawer
- Carpet
- Tile
- Wood
- Heating
- Central
- Cooling
- Central Air
- Fireplaces
- 2
Exterior & Lot
- Balcony
- Exterior Steps
- Lighting
- Private Yard
- Stucco
- Greenbelt
- Back Yard
- Few Trees
- Level
- Sprinkler - Automatic
- Trees-Medium (20 Ft - 40 Ft)
- Trees-Moderate
- Views
- Back Yard
- Fenced
- Wrought Iron
- Slab
- Covered
- Patio
- Porch
- Rear Porch
- Roof
- Spanish Tile
- Lot Size
- 0.48 Acres
- Attached
- Door-Single
- Driveway
- Garage Faces Front
- Kitchen Level
- Garage Spaces
- 2
- Pool
- Yes
Financial
- HOA Fee
- $750 / year
- Original List Price
- $2,000,000
- Price per Sq Ft
- $406
Utilities
- Electricity Connected
- Natural Gas Connected
- Sewer Connected
- Water Connected
- Water Source
- Public
- Sewer
- Public Sewer
Transaction History
1 record on file
Every recorded listing, sale, and lease at 6809 Valburn DR, whoever represented it.
- SoldOctober 1, 2024Listed at: $2,000,000MLS 6883519
Prices shown are list prices. Closed sale prices are available to registered clients in accordance with ACTRIS rules.
Explore this area
Price & Listing History
Listing timeline with current price, original ask, and market time.
- Current list
- $2,000,000
- Original list
- $2,000,000
- Price movement
- No verified reduction
- Listed / DOM
- Jul 20, 2024
Tax Record
Public record data from county appraisal records. Market value can differ from assessed value.
- Assessed Value
- $1,977,600
- Assessment Year
- 2025
- Year Built
- 2003
- Parcel ID
- 000000496029
| Year | Taxes | Total Assessment | Land | Additions |
|---|---|---|---|---|
2025+14.0% | — | $1,977,600 | — | — |
2024-14.6% | — | $1,734,717 | $690,000 | $1,043,625 |
2023+34.3% | — | $2,031,759 | $690,000 | $1,044,717 |
2022 | — | $1,513,300 | $690,000 | $1,341,759 |
Virtual Tour

Zoned Schools
Anderson
Murchison
Doss
Zoned assignments come from the property school fields available to us. District context schools are shown only when an assigned tier is missing. Contact the school district directly to verify current boundaries and enrollment eligibility.
Excluded from this estimate: property taxes and home insurance. Each requires verified amount, cadence or unit, source, and as-of details.
HOA source: MLS Grid / Unlock MLS, as of 2026-06-05T00:30:07.99905+00:00; normalized from annual dues.
Illustrative down payment
20% ($400K)
Adjustable assumption - not a lending recommendation.
Home price
$2,000,000
Loan details
Luxury property intelligence
Keenan Market Position
A sourced read on Northwest Hills pricing, timing, and property scale. No automated valuation claim.
List price
$2,000,000
Price per sqft
$406/sqft
Vs. Neighborhood guide reference price
+69.6%
$1.2M · Northwest Hills neighborhood guide · reference price
Days on market
Not available
Original to current
No verified reduction
$2M original
Active inventory context
21 listings
Price Position in Northwest Hills
Listed 70% above the Northwest Hills neighborhood guide reference price. Northwest Hills neighborhood guide · reference price.
Source: MLS Grid / Unlock MLS and Keenan Group review as of Jun 5, 2026.
Request Private Market AnalysisConnect 6809 Valburn Dr to the Austin Market
Northwest Hills Neighborhood Guide
Lifestyle, schools, market context, and homes in Northwest Hills
Northwest Hills Homes for Sale
Active listings and buyer search context in Northwest Hills
78731 ZIP Guide
ZIP-level neighborhoods, schools, lifestyle, and Austin market context
Browse 78731 Homes for Sale
Active 78731 listings and Northwest Hills market context
Austin ISD Schools
District guide, nearby schools, and homes by attendance area
Austin Home Valuation
Private Austin CMA, TCAD context, and pricing strategy
Seller Resources
Pricing, prep, launch timing, and Compass marketing strategy
Keenan Group Results
#1 ABOR Team 2024 with $1B+ career sales volume