This property is no longer actively listed. We can help you find similar homes currently for sale, notify you if this property relists, or explore off-market opportunities in the area.
Why you're seeing this property: Unlike major portals that hide off-market listings, we maintain the most comprehensive Austin property database. View market history, neighborhood data, and discover similar homes currently for sale. #1 Austin Realtor Team 2024.
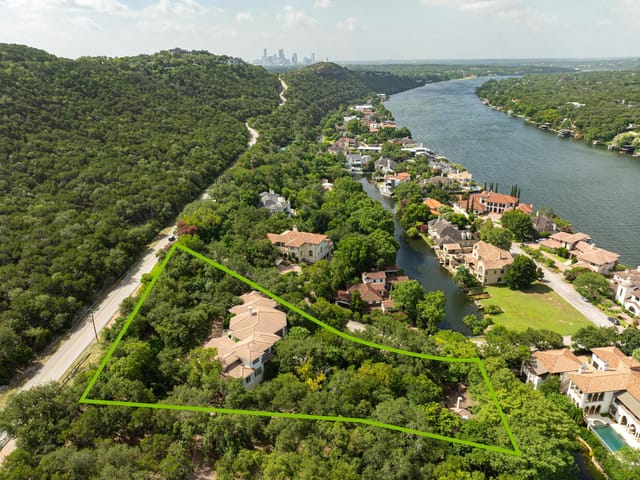
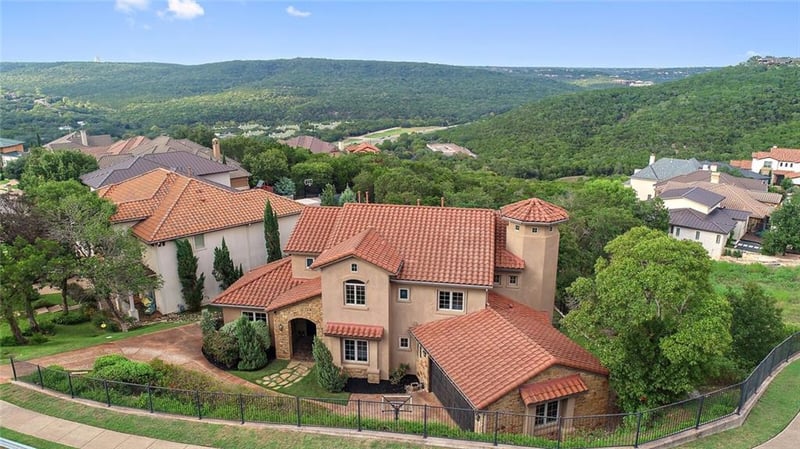
4 bed, 4 bath, 4,067 sqft on 0.24 acres in Northwest Hills. Austin, TX 78731. Last listed at $1,475,000, sold October 30, 2020. Austin ISD.
About This Home
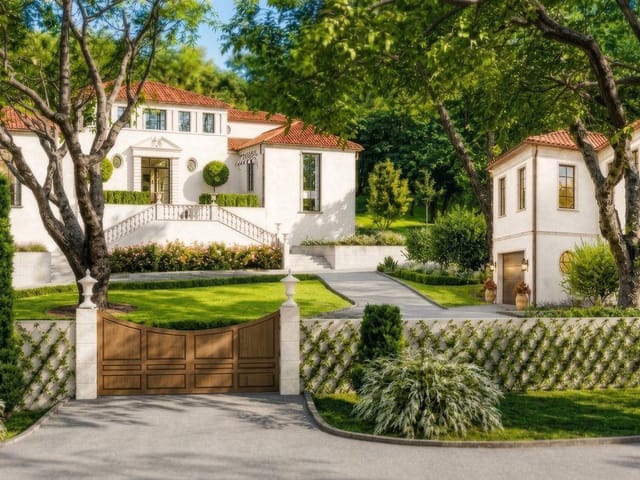
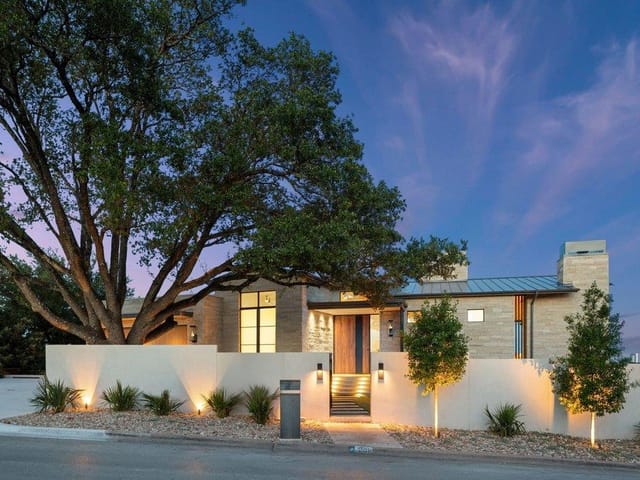
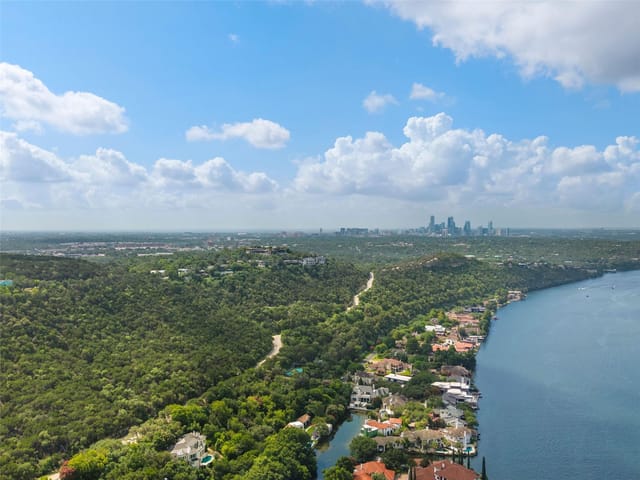
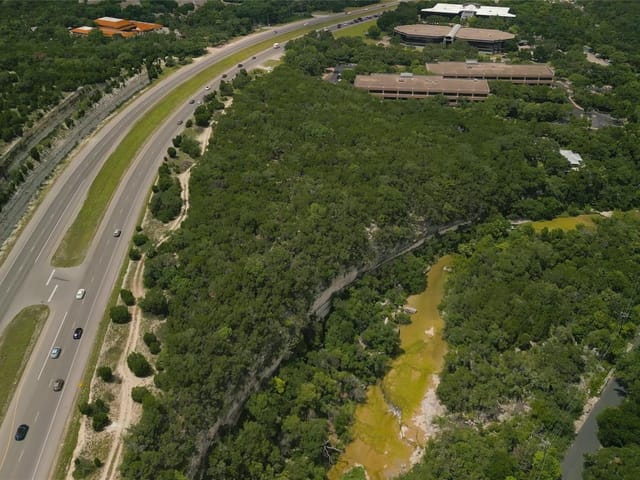
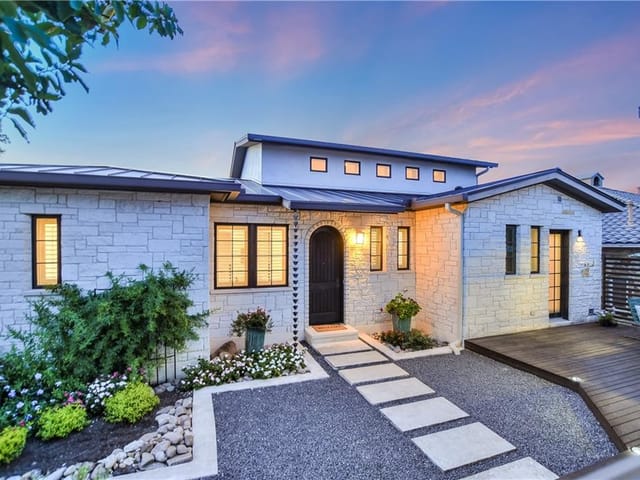
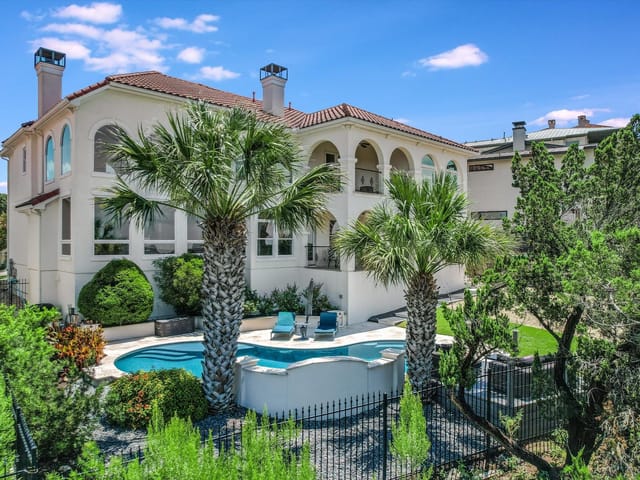
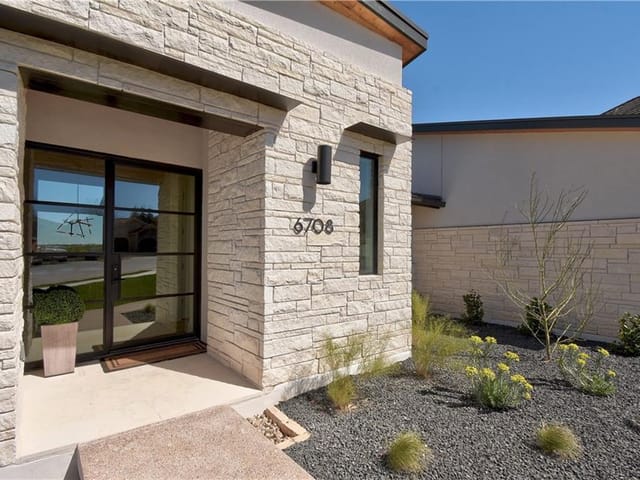
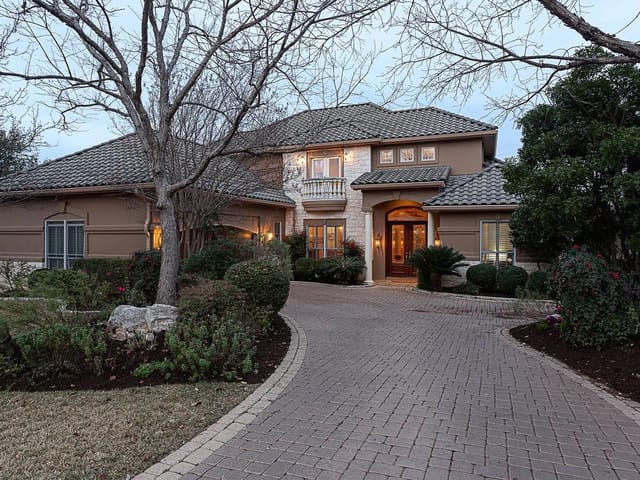
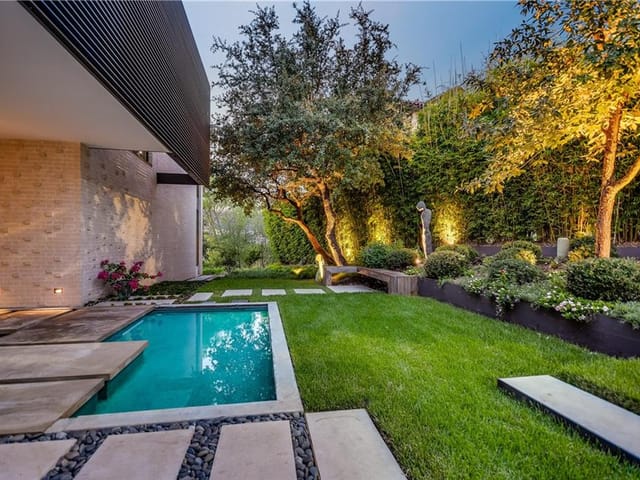
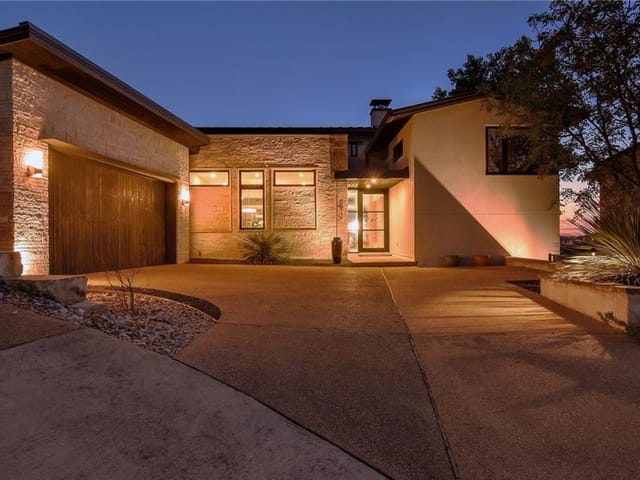
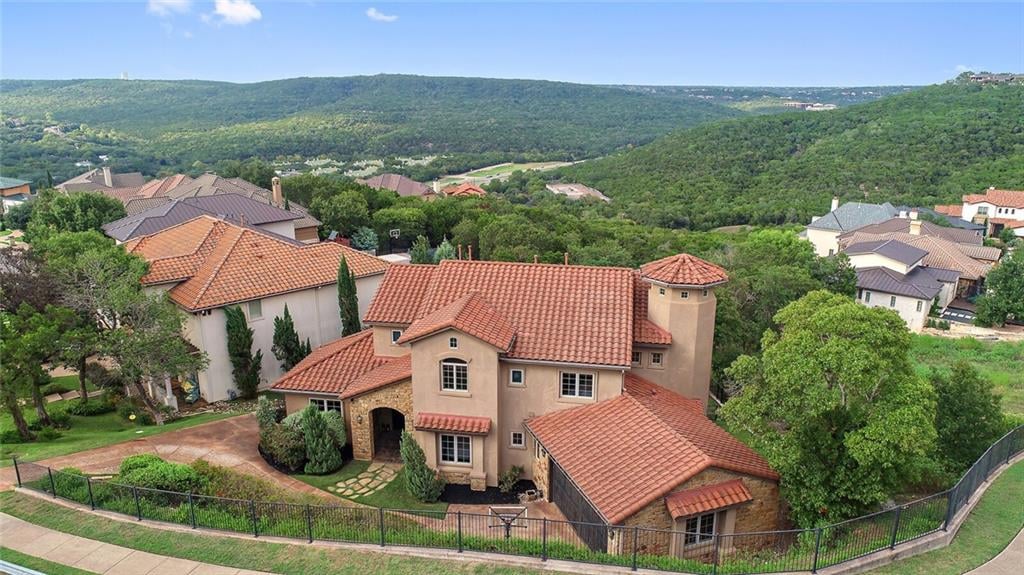
Valburn Views! This incredible custom-built NW Hills home has inspiring architecture and luxury finishes to match the sweeping views! Step inside the custom double iron doors, and gaze through the stately formal dining room with double-sided stacked stone fireplace to a view of the hills beyond. Next, you will find the sprawling family room and open kitchen that is the heart of this home. The chef’s kitchen features architect series Kitchen Aid stainless steel appliances including: a 5-burner gas cooktop with custom hood, double convection oven, built in side by side refrigerator, and whisper quiet dishwasher. A butcher block countertop on the island, and custom alder wood cabinetry with built in plate racks and appliance garage complete this high-end kitchen. Entertaining extends to the bar area that opens to the family room complete with custom wine and glass display racks, a built-in temperature-controlled wine reserve, bar/prep sink, and elegant curved granite bar top. The spacious family room is rugged rustic with a floor to ceiling stacked stone fireplace and hewn ceiling beams with a wall of windows to take in the expansive views. Step out onto the North facing covered patio with slate flooring and tongue and groove stained ceiling large enough for multiple seating groups and a BBQ Grill. Back inside, you will find an executive office on the first floor with hand scraped hardwood floors and beamed ceiling. The first floor also includes a guest suite with ensuite bath perfect for visitors. Upstairs the custom features continue with a massive game room that also serves as a media room with adjacent balcony that has some of the best views in the home! The owner’s retreat is designed to wake up with sunrise views across the canyon! The bath is your personal spa retreat and the walk-in closet is spacious enough for two extensive wardrobes. 6812 Valburn truly is a special place to call home, work remotely, and quarantine in style!
Northwest Hills is a family neighborhood in 78731, built in the 1960s-80s on wooded half-acre lots between MoPac and Loop 360. Median home price $1.19M. Austin ISD schools — Doss Elementary and Murchison Middle rank among the district's best. 12 minutes to UT campus, 15 to downtown.
The housing stock is predominantly single-story ranch and split-level homes on lots averaging 0.3-0.5 acres with mature live oak and cedar canopy. Most original homes are 1,800-3,000 sq ft. A renovation wave has been updating kitchens and adding square footage without tearing down — the lot sizes accommodate additions well. Active listings typically number 15-25 at any given time.
Daily life revolves around the schools and the outdoors. Bull Creek for weekend wading, Mount Bonnell for sunset hikes (8 minutes from the neighborhood), Northwest District Park for soccer and the playground. Far West corridor handles weeknight dining — Saffron, 5280 Burger, Yamas. The Arboretum and Domain are 10 minutes north for shopping. HEB on Far West is the neighborhood grocery hub.
What makes Northwest Hills the family value play in Central Austin: Doss/Murchison school quality at roughly half the Eanes ISD price point, lot sizes that rival Westlake, and a 15-minute commute that beats the suburbs. The tradeoff is Austin ISD (good but not Eanes) and 1960s-80s housing stock that often needs updating.
School District: Austin ISD
View Northwest Hills neighborhood guide- Property Type
- Residential
- Year Built
- 2009
- Lot Size
- 0.24 acres
- Price / Sq Ft
- $363
- HOA
- $750/year
- Garage
- 2 spaces
Listing information last updated November 2, 2020.
Listed by City View Realty
MLS# 6387706 • Closed
IDX inquiries: Keenan Group at Compass · (512) 415-7653
Properties displayed may be listed or sold by various participants in the MLS.
Highlights
Facts & Features
Interior
- Breakfast Bar
- Ceiling Fan(s)
- Double Vanity
- Entrance Foyer
- Counter-Granite
- Ceiling(s)-High
- Kitchen Island
- Recessed Lighting
- Open Floorplan
- Walk-In Closet(s)
- Smart Thermostat
- Ceiling(s)-Tray
- Wired for Data
- Wet Bar
- Wired for Sound
- Bookcases
- Dryer-Gas Hookup
- Dryer-Electric Hookup
- Multiple Living Areas
- Multiple Dining Areas
- Bar
- Ceiling(s)-Beamed
- Study
- Home Office
- Bar Fridge
- Built-In Oven(s)
- Built-In Refrigerator
- Convection Oven
- Cooktop
- Dishwasher
- Disposal
- Exhaust Fan
- Gas Cooktop
- Microwave
- Stainless Steel Appliance(s)
- Water Heater-Gas
- Wine Cooler
- Carpet
- Stone
- Tile
- Wood
- Laundry Room
- Main Level
- Heating
- Central, Natural Gas, Zoned
- Cooling
- Ceiling Fan(s), Central Air, Multi Units, Zoned
- Fireplaces
- 5
Exterior & Lot
- Balcony
- Gutters-Full
- Stone Veneer
- Stucco
- Fenced
- Full
- Gate
- Wrought Iron
- Slab
- Covered
- Deck
- Patio
- Roof
- Tile
- Lot Size
- 0.24 Acres
- Stories
- 2
- Door-Single
- Garage
- Garage Door Opener
- Garage Faces Side
- Oversized
- Garage Spaces
- 2
Financial
- HOA Fee
- $750 / year
- Original List Price
- $1,475,000
- Price per Sq Ft
- $363
Utilities
- Cable Available
- Electricity Connected
- Natural Gas Connected
- Sewer Connected
- Underground Utilities
- Water Connected
- Water Source
- Public
- Sewer
- Public Sewer
Explore this area
Price & Listing History
Listing timeline with current price, original ask, and market time.
- Current list
- $1,475,000
- Original list
- $1,475,000
- Price movement
- No verified reduction
- Listed / DOM
- Sep 18, 2020
Tax Record
Public record data from county appraisal records. Market value can differ from assessed value.
- Assessed Value
- $1,650,000
- Assessment Year
- 2025
- Year Built
- 2009
- Parcel ID
- 000000496013
| Year | Taxes | Total Assessment | Land | Additions |
|---|---|---|---|---|
2025-12.9% | — | $1,650,000 | — | — |
2024-4.7% | — | $1,893,903 | $600,000 | $881,196 |
2023+44.2% | — | $1,986,856 | $600,000 | $1,293,903 |
2022 | — | $1,378,310 | $600,000 | $1,386,856 |
Virtual Tour
Zoned Schools
Anderson
Murchison
Doss Consolidated (Gillespie)
Zoned assignments come from the property school fields available to us. District context schools are shown only when an assigned tier is missing. Contact the school district directly to verify current boundaries and enrollment eligibility.
Excluded from this estimate: property taxes and home insurance. Each requires verified amount, cadence or unit, source, and as-of details.
HOA source: MLS Grid / Unlock MLS, as of 2026-04-25T02:51:50.833075+00:00; normalized from annual dues.
Illustrative down payment
20% ($295K)
Adjustable assumption - not a lending recommendation.
Home price
$1,475,000
Loan details
Luxury property intelligence
Keenan Market Position
A sourced read on Northwest Hills pricing, timing, and property scale. No automated valuation claim.
List price
$1,475,000
Price per sqft
$363/sqft
Vs. Neighborhood guide reference price
+25.1%
$1.2M · Northwest Hills neighborhood guide · reference price
Days on market
Not available
Original to current
No verified reduction
$1.5M original
Active inventory context
21 listings
Price Position in Northwest Hills
Listed 25% above the Northwest Hills neighborhood guide reference price. Northwest Hills neighborhood guide · reference price.
Source: MLS Grid / Unlock MLS and Keenan Group review as of Apr 25, 2026.
Request Private Market AnalysisConnect 6812 Valburn Dr to the Austin Market
Northwest Hills Neighborhood Guide
Lifestyle, schools, market context, and homes in Northwest Hills
Northwest Hills Homes for Sale
Active listings and buyer search context in Northwest Hills
78731 ZIP Guide
ZIP-level neighborhoods, schools, lifestyle, and Austin market context
Browse 78731 Homes for Sale
Active 78731 listings and Northwest Hills market context
Austin ISD Schools
District guide, nearby schools, and homes by attendance area
Austin Home Valuation
Private Austin CMA, TCAD context, and pricing strategy
Seller Resources
Pricing, prep, launch timing, and Compass marketing strategy
Keenan Group Results
#1 ABOR Team 2024 with $1B+ career sales volume