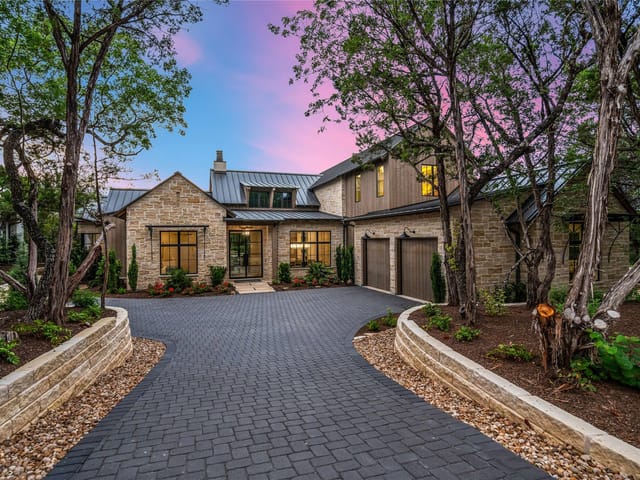
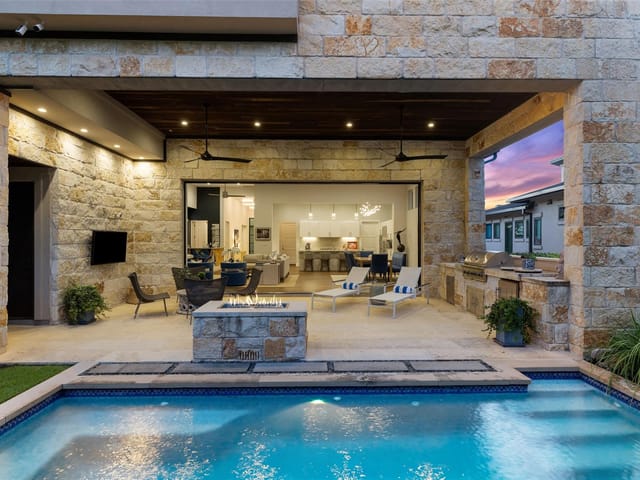
4 bed, 3 bath, 2,332 sqft in Austin. Austin, TX 78735. $1,099,000. Austin ISD.
About This Home
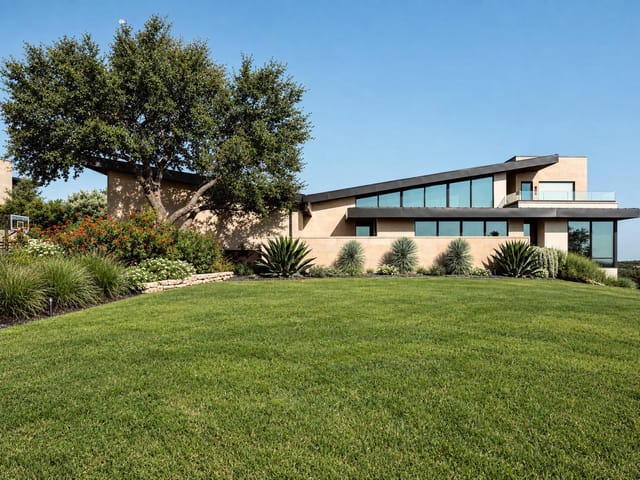
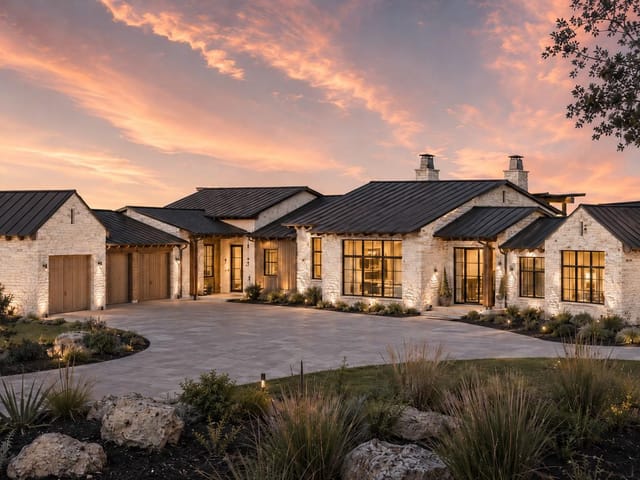
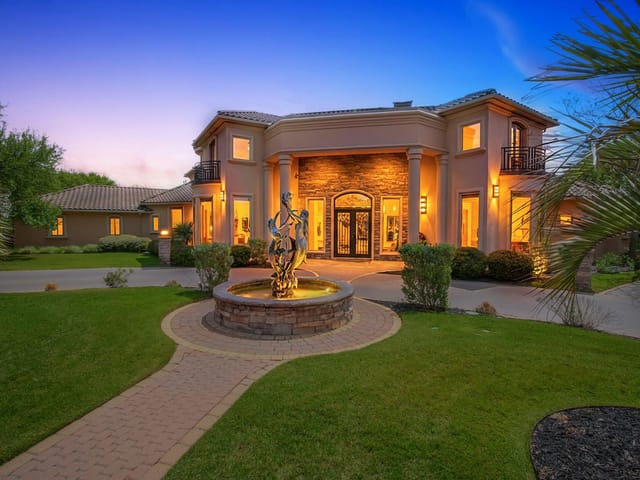
NOW PRE-SELLING | The Yucatan Floor Plan at Cayena Phase II - Cayena Creekside | This luxury 3-story home features high ceilings, stainless steel appliances, hardwood flooring, a private yard & large windows providing lots of natural light. Upgrades include - modern fireplaces with custom built-ins, a rooftop terrace, select design features, luxury finishes, the option to extend hardwood floors in bedrooms, larger lots with space for a pool and much more! This home is not yet built, but you can visit the model home at 7907 Yellow Thistle Trail, Austin, TX 78735. Open Saturdays & Sundays 1:00 - 4:00 PM.
Discover our exclusive gated community of 25 modern, minimalist 2- and 3-story detached city homes. Situated in the heart of Southwest Austin with serene walking trails, our unique floor plans combine contemporary architecture with warm, high-end interiors. These spacious homes near downtown Austin are sophisticated and refined, featuring high ceilings, expansive rooftop terraces, elevator options on select plans, and two-car ground-level garages. Surrounded by a lush canopy of trees and green space, these 3- and 4-bedroom homes are thoughtfully designed with chef-inspired kitchens and entertainment-centric layouts.
This Yucatan floor plan at Austin commands immediate attention with soaring three-story ceilings and a footprint that stretches across 2,332 square feet of meticulously finished living space. Located at 7809 Old Bee Caves Road in Southwest Austin's exclusive gated community, this newly built residence sits in one of Travis County's most sought neighborhoods, where only 25 detached homes occupy the entire private enclave. Priced at $1.10 million, or $471 per square foot, this represents exceptional positioning for a 2026 construction property with zero market days yet behind it.
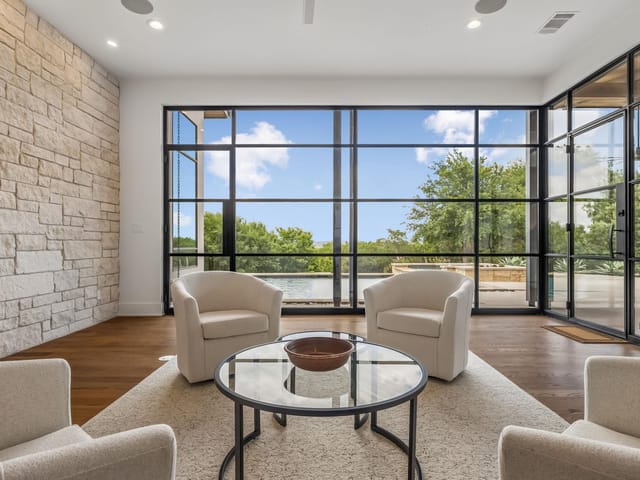
The interior announces itself through floor-to-ceiling windows that flood the space with natural light, converging on a chef-inspired kitchen anchored by quartz counters, a gas cooktop, built-in wall ovens, and stainless steel appliances throughout. The kitchen island creates a natural gathering point overlooking multiple dining and living areas, each flowing with either hardwood or tile flooring depending on room designation. The master suite features dual walk-in closets and a double vanity bathroom, while a second primary closet option provides flexibility for the home's four bedrooms and three full baths, plus one half bath.
What elevates this home beyond standard new construction is the rooftop terrace accessible from the upper level, creating a private outdoor sanctuary rare for attached residences. A covered rear porch and balcony extend the entertaining footprint, while the private yard and automatic sprinkler system transform the ground level into functional outdoor living. The two-car garage sits at ground level with direct interior access, eliminating the typical parking frustration in urban-adjacent communities.
Austin's gated entrance anchors it within minutes of both technical corridors heading toward downtown Austin and major employment hubs. Oak Hill Elementary, Small Middle School, and Austin High School serve the 78735 zip code through Austin ISD, ensuring family stability in a neighborhood distinguished by its lush tree canopy and dedicated walking trails. This home will appeal to buyers seeking architectural drama married with genuine livability, where pre-construction pricing and unprecedented ceiling heights create immediate property distinction.
The numbers behind this insight
- Offered at
- $1,099,000
- Listed
- May 21, 2026
- Asking price per sq ft
- $471
- Property Type
- Residential
- Year Built
- 2026
- Price / Sq Ft
- $471
- HOA
- $275/mo
- Garage
- 2 spaces
Listing information last updated June 20, 2026.
Listed by Compass RE Texas, LLC
MLS# 8582550 • Active
IDX inquiries: Keenan Group at Compass · (512) 415-7653
Highlights
Facts & Features
Interior
- Breakfast Bar
- Ceiling Fan(s)
- Ceiling-High
- Quartz Counters
- Double Vanity
- Interior Steps
- Kitchen Island
- Multiple Dining Areas
- Multiple Living Areas
- Smart Thermostat
- Two Primary Closets
- Walk-In Closet(s)
- Built-In Oven(s)
- Dishwasher
- Disposal
- Gas Cooktop
- Microwave
- Free-Standing Range
- Stainless Steel Appliance(s)
- Water Heater
- Carpet
- Tile
- Wood
- Heating
- Central,Heat Pump
- Cooling
- Central Air
Exterior & Lot
- Balcony
- Rain Gutters
- Private Yard
- Hardi
- Plank Type
- Stucco
- Back Yard
- Level
- Sprinkler - Automatic
- Sprinklers In Rear
- Sprinklers In Front
- Fenced
- Slab
- Covered
- Porch
- Rear Porch
- Roof
- Flat Tile
- Garage
- Garage Faces Front
- Garage Spaces
- 2
Financial
- HOA Fee
- $275 / mo
- Original List Price
- $1,099,000
- Price per Sq Ft
- $471
Utilities
- Electricity Available
- Natural Gas Available
- Water Source
- Public
- Sewer
- Public Sewer
Transaction History
1 record on file
Every recorded listing, sale, and lease at 7809 Old Bee Caves RD Unit #21, whoever represented it.
- ActiveListed 2026Current price: $1,099,000Original list: $1,099,000MLS 8582550
- Listed · May 21, 2026$1,099,000
Prices shown are list prices. Closed sale prices are available to registered clients in accordance with ACTRIS rules.
Explore this area
Price & Listing History
Listed with current price, original ask, and market time.
- Current list
- $1,099,000
- Original list
- $1,099,000
- Price movement
- No verified reduction
- Listed / DOM
- May 21, 2026 · 167 days
Zoned Schools
Austin
Small
Oak Hill
Zoned assignments come from the property school fields available to us. District context schools are shown only when an assigned tier is missing. Contact the school district directly to verify current boundaries and enrollment eligibility.
Excluded from this estimate: property taxes and home insurance. Each requires verified amount, cadence or unit, source, and as-of details.
HOA source: MLS Grid / Unlock MLS, as of 2026-10-16T00:07:26.125+00:00; normalized from monthly dues.
Illustrative down payment
20% ($220K)
Adjustable assumption - not a lending recommendation.
Home price
$1,099,000
Loan details
Luxury property intelligence
Keenan Market Position
A sourced read on Austin pricing, timing, and property scale. No automated valuation claim.
List price
$1,099,000
Price per sqft
$471/sqft
Vs. Neighborhood guide reference price
Not available
Days on market
167 days
Original to current
No verified reduction
$1.1M original
Active inventory context
Ask for current inventory
Source: MLS Grid / Unlock MLS and Keenan Group review as of Oct 16, 2026.
Request Private Market AnalysisConnect 7809 Old Bee Caves Rd Unit #21 to the Austin Market
78735 ZIP Guide
ZIP-level neighborhoods, schools, lifestyle, and Austin market context
Austin ISD Schools
District guide, nearby schools, and homes by attendance area
Austin Home Valuation
Private Austin CMA, TCAD context, and pricing strategy
Seller Resources
Pricing, prep, launch timing, and Compass marketing strategy
Keenan Group Results
#1 ABOR Team 2024 with $1B+ career sales volume