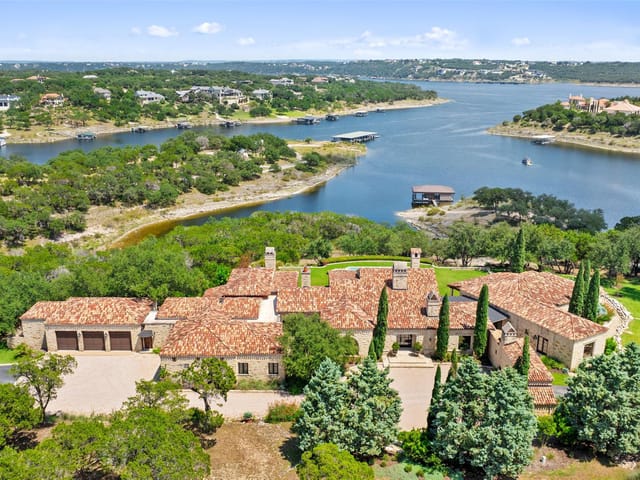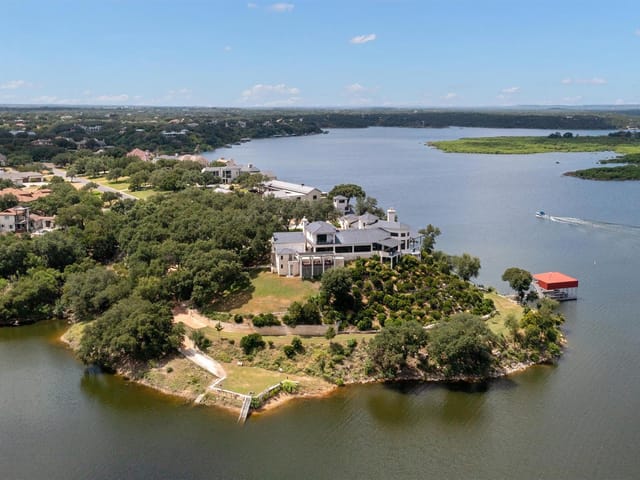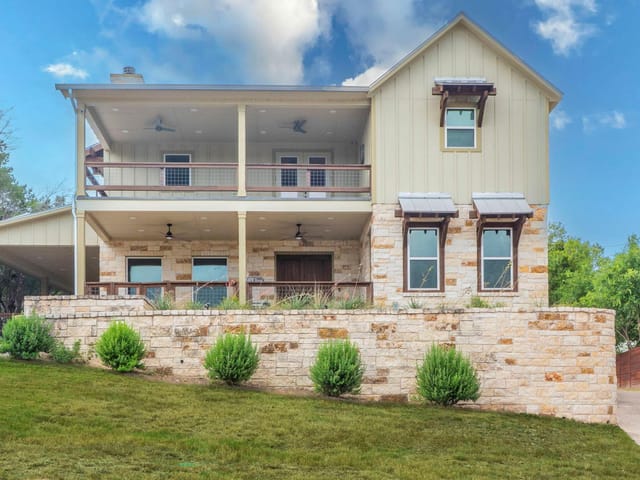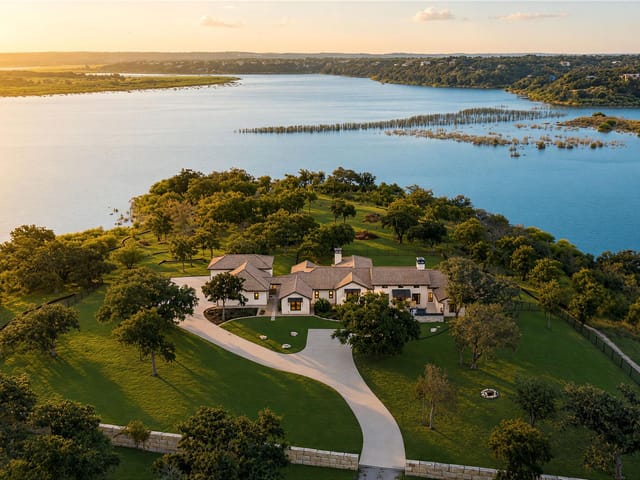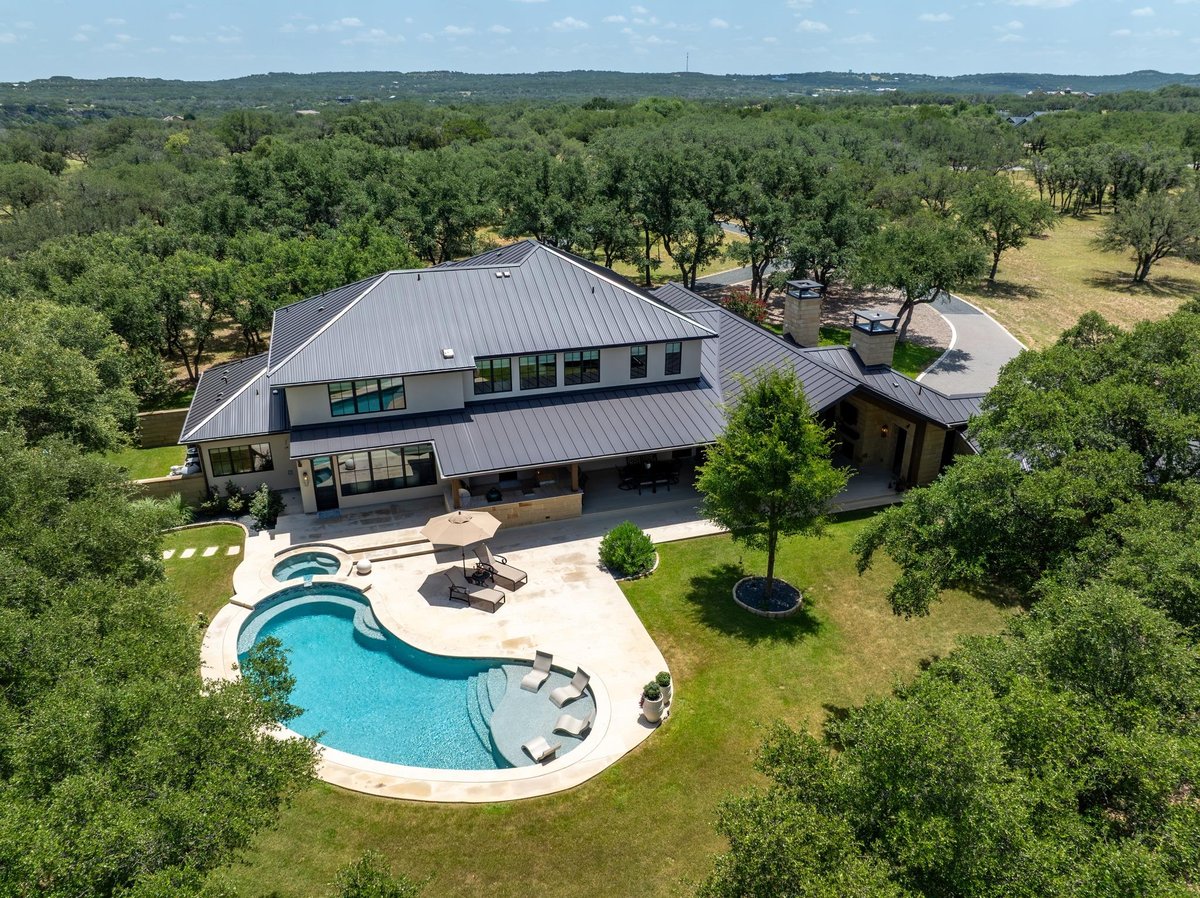
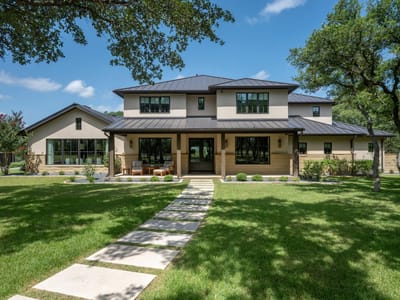
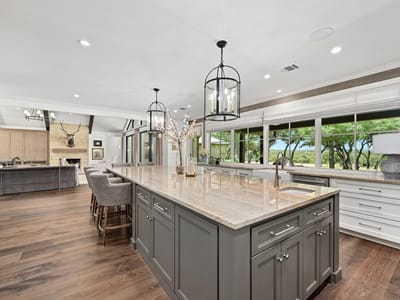
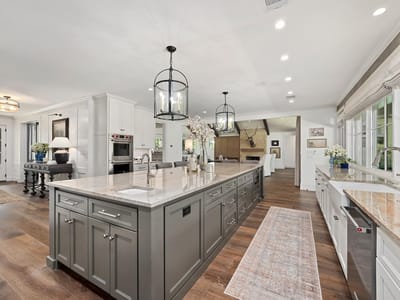
5 bed, 3 bath, 5,357 sqft on 13.87 acres in Spicewood. Spicewood, TX 78669. $4,185,000. Marble Falls ISD.
About This Home
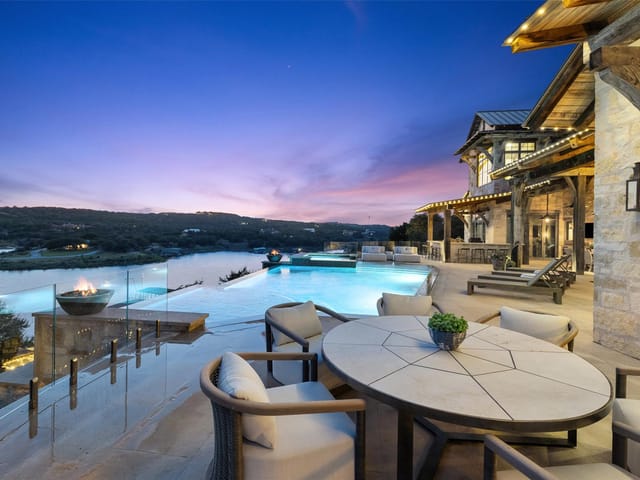
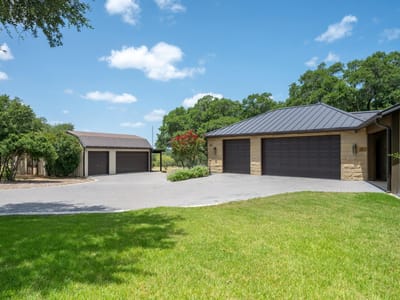
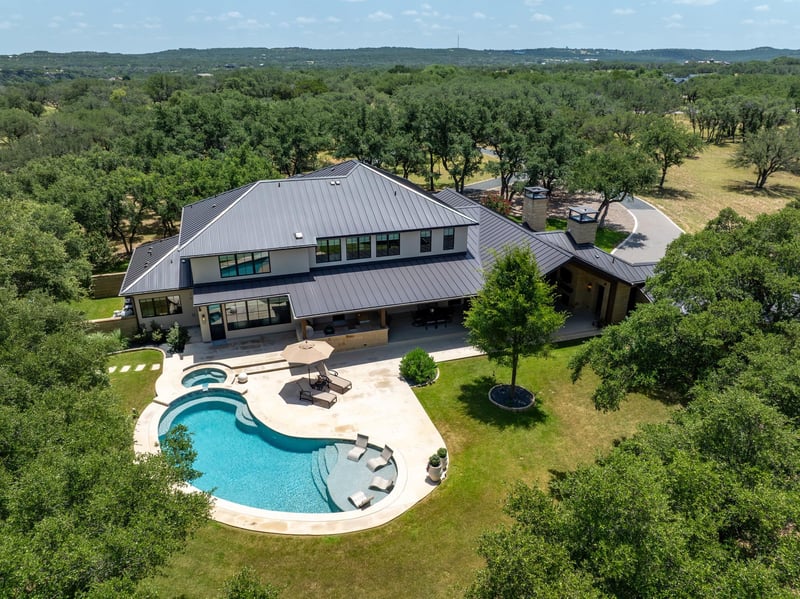
Set behind a private gate on 13.87 picturesque acres in Spicewood, this exceptional estate offers the perfect balance of privacy, space, and Hill Country living. The residence features four bedrooms, three full bathrooms, one half bathroom, and two private offices, ideal for working from home or creative pursuits. Along with the attached three-car garage, pre-wired for Tesla/EV charging, a detached three-car garage with a mini-split offers endless possibilities as a workshop, fitness studio, or storage. The heart of the home is an expansive open kitchen with a large center island, stainless appliances, and flow into the living room's vaulted ceilings and fireplace. The main-level primary suite offers dual vanities, a soaking tub, a walk-in shower with a built-in steam component, and generous closets, while an upstairs game room with custom built-ins and a beverage fridge is perfect for movie nights or hosting guests. Outdoor living impresses with a covered patio overlooking the acreage, featuring a fireplace, wood ceilings, and a fully equipped outdoor kitchen. A resort-style pool and spa take in sweeping views, and a fire pit area invites gathering beneath the Texas sky. The property also includes a climate-controlled workshop (approx. 600 sf) with A/C and heat, a barn with approximately 1,100 sf at the rear, and a small pond already constructed with room to expand. The acreage is fully fenced, except for the lower canyon. This remarkable property delivers exceptional privacy, extensive amenities, and a lifestyle that is both peaceful and refined. Tax and assessed values are estimates for illustration purposes only. All figures should be independently verified.
- Property Type
- Residential
- Year Built
- 2022
- Lot Size
- 13.87 acres
- Price / Sq Ft
- $781
- HOA
- $3,000/year
- Garage
- 6 spaces
- Pool
- Yes
Listing information last updated September 9, 2026.
Listed by Moreland Properties
MLS# 1165677 • Active
IDX inquiries: Keenan Group at Compass · (512) 415-7653
Highlights
Facts & Features
Interior
- Bookcases
- Breakfast Bar
- Ceiling Fan(s)
- Ceiling-Vaulted
- Double Vanity
- Interior Steps
- Kitchen Island
- Multiple Living Areas
- Pantry
- Primary Bedroom on Main
- Recessed Lighting
- Soaking Tub
- Study
- Home Office
- Walk-In Closet(s)
- Wet Bar
- Built-In Gas Oven
- Dishwasher
- Freezer
- Gas Cooktop
- Refrigerator
- Wine Refrigerator
- Tile
- Wood
- Heating
- Central,Fireplace(s)
- Cooling
- Ceiling Fan(s),Central Air
- Fireplaces
- 1
Exterior & Lot
- Gutters Full
- Outdoor Grill
- Private Yard
- Landscaped
- Native Plants
- Many Trees
- Gate
- Slab
- Covered
- Patio
- Roof
- Metal
- Lot Size
- 13.87 Acres
- Attached
- Detached
- Electric Vehicle Charging Station(s)
- Garage
- Garage Door Opener
- Garage Spaces
- 6
- Pool
- Yes
Financial
- HOA Fee
- $3,000 / year
- Original List Price
- $4,285,000
- Price per Sq Ft
- $781
Utilities
- Cable Available
- Electricity Connected
- Propane
- Water Source
- Well
- Sewer
- Septic Tank
Transaction History
1 record on file
Every recorded listing, sale, and lease at 900 Rivercliff DR, whoever represented it.
- ActiveListed 2026Current price: $4,185,000Original list: $4,285,000MLS 1165677
- Listed · August 25, 2026$4,285,000
- Price changed · September 9, 2026$4,185,000
Prices shown are list prices. Closed sale prices are available to registered clients in accordance with ACTRIS rules.
Explore this area
Price & Listing History
Price Change with current price, original ask, and market time.
- Current list
- $4,185,000
- Original list
- $4,285,000
- Price movement
- $100K reduction
- Listed / DOM
- Aug 25, 2026 · 71 days
Tax Record
Public record data from county appraisal records. Market value can differ from assessed value.
- Assessed Value
- $2,365,632
- Assessment Year
- 2025
- Year Built
- 2006
- Parcel ID
- 000000534704
| Year | Taxes | Total Assessment | Land | Additions |
|---|---|---|---|---|
2025+43.4% | — | $2,365,632 | — | — |
2024-9.7% | — | $1,649,577 | $503,914 | $1,277,514 |
2023+43.1% | — | $1,825,887 | $503,914 | $1,145,663 |
2022+11.1% | — | $1,276,384 | $364,764 | $1,461,123 |
2021 | — | $1,149,067 | $364,764 | $911,620 |
Virtual Tour
Zoned Schools & District Context
Marble Falls
Bee Cave Middle School
Spicewood
Zoned assignments come from the property school fields available to us. District context schools are shown only when an assigned tier is missing. Contact the school district directly to verify current boundaries and enrollment eligibility.
Excluded from this estimate: property taxes and home insurance. Each requires verified amount, cadence or unit, source, and as-of details.
HOA source: MLS Grid / Unlock MLS, as of 2026-10-15T18:07:20.021+00:00; normalized from annual dues.
Illustrative down payment
20% ($837K)
Adjustable assumption - not a lending recommendation.
Home price
$4,185,000
Loan details
Luxury property intelligence
Keenan Market Position
A sourced read on Spicewood pricing, timing, and property scale. No automated valuation claim.
List price
$4,185,000
Price per sqft
$781/sqft
Vs. Neighborhood guide reference price
Not available
Days on market
71 days
Original to current
$100K reduction
$4.3M original
Active inventory context
Ask for current inventory
Source: MLS Grid / Unlock MLS and Keenan Group review as of Oct 15, 2026.
Request Private Market AnalysisConnect 900 Rivercliff Dr to the Austin Market
78669 ZIP Guide
ZIP-level neighborhoods, schools, lifestyle, and Austin market context
Lake Travis ISD Schools
District guide, nearby schools, and homes by attendance area
Austin Home Valuation
Private Austin CMA, TCAD context, and pricing strategy
Seller Resources
Pricing, prep, launch timing, and Compass marketing strategy
Keenan Group Results
#1 ABOR Team 2024 with $1B+ career sales volume