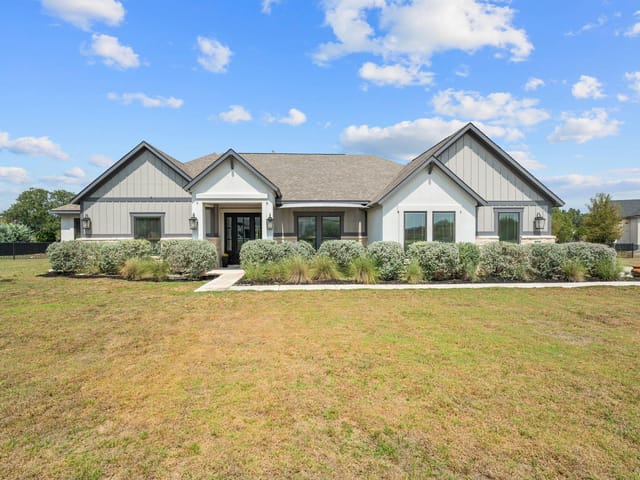
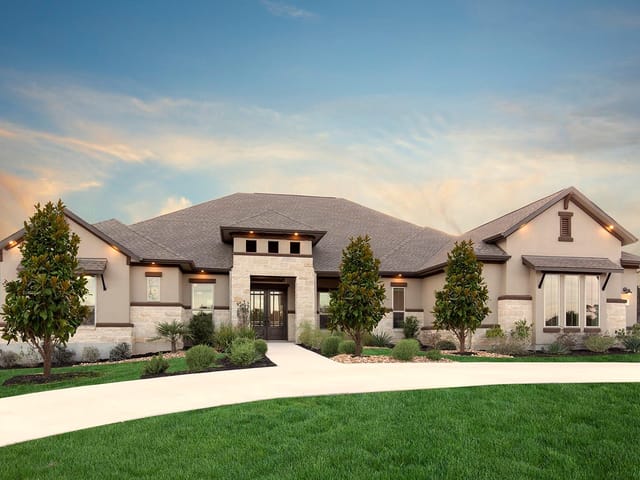
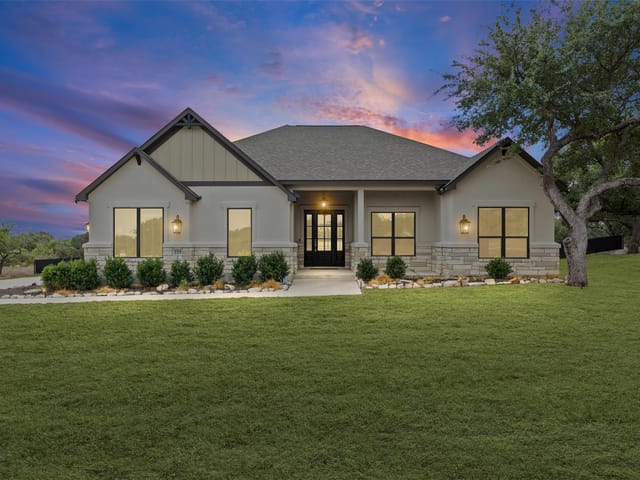
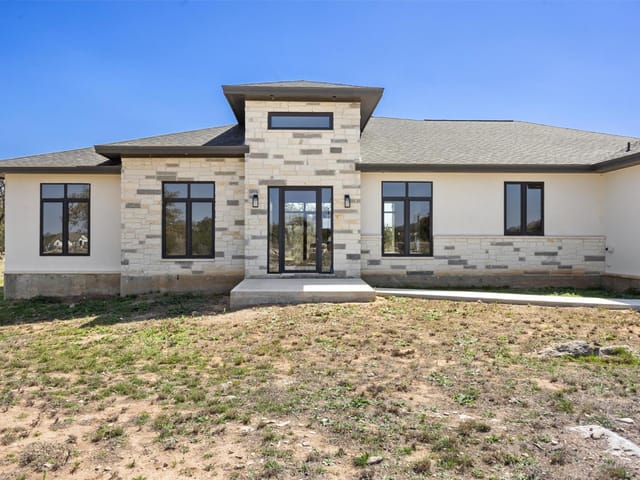
3 bed, 2 bath, 2,401 sqft on 1.00 acres in Spicewood. Spicewood, TX 78669. $700,000. Marble Falls ISD.
About This Home
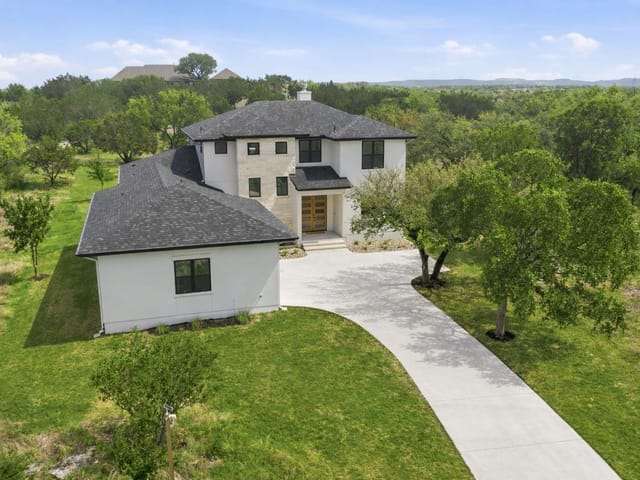
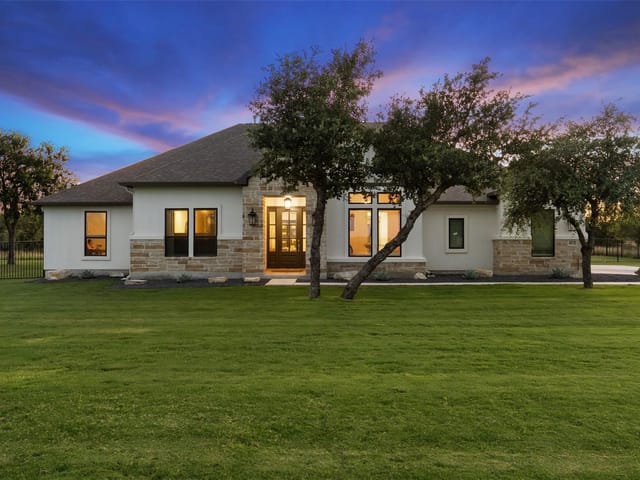
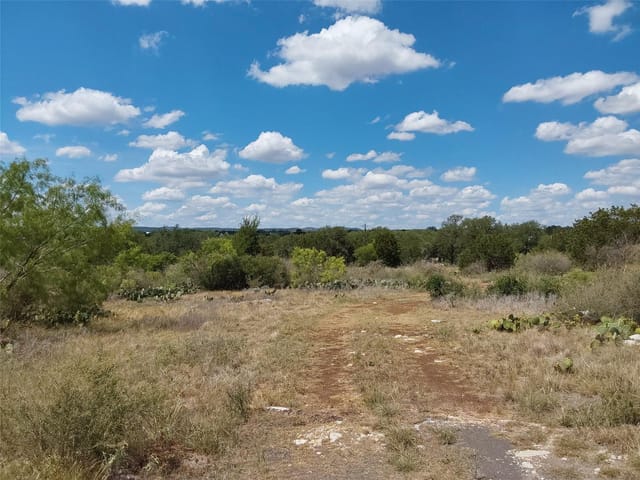
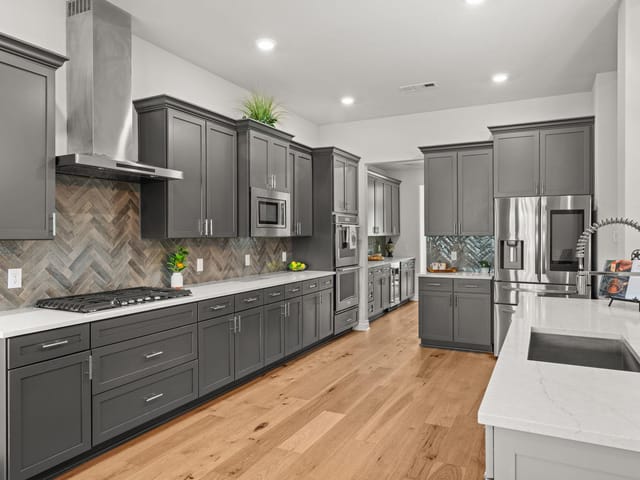
Welcome to 101 Rocky Summit CT, a stunning custom-built masterpiece that combines luxury, craftsmanship, and modern design. This exceptional 3-bedroom, 2.5-bathroom home sits on a serene 1-acre lot with a large fenced yard, and a three car, tandem garage. Designed for the discerning homeowner, every detail has been thoughtfully considered, resulting in an elevated living experience. As you step inside, you are greeted by an open-concept floor plan, and fabulous tray ceilings. The kitchen is beautiful, featuring stainless steel appliances, custom cabinetry, a large center island, and a spacious walk-in pantry. The adjoining living and dining areas are perfect for entertaining, with floor-to-ceiling windows allowing for an abundance of natural light. In addition, there is a well appointed, designated office with a fabulous coffered ceiling. The luxurious master suite is a true retreat, featuring an en-suite bath with a walk-in shower, dual vanities, and an impressive walk-in closet. Each additional bedroom is spacious enough for a king size bed to fit nicely and have large walk-in closets as well. The two guest rooms are connected by a highly functional Jack & Jill bathroom ensuring comfort and privacy for family and guests. This property offers impressive Hill Country luxury living within minutes of Austin attractions. Spicewood Trails subdivision offers underground utilities, including high speed fiber optics as well as Dark Skies compliant street lights, a clubhouse, 3-acre community park, jogging and biking trails and a nearby golf course. The Outpost at Spicewood Trails is an exclusive event barn that residents can use for private parties, or community events, featuring both indoor, and outdoor spaces, and kitchen space. This custom-built home offers the perfect combination of luxury, comfort, and functionality. Don't miss the opportunity to own this one-of-a-kind property.
- Property Type
- Residential
- Year Built
- 2019
- Lot Size
- 1.00 acres
- Price / Sq Ft
- $292
- HOA
- $750/year
- Garage
- 3 spaces
Listing information last updated June 1, 2026.
Listed by Jesse James Real Estate
MLS# 2086949 • Active
IDX inquiries: Keenan Group at Compass · (512) 415-7653
Highlights
Facts & Features
Interior
- Ceiling Fan(s)
- Coffered Ceiling(s)
- Tray Ceiling(s)
- Granite Counters
- Double Vanity
- Kitchen Island
- No Interior Steps
- Open Floorplan
- Pantry
- Primary Bedroom on Main
- Walk-In Closet(s)
- Built-In Electric Oven
- Built-In Electric Range
- Dishwasher
- Stainless Steel Appliance(s)
- Electric Water Heater
- Carpet
- Laminate
- Heating
- Central,Electric
- Cooling
- Central Air,Electric
- Fireplaces
- 1
Exterior & Lot
- Stone Veneer
- Back Yard
- Corner Lot
- Few Trees
- Front Yard
- Landscaped
- Back Yard
- Slab
- Covered
- Rear Porch
- Roof
- Composition
- Lot Size
- 1.00 Acres
- Attached
- Concrete
- Driveway
- Garage
- Garage Door Opener
- Garage Faces Front
- Garage Spaces
- 3
Financial
- HOA Fee
- $750 / year
- Original List Price
- $829,900
- Price per Sq Ft
- $292
Utilities
- Underground Utilities
- Water Source
- Public
- Sewer
- Septic Tank
Transaction History
1 record on file
Every recorded listing, sale, and lease at 101 Rocky Summit CT, whoever represented it.
- ActiveListed 2025Current price: $700,000Original list: $829,900MLS 2086949
- Price changed · March 2, 2026$700,000
Prices shown are list prices. Closed sale prices are available to registered clients in accordance with ACTRIS rules.
Explore this area
Price & Listing History
Price Change with current price, original ask, and market time.
- Current list
- $700,000
- Original list
- $829,900
- Price movement
- $129.9K reduction
- Listed / DOM
- Mar 5, 2025 · 595 days
Tax Record
Public record data from county appraisal records. Market value can differ from assessed value.
- Assessed Value
- $1,104,652
- Assessment Year
- 2025
- Year Built
- 1984
- Parcel ID
- 000000113828
| Year | Taxes | Total Assessment | Land | Additions |
|---|---|---|---|---|
2025-20.2% | — | $1,104,652 | — | — |
2024-9.7% | — | $1,384,003 | $600,000 | $654,938 |
2023+75.6% | — | $1,533,345 | $525,000 | $859,003 |
2022 | — | $873,303 | $525,000 | $1,008,345 |
Zoned Schools & District Context
Marble Falls
Bee Cave Middle School
Spicewood
Zoned assignments come from the property school fields available to us. District context schools are shown only when an assigned tier is missing. Contact the school district directly to verify current boundaries and enrollment eligibility.
Excluded from this estimate: property taxes and home insurance. Each requires verified amount, cadence or unit, source, and as-of details.
HOA source: MLS Grid / Unlock MLS, as of 2026-10-16T05:07:25.836+00:00; normalized from annual dues.
20% ($140K)
Adjustable assumption - not a lending recommendation.
$700,000
Luxury property intelligence
Keenan Market Position
A sourced read on Spicewood pricing, timing, and property scale. No automated valuation claim.
List price
$700,000
Price per sqft
$292/sqft
Vs. Neighborhood guide reference price
Not available
Days on market
595 days
Original to current
$129.9K reduction
$829.9K original
Active inventory context
Ask for current inventory
Source: MLS Grid / Unlock MLS and Keenan Group review as of Oct 16, 2026.
Request Private Market AnalysisConnect 101 Rocky Summit Ct to the Austin Market
78669 ZIP Guide
ZIP-level neighborhoods, schools, lifestyle, and Austin market context
Lake Travis ISD Schools
District guide, nearby schools, and homes by attendance area
Austin Home Valuation
Private Austin CMA, TCAD context, and pricing strategy
Seller Resources
Pricing, prep, launch timing, and Compass marketing strategy
Keenan Group Results
#1 ABOR Team 2024 with $1B+ career sales volume