This property is no longer actively listed. We can help you find similar homes currently for sale, notify you if this property relists, or explore off-market opportunities in the area.
$1,949,000
last listed10408 Jennys Jump Dr, Austin, TX 78733
Why you're seeing this property: Unlike major portals that hide off-market listings, we maintain the most comprehensive Austin property database. View market history, neighborhood data, and discover similar homes currently for sale. #1 Austin Realtor Team 2024.
5 bed, 3 bath, 3,623 sqft on 1.00 acres in Austin. Austin, TX 78733. Last listed at $1,949,000, sold April 10, 2024. Eanes ISD.
About This Home
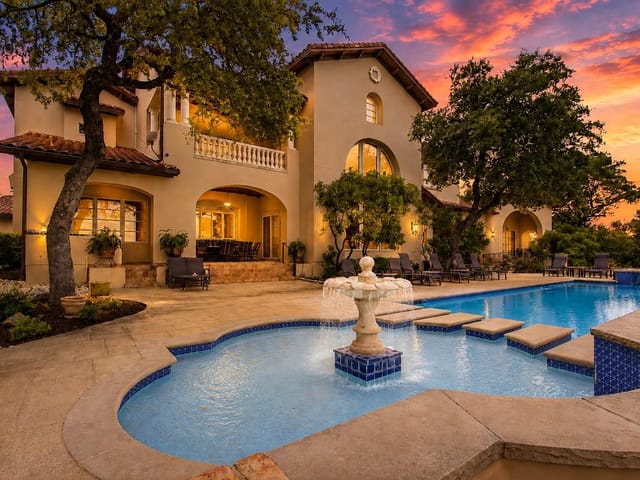
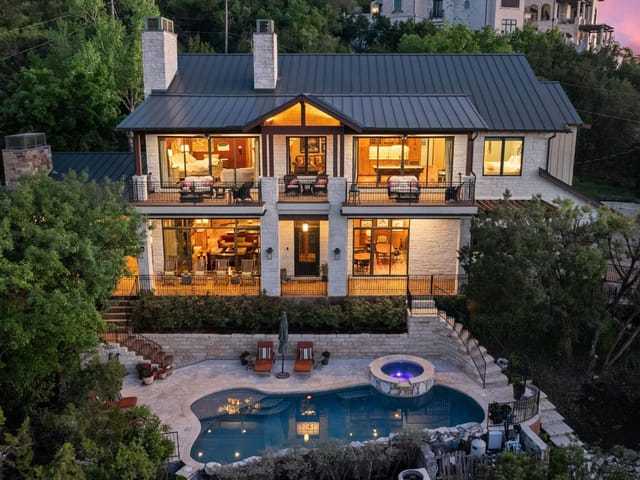
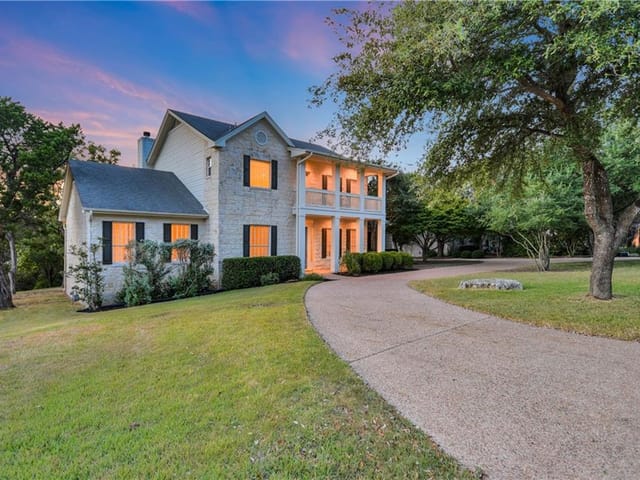
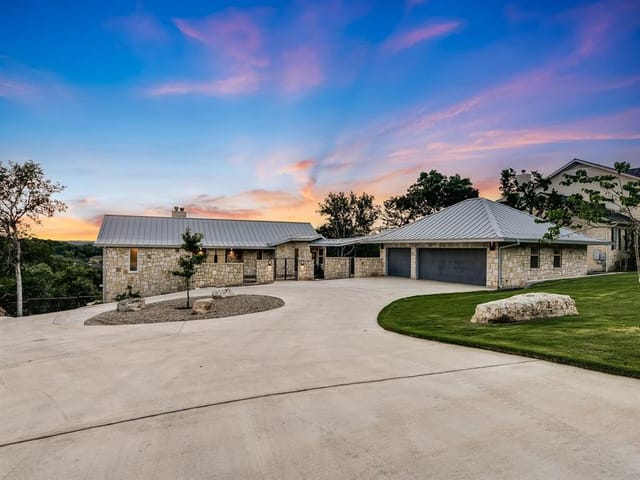
Spectacular luxury estate in West Austin’s prestigious Sterling Acres community. Stunning high-end community with coveted Eanes ISD schools. This breathtaking estate is situated on a sprawling, tree-filled, 1-acre lot and comes complete with an entertainer’s backyard oasis including an in-ground pool & spa, outdoor kitchen pavilion, covered Tuscan porch, terrace with epic sunset views, a custom-built gazebo, and more. Timeless curb appeal with exquisite Tuscan-style architectural design, full stone masonry, a storybook-style tiled roof, circular front drive, arching covered front entry with an enclosed courtyard, and side-facing 3-car garage. Step inside this expansive 3,623 sq ft luxury home to find the perfect marriage of classical elegance and modern design. This home provides 5 bedrooms, 3.5 baths, plus a dedicated home office, formal dining, bonus 2nd floor living area, and a luminous open floor plan for the main living area and gourmet kitchen. Featuring beautifully maintained, wood-look vinyl flooring, elegant crown molding, recessed lighting, a fireplace, sophisticated built-ins, tasteful modern finishes, and intricate ironwork on the doors & railings. Amazing designer kitchen with updated SS appliances including built-in double ovens plus an oversized entertainer’s island. Enjoy a secluded main floor owner’s suite with a spa-like ensuite bath boasting handmade tile floors. The star of the show is the spectacular backyard oasis with a majestic in-ground pool & spa and panoramic, tree-filled hill country sunset views. A sprawling grassy yard area stretches beyond the pool area, surrounded by soaring shade trees. There is also a secluded, custom-built gazebo at the back of the property where you can enjoy breathtaking vistas. Superb EANES ISD schools include Valley View Elem, West Ridge MLS, and Westlake HS. Low tax rate (1.45 for 2023). Easy 12-mile commute to Downtown Austin. Schedule a showing today and make this one-of-a-kind Tuscan-style estate your own!
- Property Type
- Residential
- Year Built
- 2001
- Lot Size
- 1.00 acres
- Price / Sq Ft
- $538
- HOA
- $250/year
- Garage
- 3 spaces
- Pool
- Yes
Listing information last updated April 11, 2024.
Listed by eXp Realty, LLC
MLS# 9334627 • Closed
IDX inquiries: Keenan Group at Compass · (512) 415-7653
Properties displayed may be listed or sold by various participants in the MLS.
Highlights
Facts & Features
Interior
- Breakfast Bar
- Built-in Features
- Ceiling Fan(s)
- High Ceilings
- Chandelier
- Granite Counters
- Quartz Counters
- Double Vanity
- Entrance Foyer
- Interior Steps
- Kitchen Island
- Multiple Dining Areas
- Multiple Living Areas
- Open Floorplan
- Pantry
- Primary Bedroom on Main
- Recessed Lighting
- Soaking Tub
- Storage
- Walk-In Closet(s)
- Built-In Oven(s)
- Dishwasher
- Disposal
- Gas Cooktop
- Microwave
- Electric Oven
- Double Oven
- Stainless Steel Appliance(s)
- Water Heater
- No Carpet
- Tile
- Vinyl
- Heating
- Central
- Cooling
- Central Air
- Fireplaces
- 1
Exterior & Lot
- Balcony
- Uncovered Courtyard
- Exterior Steps
- Gas Grill
- Gutters Full
- Lighting
- Private Yard
- Masonry – All Sides
- Stone
- Back Yard
- Front Yard
- Landscaped
- Native Plants
- Public Maintained Road
- Sprinkler - Automatic
- Many Trees
- Trees-Medium (20 Ft - 40 Ft)
- Trees-Small (Under 20 Ft)
- Views
- Back Yard
- Fenced
- Gate
- Wrought Iron
- Slab
- Covered
- Patio
- Rear Porch
- Terrace
- Roof
- Tile
- Lot Size
- 1.00 Acres
- Attached
- Circular Driveway
- Door-Multi
- Driveway
- Garage
- Garage Door Opener
- Garage Faces Rear
- Garage Spaces
- 3
- Pool
- Yes
Financial
- HOA Fee
- $250 / year
- Original List Price
- $1,949,000
- Price per Sq Ft
- $538
Utilities
- Cable Available
- Electricity Available
- High Speed Internet
- Propane
- Water Available
- Water Source
- Public
- Sewer
- Septic Tank
Transaction History
1 record on file
Every recorded listing, sale, and lease at 10408 Jennys Jump DR, whoever represented it.
- SoldApril 10, 2024Listed at: $1,949,000MLS 9334627
Prices shown are list prices. Closed sale prices are available to registered clients in accordance with ACTRIS rules.
Explore this area
Price & Listing History
Listing timeline with current price, original ask, and market time.
- Current list
- $1,949,000
- Original list
- $1,949,000
- Price movement
- No verified reduction
- Listed / DOM
- Feb 29, 2024
Tax Record
Public record data from county appraisal records. Market value can differ from assessed value.
- Assessed Value
- $1,845,015
- Assessment Year
- 2025
- Year Built
- 2001
- Parcel ID
- 000000455828
| Year | Taxes | Total Assessment | Land | Additions |
|---|---|---|---|---|
2025-9.6% | — | $1,845,015 | — | — |
2024+0.0% | — | $2,040,117 | $460,000 | $1,457,752 |
2023+65.6% | — | $2,040,117 | $460,000 | $1,580,117 |
2022 | — | $1,231,722 | $460,000 | $1,580,117 |
Virtual Tour

Zoned Schools
Westlake
West Ridge
Valley View
Zoned assignments come from the property school fields available to us. District context schools are shown only when an assigned tier is missing. Contact the school district directly to verify current boundaries and enrollment eligibility.
Excluded from this estimate: property taxes and home insurance. Each requires verified amount, cadence or unit, source, and as-of details.
HOA source: MLS Grid / Unlock MLS, as of 2026-06-04T16:30:05.433374+00:00; normalized from annual dues.
Illustrative down payment
20% ($390K)
Adjustable assumption - not a lending recommendation.
Home price
$1,949,000
Loan details
Luxury property intelligence
Keenan Market Position
A sourced read on Austin pricing, timing, and property scale. No automated valuation claim.
List price
$1,949,000
Price per sqft
$538/sqft
Vs. Neighborhood guide reference price
Not available
Days on market
Not available
Original to current
No verified reduction
$1.9M original
Active inventory context
Ask for current inventory
Source: MLS Grid / Unlock MLS and Keenan Group review as of Jun 4, 2026.
Request Private Market AnalysisConnect 10408 Jennys Jump Dr to the Austin Market
78733 ZIP Guide
ZIP-level neighborhoods, schools, lifestyle, and Austin market context
Eanes ISD Schools
District guide, nearby schools, and homes by attendance area
Austin Home Valuation
Private Austin CMA, TCAD context, and pricing strategy
Seller Resources
Pricing, prep, launch timing, and Compass marketing strategy
Keenan Group Results
#1 ABOR Team 2024 with $1B+ career sales volume