This property is no longer actively listed. We can help you find similar homes currently for sale, notify you if this property relists, or explore off-market opportunities in the area.
$1,825,000
last listed10434 Jennys Jump Dr, Austin, TX 78733
Why you're seeing this property: Unlike major portals that hide off-market listings, we maintain the most comprehensive Austin property database. View market history, neighborhood data, and discover similar homes currently for sale. #1 Austin Realtor Team 2024.
4 bed, 3 bath, 3,028 sqft on 1.04 acres in Austin. Austin, TX 78733. Last listed at $1,825,000, sold August 21, 2023. Eanes ISD.
About This Home
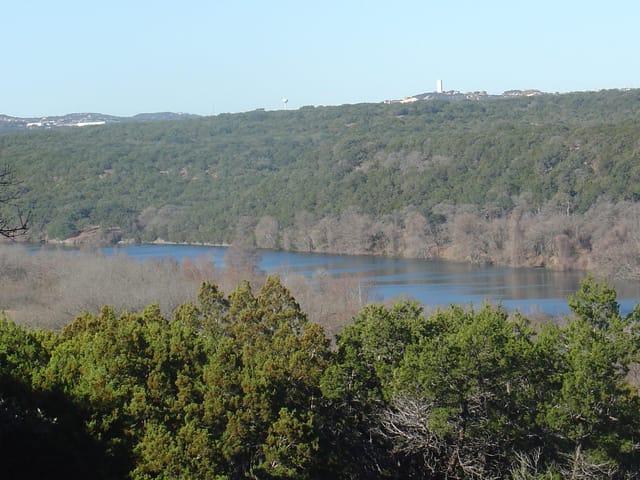
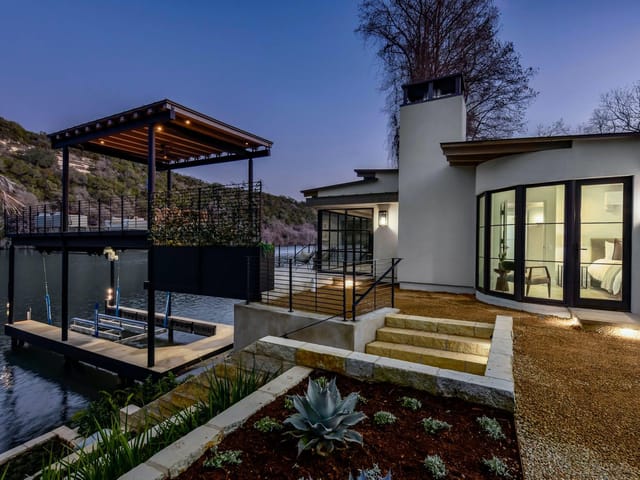
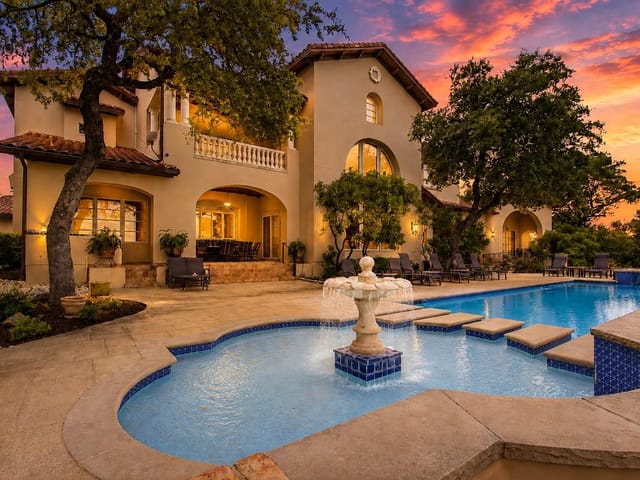
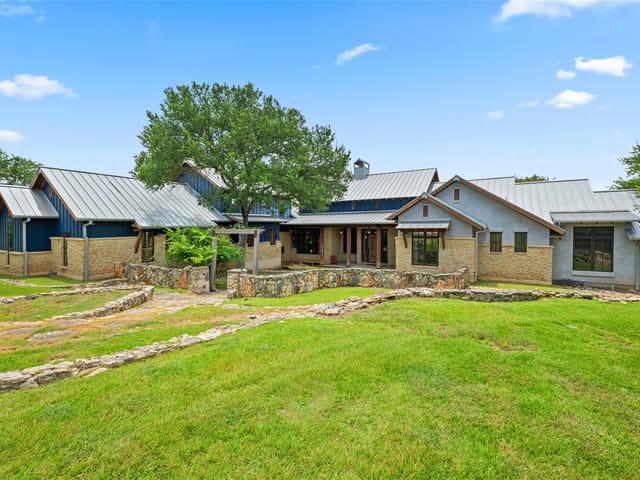
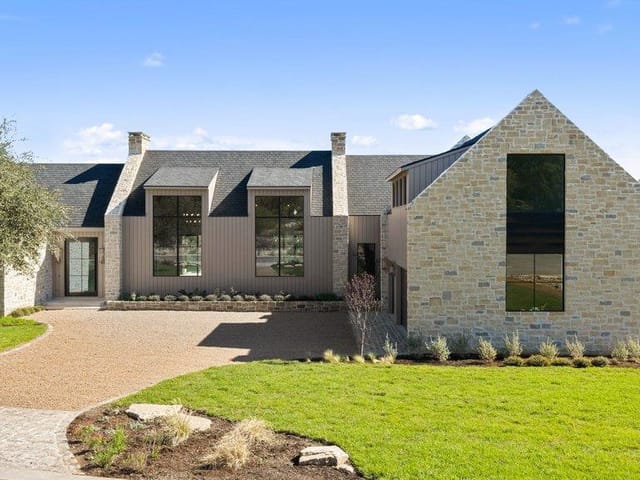
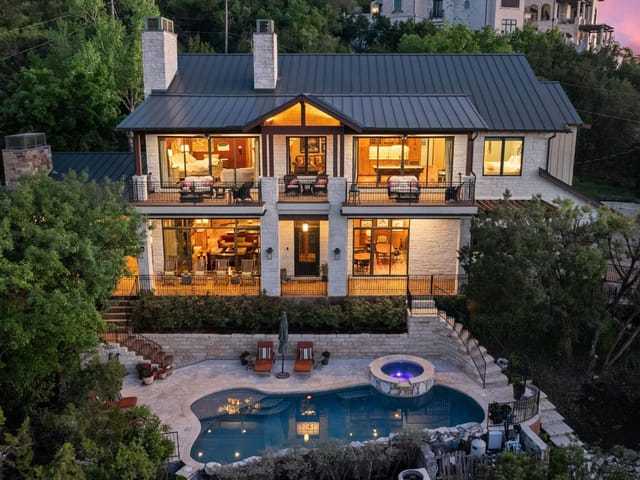
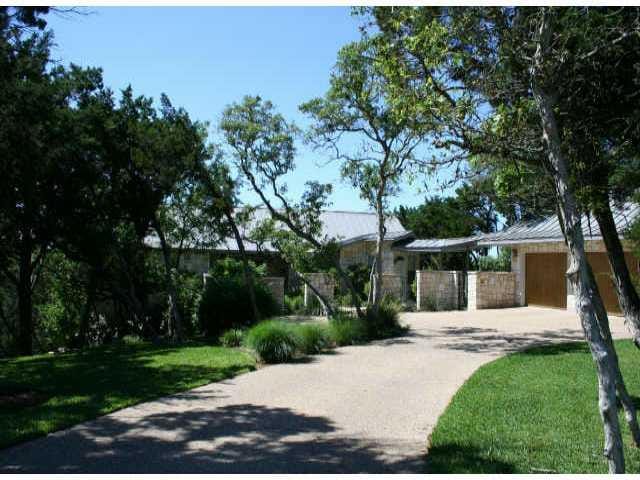
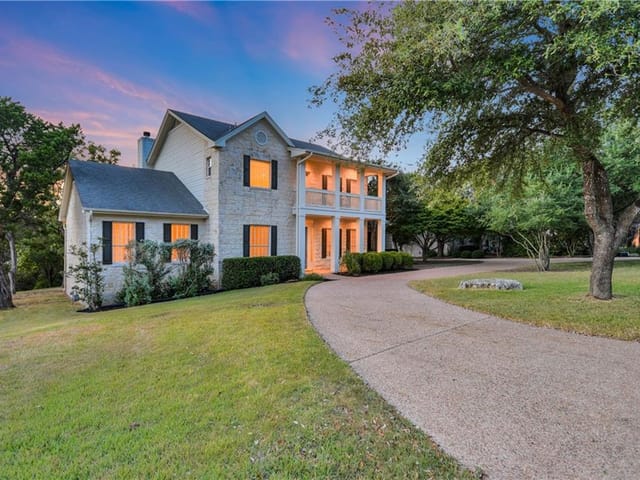
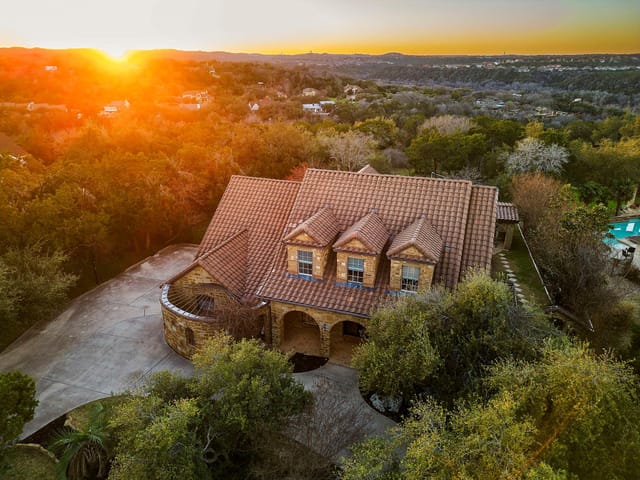
Updated and turnkey, this outstanding property in Eanes ISD offers Hill Country views, an acre homesite, sparkling pool and spa, and a low tax rate. The ‘smart’ home features four bedrooms, three full baths plus powder room, two living spaces, and an oversized three-car garage. The primary suite is on the main floor with three secondary bedrooms downstairs at the pool level. The back yard is fenced. A gated courtyard leads to the entryway where double Cantera doors open to reveal a living room with gorgeous western views. High ceilings and wall of accordion glass doors maximize the views and allow beautiful natural light to fill the room. Reclaimed redwood floors and a stone fireplace anchor the living room which opens to an Ipe deck—the perfect vantage point for watching the sun set over the treetops. The spacious kitchen is granite and stainless, and the adjacent laundry room has a deep sink, loads of cabinets, an ice maker, and even a sweet nook for your favorite pet. The primary suite takes full advantage of the views. The dreamy bath has a slate and glass shower plus a gleaming soaking tub. Two closets provide plenty of hanging and storage space. Downstairs at pool level are three bedrooms, two baths, and a living area with gas fireplace, perfect place for game day or movie night after a swim. Included in a small HOA comprising high-end properties, the home is sited at the end of a quiet cul de sac in Austin's classic Cuernavaca neighborhood, convenient to both the Galleria and Barton Creek shopping and entertainment hubs. Top medical facilities are nearby, and major highways are easily accessible.
- Property Type
- Residential
- Year Built
- 2002
- Lot Size
- 1.04 acres
- Price / Sq Ft
- $603
- HOA
- $250/year
- Garage
- 3 spaces
- Pool
- Yes
Listing information last updated September 8, 2023.
Listed by Kuper Sotheby's Itl Rlty
MLS# 5274938 • Closed
IDX inquiries: Keenan Group at Compass · (512) 415-7653
Properties displayed may be listed or sold by various participants in the MLS.
Highlights
Facts & Features
Interior
- Bookcases
- Breakfast Bar
- Built-in Features
- Ceiling Fan(s)
- Vaulted Ceiling(s)
- Granite Counters
- Double Vanity
- Primary Bedroom on Main
- Storage
- Two Primary Closets
- Walk-In Closet(s)
- Wired for Sound
- Built-In Oven(s)
- Gas Cooktop
- Ice Maker
- Microwave
- Stainless Steel Appliance(s)
- Tankless Water Heater
- Concrete
- Tile
- Wood
- Heating
- Electric
- Cooling
- Central Air
- Fireplaces
- 2
Exterior & Lot
- Exterior Steps
- Gutters Full
- Private Yard
- Masonry – All Sides
- Stone
- Cul-De-Sac
- Private
- Sloped Down
- Steep Slope
- Trees-Medium (20 Ft - 40 Ft)
- Trees-Moderate
- Fenced
- Full
- Privacy
- Wood
- Wrought Iron
- Slab
- Covered
- Deck
- Patio
- Roof
- Metal
- Lot Size
- 1.04 Acres
- Circular Driveway
- Detached
- Garage
- Garage Door Opener
- Garage Spaces
- 3
- Pool
- Yes
Financial
- HOA Fee
- $250 / year
- Original List Price
- $1,990,000
- Price per Sq Ft
- $603
Utilities
- Electricity Connected
- High Speed Internet
- Propane
- Water Connected
- Water Source
- Public
- Sewer
- Septic Tank
Transaction History
2 records on file
Every recorded listing, sale, and lease at 10434 Jennys Jump DR, whoever represented it.
- SoldAugust 21, 2023Listed at: $1,990,000MLS 5274938
- SoldJune 28, 2007Listed at: $695,000MLS 2875654
Prices shown are list prices. Closed sale prices are available to registered clients in accordance with ACTRIS rules.
Explore this area
Price & Listing History
Listing timeline with current price, original ask, and market time.
- Current list
- $1,825,000
- Original list
- $1,990,000
- Price movement
- $165K reduction
- Listed / DOM
- Jun 1, 2023
Tax Record
Public record data from county appraisal records. Market value can differ from assessed value.
- Assessed Value
- $1,686,911
- Assessment Year
- 2025
- Year Built
- 2002
- Parcel ID
- 000000455832
| Year | Taxes | Total Assessment | Land | Additions |
|---|---|---|---|---|
2025-8.5% | — | $1,686,911 | — | — |
2024+67.7% | — | $1,844,310 | $500,000 | $1,265,461 |
2023-0.8% | — | $1,100,000 | $500,000 | $1,344,310 |
2022 | — | $1,108,557 | $500,000 | $1,041,293 |
Zoned Schools
Westlake
West Ridge
Valley View
Zoned assignments come from the property school fields available to us. District context schools are shown only when an assigned tier is missing. Contact the school district directly to verify current boundaries and enrollment eligibility.
Excluded from this estimate: property taxes and home insurance. Each requires verified amount, cadence or unit, source, and as-of details.
HOA source: MLS Grid / Unlock MLS, as of 2026-06-04T09:30:05.509569+00:00; normalized from annual dues.
Illustrative down payment
20% ($365K)
Adjustable assumption - not a lending recommendation.
Home price
$1,825,000
Loan details
Luxury property intelligence
Keenan Market Position
A sourced read on Austin pricing, timing, and property scale. No automated valuation claim.
List price
$1,825,000
Price per sqft
$603/sqft
Vs. Neighborhood guide reference price
Not available
Days on market
Not available
Original to current
$165K reduction
$2M original
Active inventory context
Ask for current inventory
Source: MLS Grid / Unlock MLS and Keenan Group review as of Jun 4, 2026.
Request Private Market AnalysisConnect 10434 Jennys Jump Dr to the Austin Market
78733 ZIP Guide
ZIP-level neighborhoods, schools, lifestyle, and Austin market context
Eanes ISD Schools
District guide, nearby schools, and homes by attendance area
Austin Home Valuation
Private Austin CMA, TCAD context, and pricing strategy
Seller Resources
Pricing, prep, launch timing, and Compass marketing strategy
Keenan Group Results
#1 ABOR Team 2024 with $1B+ career sales volume