This property is no longer actively listed. We can help you find similar homes currently for sale, notify you if this property relists, or explore off-market opportunities in the area.
Why you're seeing this property: Unlike major portals that hide off-market listings, we maintain the most comprehensive Austin property database. View market history, neighborhood data, and discover similar homes currently for sale. #1 Austin Realtor Team 2024.
3 bed, 2 bath, 1,804 sqft on 0.14 acres in Avery Ranch. Austin, TX 78717. Last listed at $455,000, sold May 23, 2024. Leander ISD.
About This Home
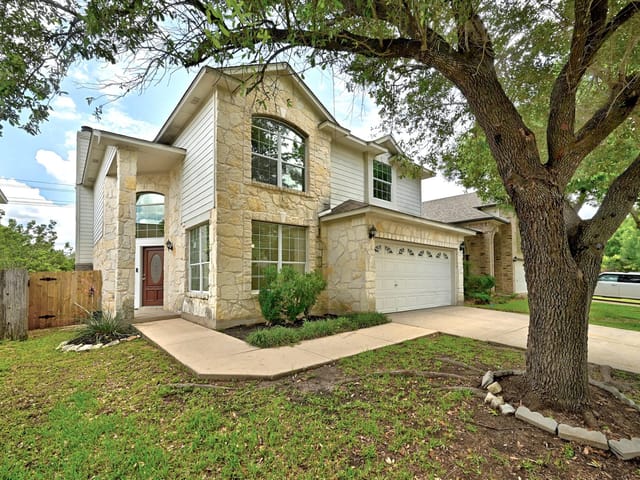
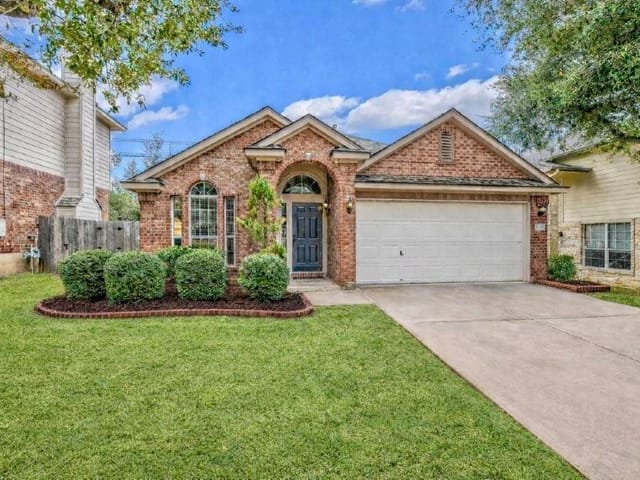
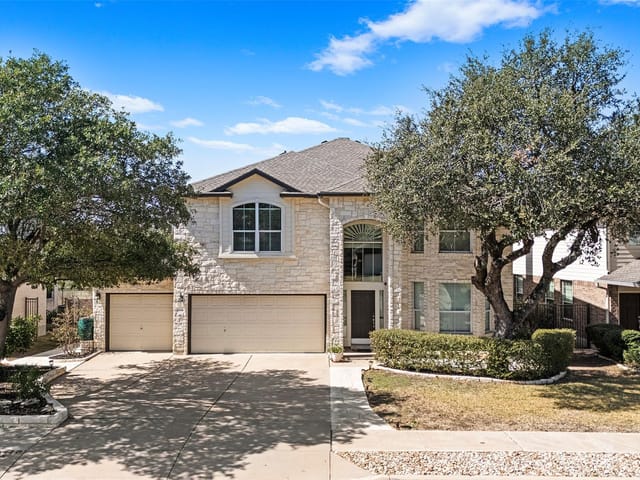
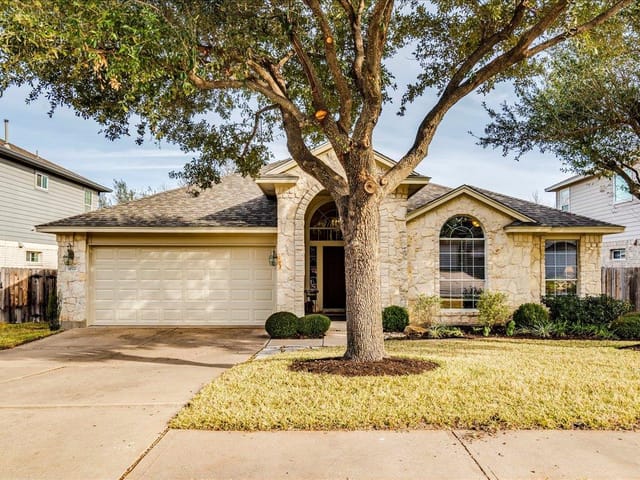
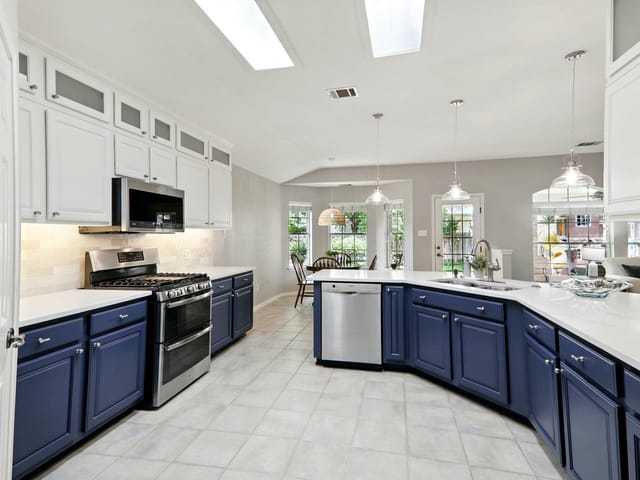
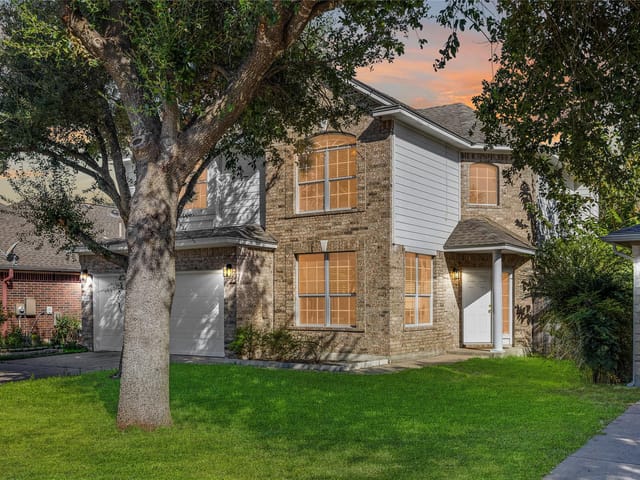
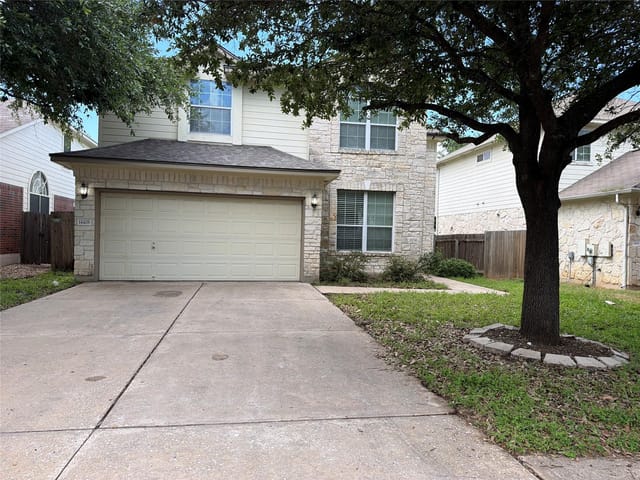
This charming home in Avery Ranch is MOVE IN READY and offers an open layout with vaulted ceilings & upgraded floors. The property impresses at first sight with upgrades including recently replaced shingles (2021), dishwasher (Apr 2023), oven and insinkerator (Jan 2024), and HVAC (Sept 2018). First impressions are an open, airy home with a cozy living room with vaulted ceilings and windows to let in natural light. Open-concept and seamless flow from the living room to the dining area and kitchen creates an inviting atmosphere. The kitchen features granite countertops, a pantry and stainless appliances. Around the corner, the main-level primary bedroom boasts a nice ensuite with dual sinks and a big walk-in closet. The clever floorplan even creates a natural drop zone at the entrances of the garage, powder room & laundry room. At the top of the stairs, you’ll find a huge game room that is perfect for an additional living space for relaxing or playing upstairs. The two corner guest rooms on this level share the hallway bathroom. In the backyard, you can grill up dinner on the covered back porch and entertain on the expansive sun deck. The rest of the fenced-in yard provides plenty of space for a playset or garden. Zoned for highly acclaimed Rutledge Elementary located right in Avery Ranch. Check out all the amenities offered in sought-after Avery Ranch: multiple pools, tennis/volleyball/basketball courts, playgrounds, Avery Ranch Golf Course and miles of trails for running & biking. You’ll be close to Dell Children's Hospital, Texas Children's Hospital, the new Apple campus, Brushy Creek hike and bike trail, Lakeline Mall, Austin Metro Rail and more. Close to shopping, restaurants, Summer Moon, with The Domain and the new Tech Corridor about 15 minutes away. Easy access to Parmer Ln as well as 183,183A and 45 toll road.
Avery Ranch has the only 18-hole golf course in the 78717 zip code that doubles as a neighborhood park, with residents walking their dogs along the cart paths at dusk after the last tee time. That single detail tells you most of what you need to know about this community - it was designed around shared outdoor space, and the people who live here actually use it.
Avery Ranch sits in far northwest Austin, roughly bounded by Parmer Lane to the south, Brushy Creek to the north and east, and US 183A to the west. The toll road is the real selling point for commuters. You can reach the Apple campus or the Domain in about 15 minutes on 183A, and downtown Austin runs about 25 minutes outside of rush hour. If you work in the tech corridor along Parmer or in Round Rock near Dell's campus, your commute barely registers. H-E-B, Target, and most weekly errands are within a five-minute drive along Avery Ranch Boulevard.
Most homes were built between 2000 and 2015 by production builders like Meritage, Taylor Morrison, and KB Home. You will find one-story and two-story plans ranging from about 1,800 to 4,000 square feet, with lot sizes typically between a quarter acre and a third of an acre. Stucco and stone facades with tile roofs dominate the older sections, with more traditional lap siding in newer phases. Prices fall between the mid-$400s for smaller builds and the low $700s for updated four- and five-bedroom homes with pool-ready lots. Teardowns are nonexistent because nothing here is old enough to warrant one.
Avery Ranch feeds into Round Rock ISD, which consistently ranks among the top large districts in Central Texas. Elementary-age kids attend Rutledge Elementary and Fern Bluff Elementary, both carrying strong reputations. Middle schoolers head to Cedar Valley Middle School, and the high school boundary puts most of the neighborhood into McNeil High School's zone. Round Rock ISD's academic performance and per-student funding make it a primary driver for families choosing this zip code over comparable neighborhoods in Pflugerville ISD or Leander ISD.
The daily rhythm revolves around trails, pools, and the school calendar. Morning runners and cyclists hit the Brushy Creek Regional Trail, which connects to Brushy Creek Lake Park and its catch-and-release fishing ponds. Champion Park has a climbing wall, a disc golf course, and open space for soccer practice. The community pools fill up from May through September. For dinner, Foxhole Culinary Tavern on Parmer has become the neighborhood go-to for a nice meal without driving into central Austin. Jack Allen's Kitchen is ten minutes south and always solid. The League Kitchen and Moonshine round out the rotation for casual family meals.
Compared to neighboring communities, Avery Ranch occupies a specific lane. It is more affordable than newer master-planned developments in Leander and Cedar Park, where comparable square footage often starts $50,000 to $75,000 higher. It offers better schools than most Pflugerville ISD options to the east. And it has more community infrastructure than the scattered subdivisions along US 183 that lack a unifying HOA or shared amenities. The tradeoff is age. These are not brand-new homes, and some original fixtures show two decades of wear.
Avery Ranch makes sense for families who want Round Rock ISD without the Round Rock address, for tech workers commuting to the Parmer Lane corridor, and for anyone who values an active outdoor lifestyle but does not want to pay Westlake or Circle C prices. If you need walkability to restaurants and nightlife, this is not your neighborhood. But if your ideal Saturday involves a morning trail run, an afternoon at the pool, and grilling in the backyard while the kids ride bikes, Avery Ranch delivers that life at a price point that still feels reasonable for Austin.
School District: Leander ISD
View Avery Ranch neighborhood guide- Property Type
- Residential
- Year Built
- 2002
- Lot Size
- 0.14 acres
- Price / Sq Ft
- $252
- HOA
- $186.9/quarter
- Garage
- 2 spaces
Listing information last updated June 16, 2024.
Listed by Kopa Real Estate
MLS# 9061569 • Closed
IDX inquiries: Keenan Group at Compass · (512) 415-7653
Properties displayed may be listed or sold by various participants in the MLS.
Highlights
Facts & Features
Interior
- Ceiling Fan(s)
- High Ceilings
- Vaulted Ceiling(s)
- Chandelier
- Granite Counters
- Entrance Foyer
- Interior Steps
- Multiple Living Areas
- Open Floorplan
- Pantry
- Primary Bedroom on Main
- Recessed Lighting
- Soaking Tub
- Walk-In Closet(s)
- Dishwasher
- Disposal
- Gas Range
- Microwave
- Free-Standing Gas Range
- Stainless Steel Appliance(s)
- Vented Exhaust Fan
- Water Heater
- Carpet
- Tile
- Heating
- Central
- Cooling
- Ceiling Fan(s),Central Air
Exterior & Lot
- Garden
- Brick
- Hardi
- Plank Type
- Back Yard
- Close to Clubhouse
- Front Yard
- Interior Lot
- Landscaped
- Level
- Near Golf Course
- Near Public Transit
- Sprinkler - Automatic
- Sprinklers In Rear
- Sprinklers In Front
- Trees-Medium (20 Ft - 40 Ft)
- Back Yard
- Privacy
- Wood
- Slab
- Covered
- Deck
- Rear Porch
- Roof
- Shingle
- Lot Size
- 0.14 Acres
- Attached
- Door-Single
- Driveway
- Garage Faces Front
- Garage Spaces
- 2
Financial
- HOA Fee
- $187 / quarter
- Original List Price
- $455,000
- Price per Sq Ft
- $252
Utilities
- Above Ground
- Electricity Available
- Natural Gas Available
- Phone Available
- Sewer Available
- Underground Utilities
- Water Available
- Water Source
- Public
- Sewer
- Public Sewer
Transaction History
3 records on file
Every recorded listing, sale, and lease at 10513 Fosseway DR, whoever represented it.
- SoldMay 23, 2024Listed at: $455,000MLS 9061569
- LeasedSeptember 14, 2022Asking rent: $2,375/moMLS 8301596
- WithdrawnListed 2022Current price: $525,000Original list: $550,000MLS 2517445
Prices shown are list prices. Closed sale prices are available to registered clients in accordance with ACTRIS rules.
Explore this area
Price & Listing History
Listing timeline with current price, original ask, and market time.
- Current list
- $455,000
- Original list
- $455,000
- Price movement
- No verified reduction
- Listed / DOM
- Apr 18, 2024
Tax Record
Public record data from county appraisal records. Market value can differ from assessed value.
- Assessed Value
- $438,973
- Assessment Year
- 2025
- Year Built
- 2003
- Parcel ID
- R-17-W308-820C-0012-0008
| Year | Taxes | Total Assessment | Land | Additions |
|---|---|---|---|---|
2026+1.1% | — | $443,910 | $106,000 | $337,910 |
2025 | — | $438,973 | $106,000 | $332,973 |
Virtual Tour
Zoned Schools
Vista Ridge
Stiles
Rutledge
Zoned assignments come from the property school fields available to us. District context schools are shown only when an assigned tier is missing. Contact the school district directly to verify current boundaries and enrollment eligibility.
Excluded from this estimate: property taxes and home insurance. Each requires verified amount, cadence or unit, source, and as-of details.
HOA source: MLS Grid / Unlock MLS, as of 2026-04-25T02:51:50.833075+00:00; normalized from quarterly dues.
20% ($91K)
Adjustable assumption - not a lending recommendation.
$455,000
Luxury property intelligence
Keenan Market Position
A sourced read on Avery Ranch pricing, timing, and property scale. No automated valuation claim.
List price
$455,000
Price per sqft
$252/sqft
Vs. Neighborhood guide reference price
-26.6%
$620K · Avery Ranch neighborhood guide · reference price
Days on market
Not available
Original to current
No verified reduction
$455K original
Active inventory context
35 listings
Price Position in Avery Ranch
Listed 27% below the Avery Ranch neighborhood guide reference price. Avery Ranch neighborhood guide · reference price.
Source: MLS Grid / Unlock MLS and Keenan Group review as of Apr 25, 2026.
Request Private Market AnalysisConnect 10513 Fosseway Dr to the Austin Market
Avery Ranch Neighborhood Guide
Lifestyle, schools, market context, and homes in Avery Ranch
Avery Ranch Homes for Sale
Active listings and buyer search context in Avery Ranch
78717 ZIP Guide
ZIP-level neighborhoods, schools, lifestyle, and Austin market context
Leander ISD Schools
District guide, nearby schools, and homes by attendance area
Austin Home Valuation
Private Austin CMA, TCAD context, and pricing strategy
Seller Resources
Pricing, prep, launch timing, and Compass marketing strategy
Keenan Group Results
#1 ABOR Team 2024 with $1B+ career sales volume