This property is no longer actively listed. We can help you find similar homes currently for sale, notify you if this property relists, or explore off-market opportunities in the area.
Why you're seeing this property: Unlike major portals that hide off-market listings, we maintain the most comprehensive Austin property database. View market history, neighborhood data, and discover similar homes currently for sale. #1 Austin Realtor Team 2024.
4 bed, 3 bath, 3,188 sqft on 0.19 acres in Brentwood. Austin, TX 78757. Last listed at $1,585,000, sold June 17, 2026. Austin ISD.
About This Home
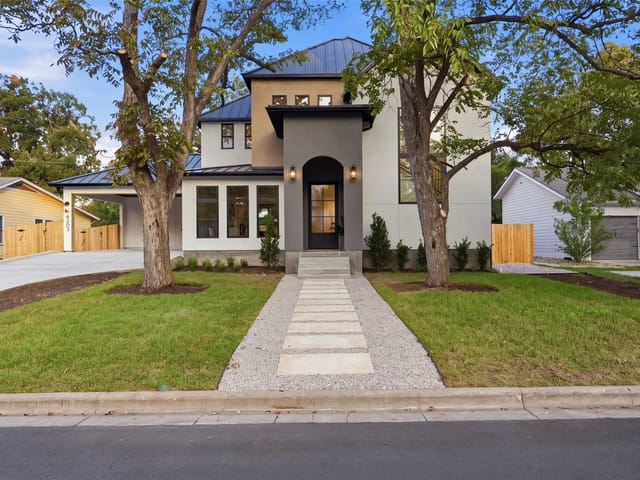
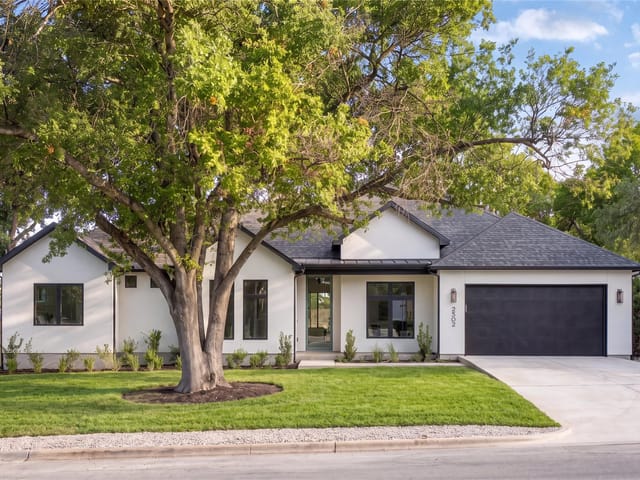
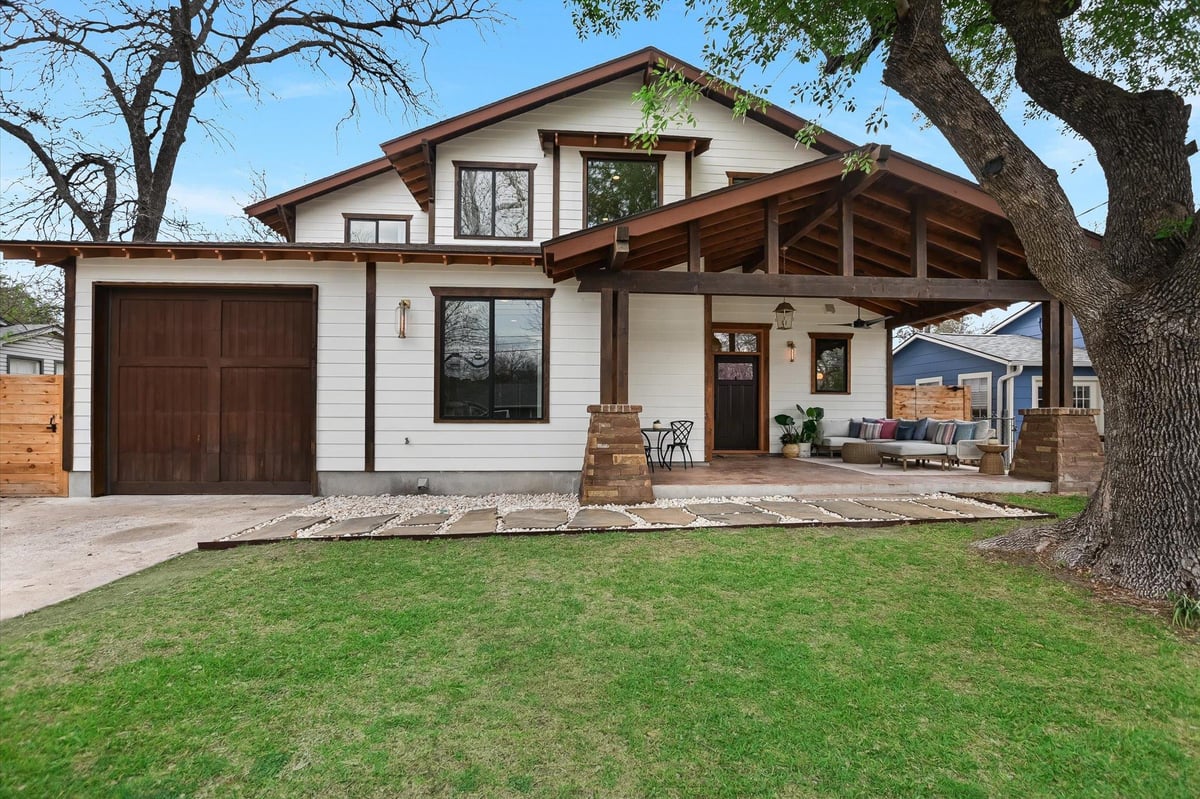
This custom Brentwood home feels special before you ever step inside. There’s an unmistakable sense of care in the way it presents itself, from the generous front porch to the thoughtful design choices that carry throughout the interior. Built by the owner, this is not a home that was assembled from standard selections or shortcuts. Every space feels considered, personal, and intentionally crafted. The floor plan gives the home a natural rhythm, with the main living space and a private bedroom on the lower level. The main living areas unfold in an open concept, grounded by rich oak floors, high ceilings, and display windows that fill the home with natural light. At the center, a stunning waterfall-edge Brazilian Quartzite island with integrated shelving, designed to be both a statement piece and the place everyone naturally gathers. A butler’s pantry, SS appliances, and a coordinating ceiling-mounted hood bring beauty and function together in a kitchen that delivers on both. Upstairs, the home continues its personality. The primary has that same sense of escape, wrapped in windows with tree-top view and an ensuite that feels elevated and deeply comfortable. The other bedrooms are anything but ordinary, one even includes a lofted upper level that adds a playful, custom element you rarely see. The loft feels like a hideaway in the sky, with vaulted ceilings, soft blue walls, and charming porthole windows that make the space dreamy. Outside, a covered patio opens to a generous backyard shaded by towering trees, giving the space both character and room to enjoy. And then there’s the location, which only adds to what makes this property so hard to replicate. With unbeatable walkability, the location is every bit as compelling. Minutes from favorites like The Violet Crown, Little Deli, Brentwood Elem. and the Crestview light rail for getting downtown with ease. Custom in every sense, remarkable in a way that’s hard to replicate.
The grand foyer of 1210 Alguno Rd in Violet Crown Heights announces itself with architectural intentionality, setting the tone for a home where every detail reflects the owner-builder's personal vision rather than production choices. This 3,188-square-foot residence, completed in 2011, commands attention at $532 per square foot through spaces designed for genuine living rather than mere display.
The main entertaining zones unfold in open concept, anchored by rich oak flooring and vaulted ceilings that draw the eye upward. A Brazilian Quartzite waterfall-edge island with integrated shelving serves as the natural gathering point, paired with a butler's pantry and stainless steel appliances including dual ovens and a gas cooktop. Recessed lighting and strategically positioned display windows flood the kitchen and adjacent dining areas with natural light, creating the kind of functional elegance that makes daily life feel intentional. Multiple living areas flow seamlessly, accommodating both formal entertaining and intimate family moments without feeling segmented.
The master suite occupies its own domain with purposeful separation from secondary bedrooms. Wraparound windows capture tree-top views, while the ensuite features a soaking tub and double vanity scaled for genuine comfort. Upstairs, the home reveals personality in unexpected ways, including a lofted bedroom with vaulted ceilings, soft walls, and porthole windows that transform a sleeping space into something between retreat and sanctuary. Walk-in closets and built-in storage throughout suggest thoughtful planning at every level.
The grounds surrounding 1210 Alguno Rd anchor the property's value and lifestyle proposition. Medium-sized trees provide established shade across the 0.1853-acre lot, with xeriscaping reflecting water-conscious landscaping choices. A generous covered rear porch extends living space seasonally, opening directly to the private backyard where mature trees create natural seclusion despite the property's proximity to neighborhood amenities.
Location strengthens this offering considerably. The home sits within the Brentwood Elementary attendance zone, served by Lamar Middle School and McCallum High School through Austin ISD. The Violet Crown entertainment district lies minutes away, as does walkable access to The Violet Crown theater, Little Deli, and Crestview Light Rail station for straightforward downtown commuting. Two-car garage parking completes the practical foundation beneath this owner-crafted home's evident style.
The numbers behind this insight
Brentwood market
- Homes sold
- 100
- Median sale price
- $672,000
- Median price per sq ft
- $473
- Median days on market
- 42
- Homes for sale now
- 18
- Months of supply
- 2.2
Brentwood is one of Austin's original mid-century neighborhoods - built mostly between 1948 and 1955 when the city was expanding north of campus. The bones are good: 1,200-1,800 sqft brick and stone ranch homes on 7,500-10,000 sqft lots, mature pecan and oak trees, and a street grid that connects to everywhere without a single cul-de-sac.
The 78757 zip puts you 10 minutes from downtown via Lamar, 8 minutes from the Domain, and walking distance to Burnet Road - which has become one of Austin's best food corridors. Foreign & Domestic, Lala's Little Nugget, Top Notch Hamburgers, Tacodeli, and Soup Peddler are all within a mile. The Crown & Anchor on Burnet still serves the same burgers it did in 1980.
Original ranch homes start around $700K. Renovated and expanded properties run $1.1M-$1.6M. Tear-down and rebuild has accelerated over the past five years - new construction in the $1.8M-$2.5M range now mixes with the originals. The Brentwood Park area near Justin Lane holds value especially well.
Schools are Austin ISD: Brentwood Elementary, Lamar Middle, and McCallum High School - which feeds the Fine Arts Academy. Brentwood Park itself has tennis courts, a swimming pool, and the historic Brentwood Park Pool that families have used since the 1950s.
What makes Brentwood different from the bigger-name North Austin neighborhoods: it's still mostly its original housing stock. You can buy a real 1950s house with the post-war floor plan intact, then decide what to do with it. The neighborhood association is active, the streets are quiet, and the trees are tall enough to actually shade the sidewalks.
Best for buyers who want a true urban neighborhood with mid-century character, walkable food and coffee, and the McCallum Fine Arts Academy zoning.
School District: Austin ISD
View Brentwood neighborhood guide- Property Type
- Residential
- Year Built
- 2011
- Lot Size
- 0.19 acres
- Price / Sq Ft
- $497
- Garage
- 2 spaces
Listing information last updated June 17, 2026.
Listed by Compass RE Texas, LLC
MLS# 1376425 • Closed
IDX inquiries: Keenan Group at Compass · (512) 415-7653
Properties displayed may be listed or sold by various participants in the MLS.
Highlights
Facts & Features
Interior
- Built-in Features
- Ceiling Fan(s)
- Beamed Ceilings
- Ceiling-High
- Ceiling-Vaulted
- Chandelier
- Double Vanity
- Eat-in Kitchen
- Entrance Foyer
- Interior Steps
- Kitchen Island
- Multiple Dining Areas
- Multiple Living Areas
- Natural Woodwork
- Open Floorplan
- Pantry
- Recessed Lighting
- Soaking Tub
- Walk-In Closet(s)
- Dishwasher
- Disposal
- Gas Cooktop
- Gas Oven
- Double Oven
- RNGHD
- Stainless Steel Appliance(s)
- Water Heater
- Tile
- Wood
- Heating
- Central
- Cooling
- Central Air,Electric,Multi Units
Exterior & Lot
- Private Yard
- Hardi
- Plank Type
- Back Yard
- Curbs
- Landscaped
- Private
- Trees-Medium (20 Ft - 40 Ft)
- Xeriscape
- Back Yard
- Fenced
- Privacy
- Wood
- Slab
- Covered
- Front Porch
- Rear Porch
- Roof
- Composition
- Lot Size
- 0.19 Acres
- Additional Parking
- Door-Single
- Driveway
- Garage
- Garage Faces Front
- Inside Entrance
- Kitchen Level
- Garage Spaces
- 2
Financial
- Original List Price
- $1,695,000
- Price per Sq Ft
- $497
Utilities
- Cable Available
- Electricity Available
- High Speed Internet
- Natural Gas Available
- Sewer Connected
- Water Connected
- Water Source
- Public
- Sewer
- Public Sewer
Transaction History
1 record on file
Every recorded listing, sale, and lease at 1210 Alguno Rd, whoever represented it.
- SoldJune 17, 2026MLS 1376425
Prices shown are list prices. Closed sale prices are available to registered clients in accordance with ACTRIS rules.
Explore this area
Price & Listing History
Active Under Contract with current price, original ask, and market time.
- Current list
- $1,585,000
- Original list
- $1,695,000
- Price movement
- $110K reduction
- Listed / DOM
- Mar 13, 2026
Tax Record
Public record data from county appraisal records. Market value can differ from assessed value.
- Assessed Value
- $1,280,003
- Assessment Year
- 2025
- Year Built
- 2011
- Parcel ID
- 000000229742
| Year | Taxes | Total Assessment | Land | Additions |
|---|---|---|---|---|
2025-27.8% | — | $1,280,003 | — | — |
2024+23.4% | — | $1,771,956 | $495,000 | $619,139 |
2023+36.2% | — | $1,436,316 | $495,000 | $1,276,956 |
2022 | — | $1,054,500 | $495,000 | $941,316 |
Zoned Schools
McCallum
Lamar
Brentwood
Zoned assignments come from the property school fields available to us. District context schools are shown only when an assigned tier is missing. Contact the school district directly to verify current boundaries and enrollment eligibility.
Excluded from this estimate: property taxes, home insurance, and HOA dues. Each requires verified amount, cadence or unit, source, and as-of details.
20% ($317K)
Adjustable assumption - not a lending recommendation.
$1,585,000
Luxury property intelligence
Keenan Market Position
A sourced read on Brentwood pricing, timing, and property scale. No automated valuation claim.
List price
$1,585,000
Price per sqft
$497/sqft
Vs. Neighborhood guide reference price
+135.9%
$672K · Brentwood neighborhood guide · reference price
Days on market
Not available
Original to current
$110K reduction
$1.7M original
Active inventory context
18 listings
Price Position in Brentwood
Listed 136% above the Brentwood neighborhood guide reference price. Brentwood neighborhood guide · reference price.
Source: Public records and Keenan Group review as of Jun 17, 2026.
Request Private Market AnalysisConnect 1210 Alguno Rd to the Austin Market
Brentwood Neighborhood Guide
Lifestyle, schools, market context, and homes in Brentwood
Brentwood Homes for Sale
Active listings and buyer search context in Brentwood
78757 ZIP Guide
ZIP-level neighborhoods, schools, lifestyle, and Austin market context
Austin ISD Schools
District guide, nearby schools, and homes by attendance area
Austin Home Valuation
Private Austin CMA, TCAD context, and pricing strategy
Seller Resources
Pricing, prep, launch timing, and Compass marketing strategy
Keenan Group Results
#1 ABOR Team 2024 with $1B+ career sales volume