This property is no longer actively listed. We can help you find similar homes currently for sale, notify you if this property relists, or explore off-market opportunities in the area.
$849,000
last listed1302 W 51st St Unit #1, Austin, TX 78756
Why you're seeing this property: Unlike major portals that hide off-market listings, we maintain the most comprehensive Austin property database. View market history, neighborhood data, and discover similar homes currently for sale. #1 Austin Realtor Team 2024.
3 bed, 2 bath, 1,587 sqft on 0.09 acres in Austin. Austin, TX 78756. Last listed at $849,000, sold August 4, 2023. Austin ISD.
About This Home
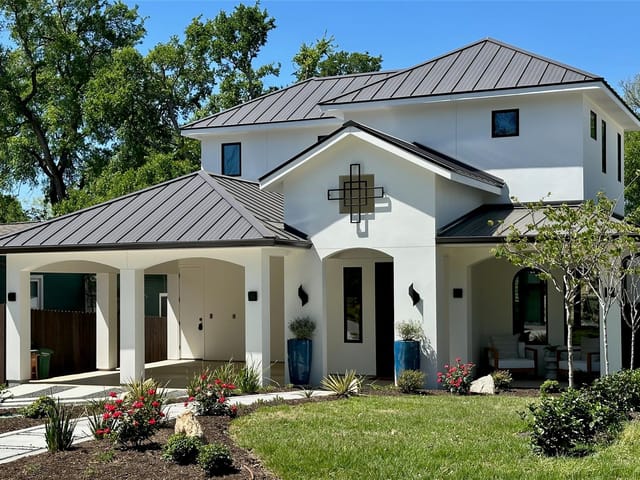
Motivated sellers!! Welcome to this stunning contemporary-style home nestled in the highly sought-after area of Brentwood! Right away you’ll notice the newly installed perimeter fencing that enhances your privacy & curb appeal & artificial turf that has been professionally installed, making this the low-maintenance yard of your dreams. Energy efficiency is at the forefront, with south-facing orientation maximizing natural light & passive heating benefits, sustainable building practices with AEGB’S 5-star energy efficient ratings, & solar panels to keep energy costs low. Step inside to discover a sophisticated yet inviting interior that seamlessly blends functionality & aesthetics with an open & flowing layout, high ceilings, smooth concrete flooring, & large windows that bring the space to life. The kitchen is a modern masterpiece that exudes style, boasting gray shaker style cabinets with gold hardware, a large center island with bar seating, sleek quartz countertops, black stainless steel Samsung appliances, & a brick like backdrop that sets the tone for the entire space. Guests will have access to a convenient powder room on the first floor & a full size laundry room is located upstairs so you don’t have to worry about carrying loads up & down since the bedrooms are on the second floor as well. The spacious primary suite boasts a herringbone accent wall, a walk-in closet, & an elegant en suite equipped with a dual sink vanity, ample cabinet storage, & a chic walk-in shower. This home makes living easy with smart features including the shades, thermostats, locks, & garage door opener. The garage offers a 50 amp plug for the 220v EV charger. Outside, you’ll enjoy a roomy covered patio area, storage sheds, & space to entertain & let furry friends play. This premier location offers great walkability to incredible local dining, coffee shops, & groceries, yet isn’t on a busy road so you can live peacefully. Come fall in love with this contemporary charmer today!
- Property Type
- Residential
- Year Built
- 2020
- Lot Size
- 0.09 acres
- Price / Sq Ft
- $535
- Garage
- 1 spaces
Listing information last updated August 4, 2023.
Listed by Redfin Corporation
MLS# 7826908 • Closed
IDX inquiries: Keenan Group at Compass · (512) 415-7653
Properties displayed may be listed or sold by various participants in the MLS.
Highlights
Facts & Features
Interior
- High Ceilings
- Double Vanity
- High Speed Internet
- Kitchen Island
- Pantry
- Recessed Lighting
- Smart Home
- Smart Thermostat
- Walk-In Closet(s)
- Dishwasher
- Disposal
- ENERGY STAR Qualified Appliances
- Microwave
- Free-Standing Gas Range
- Stainless Steel Appliance(s)
- Electric Water Heater
- Concrete
- Tile
- Wood
- Heating
- Central,ENERGY STAR Qualified Equipment
- Cooling
- Central Air,Electric
Exterior & Lot
- Electric Car Plug-in
- Rain Gutters
- Lighting
- Hardi
- Plank Type
- Masonry – All Sides
- Interior Lot
- Level
- Trees-Large (Over 40 Ft)
- Xeriscape
- Fenced
- Wood
- Slab
- Covered
- Front Porch
- Patio
- Roof
- Composition
- Lot Size
- 0.09 Acres
- Attached
- Electric Vehicle Charging Station(s)
- Garage
- Garage Faces Front
- Garage Spaces
- 1
Financial
- Original List Price
- $899,000
- Price per Sq Ft
- $535
Utilities
- Cable Available
- Electricity Connected
- High Speed Internet
- Natural Gas Connected
- Phone Available
- Sewer Connected
- Underground Utilities
- Water Connected
- Water Source
- Public
- Sewer
- Public Sewer
Transaction History
1 record on file
Every recorded listing, sale, and lease at 1302 W 51st ST Unit #1, whoever represented it.
- SoldAugust 4, 2023Listed at: $899,000MLS 7826908
Prices shown are list prices. Closed sale prices are available to registered clients in accordance with ACTRIS rules.
Explore this area
Price & Listing History
Listing timeline with current price, original ask, and market time.
- Current list
- $849,000
- Original list
- $899,000
- Price movement
- $50K reduction
- Listed / DOM
- Jun 16, 2023
Tax Record
Public record data from county appraisal records. Market value can differ from assessed value.
- Assessed Value
- $743,216
- Assessment Year
- 2025
- Year Built
- 2020
- Parcel ID
- 000000939219
| Year | Taxes | Total Assessment | Land | Additions |
|---|---|---|---|---|
2025-24.0% | — | $743,216 | — | — |
2024-2.2% | — | $977,398 | $270,000 | $540,000 |
2023+55.6% | — | $999,708 | $270,000 | $707,398 |
2022 | — | $642,428 | $270,000 | $729,708 |
Zoned Schools
Austin
O Henry
Bryker Woods
Zoned assignments come from the property school fields available to us. District context schools are shown only when an assigned tier is missing. Contact the school district directly to verify current boundaries and enrollment eligibility.
Excluded from this estimate: property taxes, home insurance, and HOA dues. Each requires verified amount, cadence or unit, source, and as-of details.
20% ($170K)
Adjustable assumption - not a lending recommendation.
$849,000
Luxury property intelligence
Keenan Market Position
A sourced read on Austin pricing, timing, and property scale. No automated valuation claim.
List price
$849,000
Price per sqft
$535/sqft
Vs. Neighborhood guide reference price
Not available
Days on market
Not available
Original to current
$50K reduction
$899K original
Active inventory context
Ask for current inventory
Source: MLS Grid / Unlock MLS and Keenan Group review as of Apr 25, 2026.
Request Private Market AnalysisConnect 1302 W 51st St Unit #1 to the Austin Market
78756 ZIP Guide
ZIP-level neighborhoods, schools, lifestyle, and Austin market context
Austin ISD Schools
District guide, nearby schools, and homes by attendance area
Austin Home Valuation
Private Austin CMA, TCAD context, and pricing strategy
Seller Resources
Pricing, prep, launch timing, and Compass marketing strategy
Keenan Group Results
#1 ABOR Team 2024 with $1B+ career sales volume