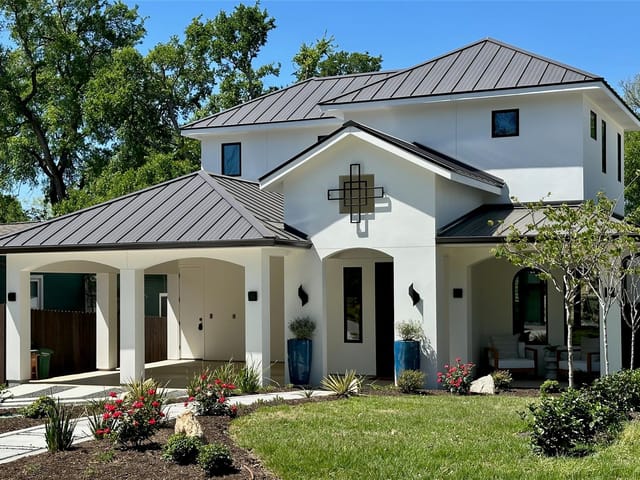
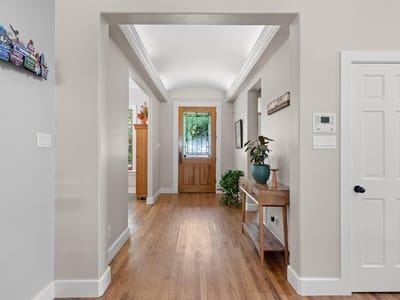
6 bed, 5 bath, 4,264 sqft on 0.31 acres in Allandale. Austin, TX 78756. $2,585,000. Austin ISD.
About This Home
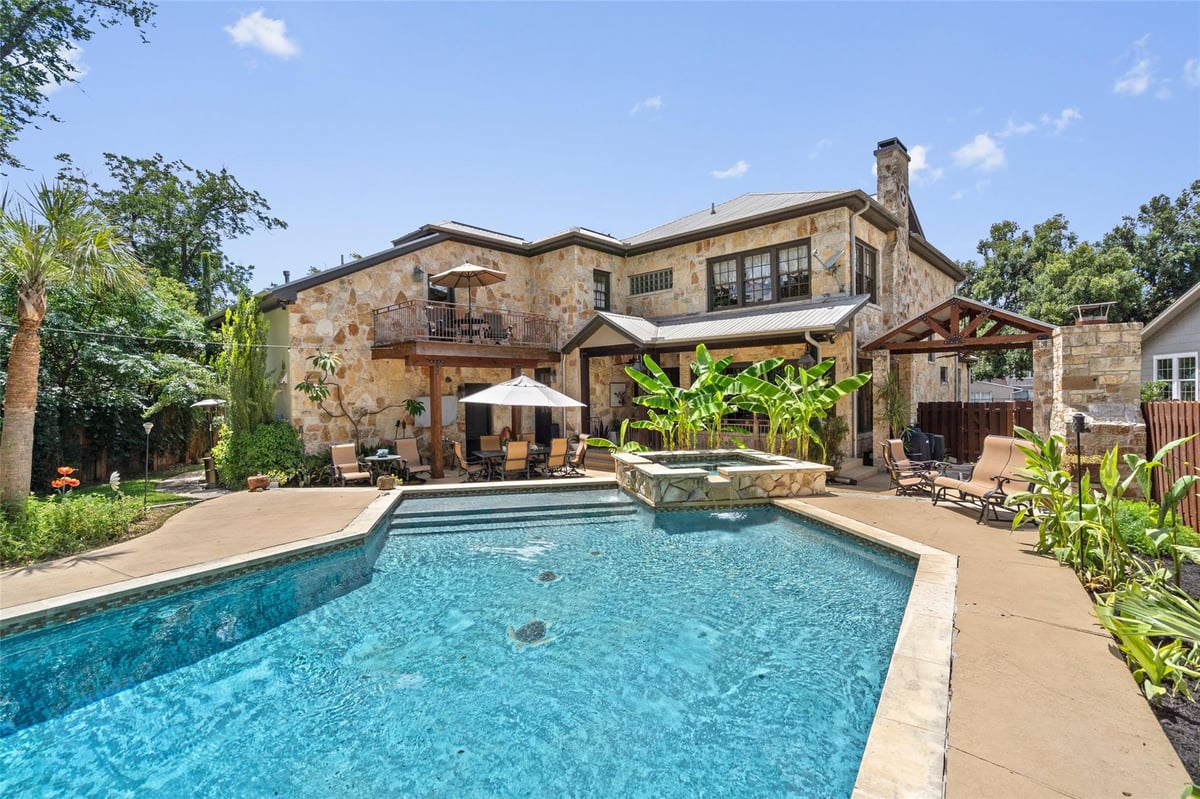
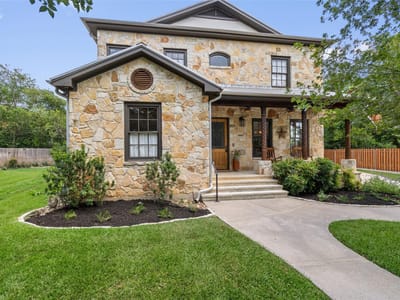
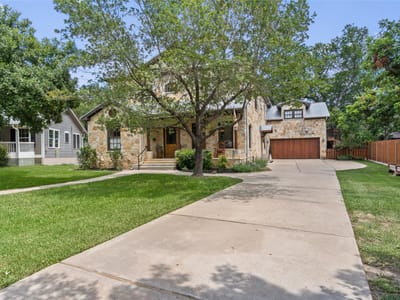
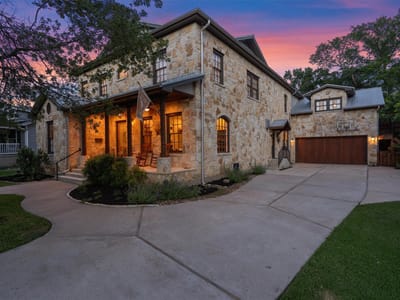
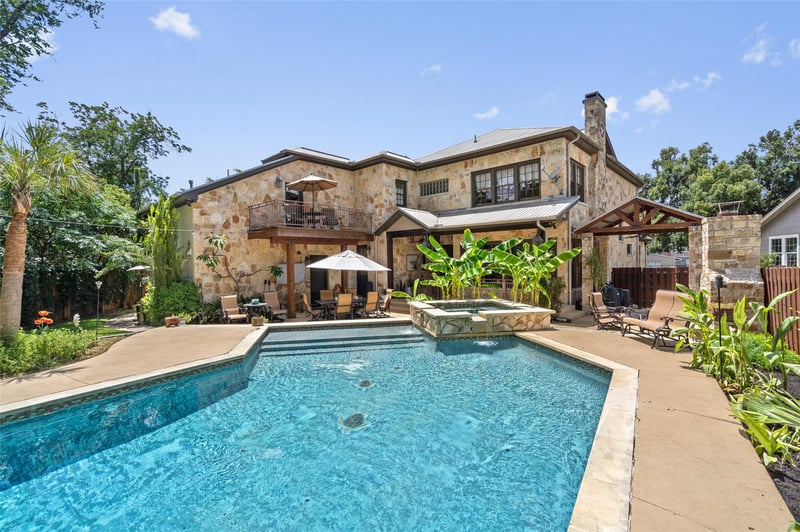
Beautifully updated and thoughtfully designed, this exceptional home offers the perfect blend of luxury, comfort, and functionality in a prime location just minutes from downtown and zoned to highly acclaimed schools. With five bedrooms, five full bathrooms, a dedicated home office, a private guest house, and an expansive, light-filled floor plan, this home is perfectly suited for both everyday living and effortless entertaining. At the heart of the home, the chef's kitchen features generous workspace, quality finishes, and a seamless flow into the spacious living and dining areas. The oversized primary suite offers a peaceful retreat, while walls of windows throughout the home fill every room with an abundance of natural light. Step outside to your own private backyard oasis, thoughtfully designed for year-round enjoyment. The resort-style outdoor living space includes a sparkling in-ground pool, relaxing hot tub, covered patio, and an outdoor grilling area, ideal for hosting gatherings or enjoying quiet evenings at home. A true highlight of the property is the detached guest suite, complete with its own private entrance, full bathroom, and terrace overlooking the pool. Whether used as a guest house, game room, media room, private office, or multigenerational living space, it offers exceptional flexibility to fit your lifestyle. Combining timeless updates, generous living spaces, and an outstanding outdoor retreat, this is a rare opportunity to own a truly special home in one of the area's most desirable and convenient locations.
Allandale is a mid-century neighborhood in North-Central Austin's 78757, built around the Burnet Road dining corridor and the Shoal Creek trail. Median home price $950K. Austin ISD schools (Gullett Elementary), 12 minutes to downtown, 8 minutes to UT campus.
The housing stock is predominantly 1950s-60s ranch homes on generous lots (8,000-12,000+ sq ft) — big enough for serious yard space, a pool, or a future addition. Some owners have updated; others love the original floor plans. A teardown-and-rebuild wave is underway but slower than in Westlake or Tarrytown. Active listings typically number 10-15 at any given time.
Burnet Road changed everything. Barley Swine, Bufalina Due, Pinthouse Pizza, Yard Bar, and Phil's Icehouse turned this stretch into one of Austin's best dining corridors. Beverly S. Sheffield Northwest Pool (Austin's first Olympic-sized public pool, opened 1956) anchors summer life. Shoal Creek bisects the neighborhood with a trail connecting south to downtown and north to Anderson Lane.
What makes Allandale the value play in Central Austin: lot sizes that rival Tarrytown at half the price, a dining corridor that rivals South Congress, and a commute that's shorter than most suburbs. The tradeoff is Austin ISD (good but not Eanes) and mid-century homes that may need updating.
School District: Austin ISD
View Allandale neighborhood guide- Property Type
- Residential
- Year Built
- 2001
- Lot Size
- 0.31 acres
- Price / Sq Ft
- $606
- Garage
- 2 spaces
- Pool
- Yes
Listing information last updated October 7, 2026.
Listed by Berkshire Hathaway Premier
MLS# 7539560 • Active
IDX inquiries: Keenan Group at Compass · (512) 415-7653
Highlights
Facts & Features
Interior
- Bar
- Breakfast Bar
- Ceiling Fan(s)
- Ceiling-High
- Tray Ceiling(s)
- Granite Counters
- Tile Counters
- Crown Molding
- Double Vanity
- Eat-in Kitchen
- Entrance Foyer
- High Speed Internet
- In-Law Floorplan
- Interior Steps
- Kitchen Island
- Multiple Dining Areas
- Multiple Living Areas
- Natural Woodwork
- Open Floorplan
- Pantry
- Recessed Lighting
- Storage
- Study
- Home Office
- Two Primary Closets
- Walk-In Closet(s)
- Wet Bar
- Wired for Sound
- Bar Fridge
- Built-In Gas Range
- Built-In Oven(s)
- Built-In Refrigerator
- Convection Oven
- Cooktop
- Dishwasher
- Disposal
- Dryer
- Exhaust Fan
- Gas Cooktop
- Ice Maker
- Microwave
- Gas Oven
- Double Oven
- RNGHD
- Refrigerator
- Stainless Steel Appliance(s)
- Trash Compactor
- Vented Exhaust Fan
- Warming Drawer
- Washer
- Tile
- Wood
- Heating
- Central,Fireplace(s),Natural Gas
- Cooling
- Ceiling Fan(s),Central Air
- Fireplaces
- 3
Exterior & Lot
- Balcony
- Barbecue
- CCTYD
- Exterior Steps
- Garden
- Gas Grill
- Gutters Full
- Lighting
- Outdoor Grill
- Private Yard
- Masonry – All Sides
- Stone
- Back Yard
- Cul-De-Sac
- Curbs
- Front Yard
- Garden
- Landscaped
- Private
- Sprinkler - Automatic
- Trees-Medium (20 Ft - 40 Ft)
- Back Yard
- Fenced
- Privacy
- Wood
- Slab
- Arbor
- Covered
- Front Porch
- Patio
- Porch
- Rear Porch
- Roof
- Metal
- Lot Size
- 0.31 Acres
- Concrete
- Door-Single
- Driveway
- Garage
- Garage Faces Front
- Garage Spaces
- 2
- Pool
- Yes
Financial
- Original List Price
- $2,622,360
- Price per Sq Ft
- $606
Utilities
- Electricity Connected
- High Speed Internet
- Natural Gas Connected
- Phone Connected
- Sewer Connected
- Underground Utilities
- Water Connected
- Water Source
- Public
- Sewer
- Public Sewer
Transaction History
2 records on file
Every recorded listing, sale, and lease at 5503 New Haven CT, whoever represented it.
- ActiveListed 2026Current price: $2,585,000Original list: $2,622,360MLS 7539560
- Listed · July 7, 2026$2,622,360
- Price changed · August 14, 2026$2,585,000
- WithdrawnListed 2020Current price: $1,790,000Original list: $1,790,000MLS 4275880
Prices shown are list prices. Closed sale prices are available to registered clients in accordance with ACTRIS rules.
Explore this area
Price & Listing History
Price Change with current price, original ask, and market time.
- Current list
- $2,585,000
- Original list
- $2,622,360
- Price movement
- $37.4K reduction
- Listed / DOM
- Jul 7, 2026 · 103 days
Tax Record
Public record data from county appraisal records. Market value can differ from assessed value.
- Assessed Value
- $2,326,392
- Assessment Year
- 2025
- Year Built
- 2001
- Parcel ID
- 000000459985
| Year | Taxes | Total Assessment | Land | Additions |
|---|---|---|---|---|
2025+59.9% | — | $2,326,392 | — | — |
2024-17.5% | — | $1,455,098 | $550,000 | $1,176,302 |
2023+43.7% | — | $1,763,237 | $550,000 | $905,098 |
2022 | — | $1,227,326 | $550,000 | $1,213,237 |
Virtual Tour
Zoned Schools
McCallum
Lamar
Gullett
Zoned assignments come from the property school fields available to us. District context schools are shown only when an assigned tier is missing. Contact the school district directly to verify current boundaries and enrollment eligibility.
Excluded from this estimate: property taxes, home insurance, and HOA dues. Each requires verified amount, cadence or unit, source, and as-of details.
20% ($517K)
Adjustable assumption - not a lending recommendation.
$2,585,000
Luxury property intelligence
Keenan Market Position
A sourced read on Allandale pricing, timing, and property scale. No automated valuation claim.
List price
$2,585,000
Price per sqft
$606/sqft
Vs. Neighborhood guide reference price
+171.4%
$952.5K · Allandale neighborhood guide · reference price
Days on market
103 days
Original to current
$37.4K reduction
$2.6M original
Active inventory context
22 listings
Price Position in Allandale
Listed 171% above the Allandale neighborhood guide reference price. Allandale neighborhood guide · reference price.
Source: MLS Grid / Unlock MLS and Keenan Group review as of Oct 15, 2026.
Request Private Market AnalysisConnect 5503 New Haven Ct to the Austin Market
Allandale Neighborhood Guide
Lifestyle, schools, market context, and homes in Allandale
Allandale Homes for Sale
Active listings and buyer search context in Allandale
78756 ZIP Guide
ZIP-level neighborhoods, schools, lifestyle, and Austin market context
Austin ISD Schools
District guide, nearby schools, and homes by attendance area
Austin Home Valuation
Private Austin CMA, TCAD context, and pricing strategy
Seller Resources
Pricing, prep, launch timing, and Compass marketing strategy
Keenan Group Results
#1 ABOR Team 2024 with $1B+ career sales volume