This property is no longer actively listed. We can help you find similar homes currently for sale, notify you if this property relists, or explore off-market opportunities in the area.
Why you're seeing this property: Unlike major portals that hide off-market listings, we maintain the most comprehensive Austin property database. View market history, neighborhood data, and discover similar homes currently for sale. #1 Austin Realtor Team 2024.
4 bed, 3 bath, 2,935 sqft on 0.20 acres in Steiner Ranch. Austin, TX 78732. Last listed at $755,000, sold November 19, 2021. Leander ISD.
About This Home
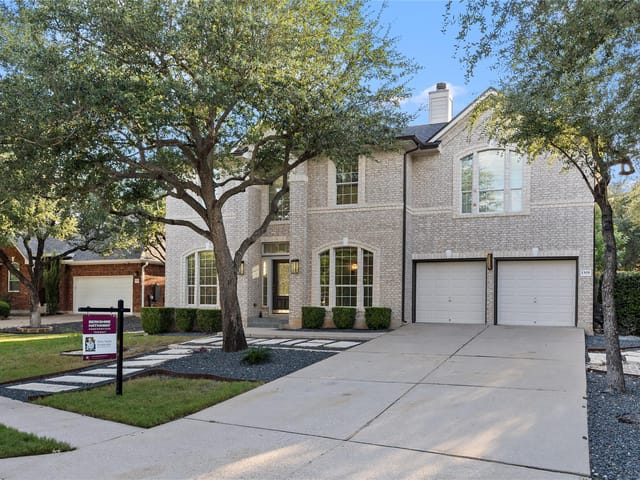
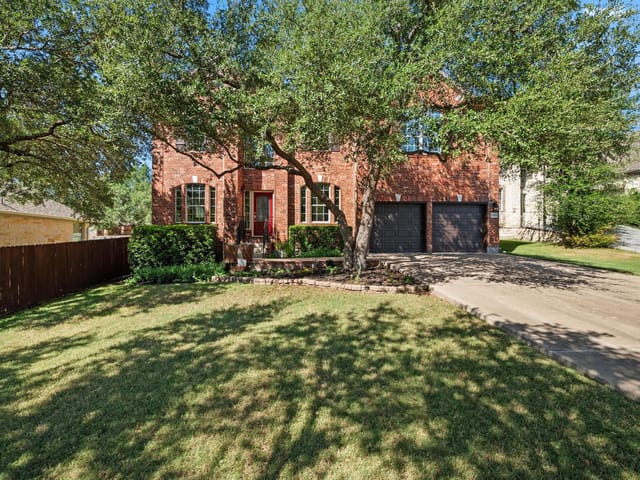
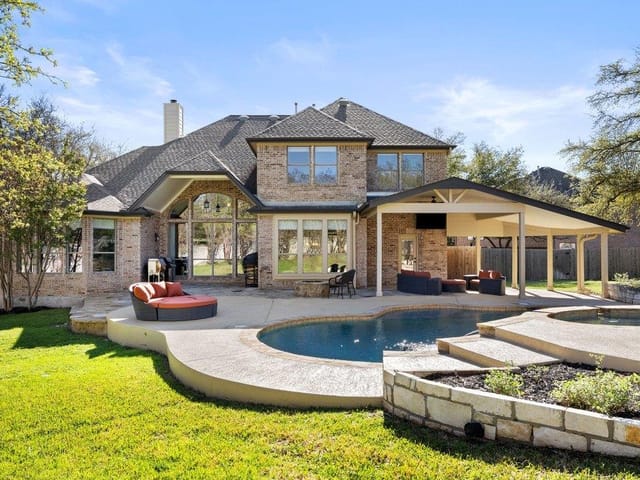
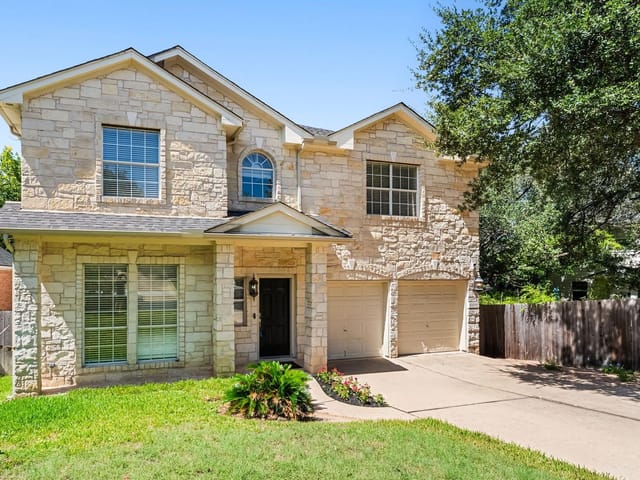
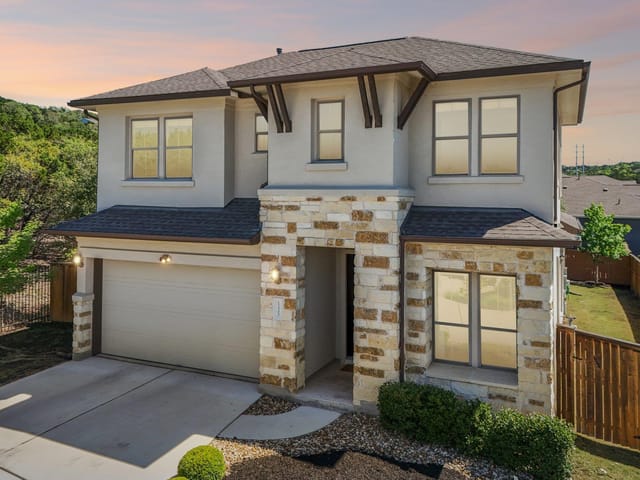
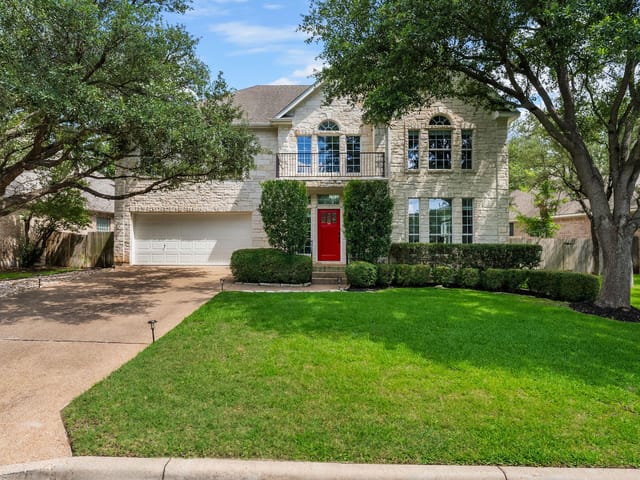
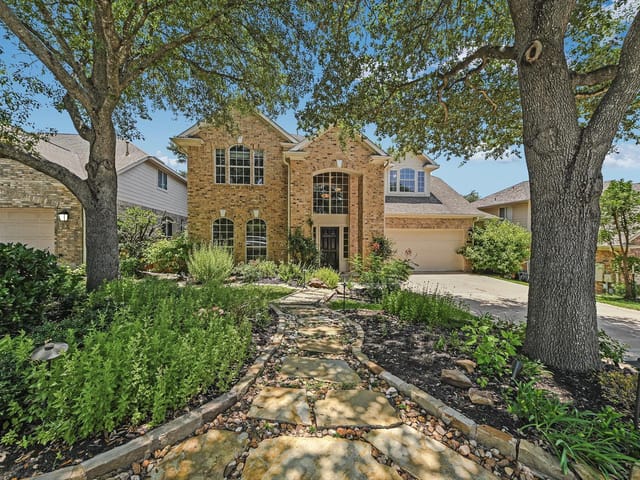
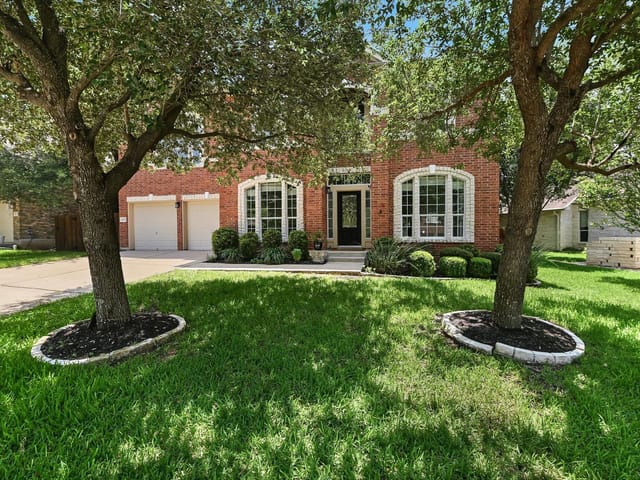
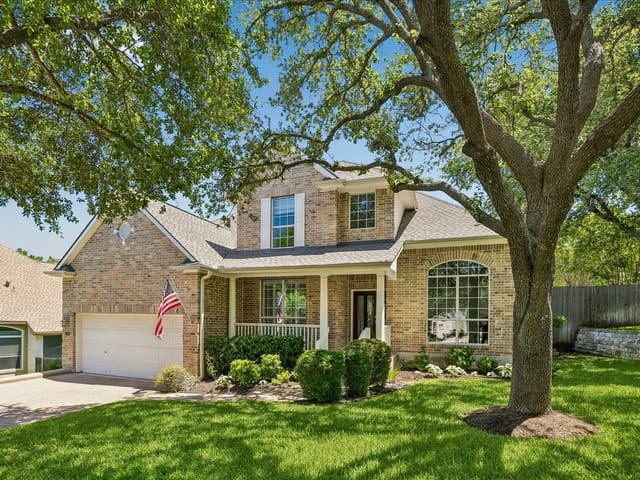
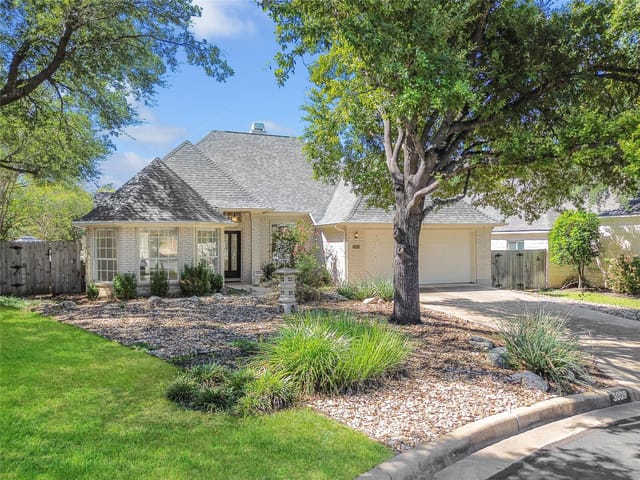
Don’t miss this rare opportunity to own a beautiful two-story home in the highly prestigious Steiner Ranch neighborhood! Nestled on a well-sized cul-de-sac lot that backs to a greenbelt with views of the hill country, and situated within the highly-rated Leander ISD, 1321 Sawdust Ct is the perfect place to call home. Upon entry, you are greeted by a two-story foyer and large open spaces made grander with soaring ceilings and abundant natural light, and immediately drawn to the wall of windows overlooking the beautiful backyard. The spacious open floor plan exudes casual elegance with custom features throughout including neutral paint colors, crown moldings, extensive tile floors, built-in bookcases surrounding the fireplace, and extraordinary amounts of storage. The large kitchen features a center island, bar, breakfast nook, granite countertops and cabinets galore - all overlooking the two-story family room. Adjacent to the front foyer, the dining room offers an elegant space for formal dinners. Complete with a double vanity bath and walk-in closets, the fabulous master suite ensures a private space for peace and relaxation. The spacious bedroom with full bath on the main floor is perfect for your guests. Step out onto your own private backyard oasis with a gorgeous patio area mature trees overlooking the greenbelt. Community swimming pools, parks, playgrounds, tennis courts, miles of hiking trails, waterfront Lake Club on Lake Austin, exemplary-rated schools and nearby shopping/dining are just some of the reasons why so many people love the Steiner Ranch lifestyle! Vacant and ready for move-in - this home could be all yours! Visit https://bit.ly/1321SawdustCt3D for a 3D virtual walkthrough.
Steiner Ranch is a 4,600-acre master-planned community in 78732, built along the bluffs above Lake Austin and Lake Travis. Median home price $800K. Leander ISD schools (Laura Bush Elementary, Canyon Ridge Middle, Vandegrift High), three resort-style community pools, 20+ miles of trails, and private Lake Austin access via the Lake Club.
Around 6,500 homes across multiple sections, built from the late 1990s through today. Housing ranges from $500K townhomes to $2M+ estates backing to the UT Golf Club (Roy Bechtol championship course, 7,412 yards). The community is fully built out in most sections, with limited new construction remaining.
Daily life revolves around being outside. Trail runners hit J Canyon and Powerline Hill loops before work. The Lake Club gives residents private boat launch access with eleven day-use docks on Lake Austin. Lake Travis is five minutes from the community entrance. Steiner Ranch Steakhouse — panoramic lake views, live music seven nights a week — is the social center.
What makes Steiner Ranch the value play for lake-adjacent living: resort-level amenities at a fraction of Lake Austin waterfront pricing, strong schools, and a community infrastructure (pools, trails, golf, lake access) that most master-planned developments can't match. The tradeoff is the 620 commute — 25-35 minutes to downtown depending on traffic.
School District: Leander ISD
View Steiner Ranch neighborhood guide- Property Type
- Residential
- Year Built
- 2006
- Lot Size
- 0.20 acres
- Price / Sq Ft
- $257
- Garage
- 2 spaces
Listing information last updated November 22, 2021.
Listed by Keller Williams - Lake Travis
MLS# 8881345 • Closed
IDX inquiries: Keenan Group at Compass · (512) 415-7653
Properties displayed may be listed or sold by various participants in the MLS.
Highlights
Facts & Features
Interior
- Bookcases
- Breakfast Bar
- Built-in Features
- Ceiling Fan(s)
- High Ceilings
- Chandelier
- Granite Counters
- Crown Molding
- Double Vanity
- Entrance Foyer
- In-Law Floorplan
- Interior Steps
- Kitchen Island
- Multiple Dining Areas
- Multiple Living Areas
- Open Floorplan
- Pantry
- Recessed Lighting
- Walk-In Closet(s)
- Built-In Oven(s)
- Dishwasher
- Disposal
- Gas Cooktop
- Oven
- Range
- Carpet
- Tile
- Wood
- Heating
- Central,Fireplace(s)
- Cooling
- Ceiling Fan(s),Central Air,Exhaust Fan
- Fireplaces
- 1
Exterior & Lot
- Exterior Steps
- Private Yard
- Masonry – All Sides
- Stone
- Greenbelt
- Back Yard
- Cul-De-Sac
- Curbs
- Front Yard
- Interior Lot
- Trees-Medium (20 Ft - 40 Ft)
- Fenced
- Wood
- Slab
- Patio
- Roof
- Composition
- Lot Size
- 0.20 Acres
- Attached
- Door-Multi
- Driveway
- Garage
- Garage Door Opener
- Garage Faces Front
- Garage Spaces
- 2
Financial
- Original List Price
- $755,000
- Price per Sq Ft
- $257
Utilities
- Cable Available
- Electricity Available
- Natural Gas Available
- Sewer Connected
- Water Connected
- Water Source
- MUD
- Sewer
- Public Sewer
Transaction History
1 record on file
Every recorded listing, sale, and lease at 1321 Sawdust CT, whoever represented it.
- SoldNovember 19, 2021Listed at: $755,000MLS 8881345
Prices shown are list prices. Closed sale prices are available to registered clients in accordance with ACTRIS rules.
Explore this area
Price & Listing History
Listing timeline with current price, original ask, and market time.
- Current list
- $755,000
- Original list
- $755,000
- Price movement
- No verified reduction
- Listed / DOM
- Nov 3, 2021
Tax Record
Public record data from county appraisal records. Market value can differ from assessed value.
- Assessed Value
- $695,295
- Assessment Year
- 2025
- Year Built
- 2006
- Parcel ID
- 000000723163
| Year | Taxes | Total Assessment | Land | Additions |
|---|---|---|---|---|
2025-17.3% | — | $695,295 | — | — |
2024+1.5% | — | $841,210 | $330,000 | $378,403 |
2023+62.1% | — | $829,150 | $330,000 | $511,210 |
2022+18.1% | — | $511,400 | $330,000 | $499,150 |
2021 | — | $433,037 | $77,000 | $434,400 |
Virtual Tour
Zoned Schools
Vandegrift
Canyon Ridge
Laura Welch Bush
Zoned assignments come from the property school fields available to us. District context schools are shown only when an assigned tier is missing. Contact the school district directly to verify current boundaries and enrollment eligibility.
Excluded from this estimate: property taxes, home insurance, and HOA dues. Each requires verified amount, cadence or unit, source, and as-of details.
20% ($151K)
Adjustable assumption - not a lending recommendation.
$755,000
Luxury property intelligence
Keenan Market Position
A sourced read on Steiner Ranch pricing, timing, and property scale. No automated valuation claim.
List price
$755,000
Price per sqft
$257/sqft
Vs. Neighborhood guide reference price
-8.8%
$827.5K · Steiner Ranch neighborhood guide · reference price
Days on market
Not available
Original to current
No verified reduction
$755K original
Active inventory context
67 listings
Price Position in Steiner Ranch
Listed 9% below the Steiner Ranch neighborhood guide reference price. Steiner Ranch neighborhood guide · reference price.
Source: MLS Grid / Unlock MLS and Keenan Group review as of Apr 25, 2026.
Request Private Market AnalysisConnect 1321 Sawdust Ct to the Austin Market
Steiner Ranch Neighborhood Guide
Lifestyle, schools, market context, and homes in Steiner Ranch
Steiner Ranch Homes for Sale
Active listings and buyer search context in Steiner Ranch
78732 ZIP Guide
ZIP-level neighborhoods, schools, lifestyle, and Austin market context
Leander ISD Schools
District guide, nearby schools, and homes by attendance area
Austin Home Valuation
Private Austin CMA, TCAD context, and pricing strategy
Seller Resources
Pricing, prep, launch timing, and Compass marketing strategy
Keenan Group Results
#1 ABOR Team 2024 with $1B+ career sales volume