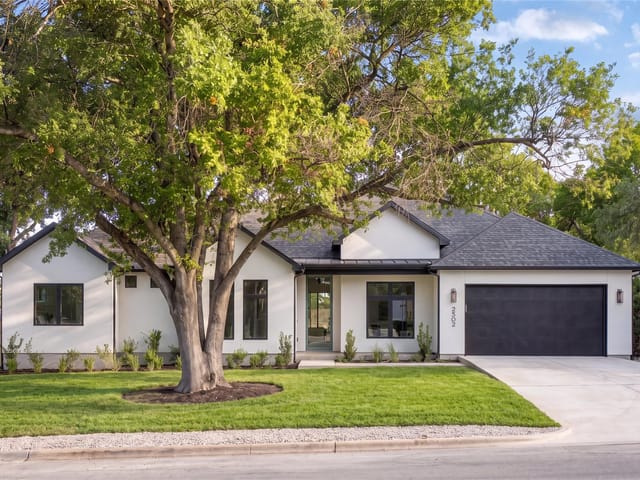
This property is no longer actively listed. We can help you find similar homes currently for sale, notify you if this property relists, or explore off-market opportunities in the area.
Why you're seeing this property: Unlike major portals that hide off-market listings, we maintain the most comprehensive Austin property database. View market history, neighborhood data, and discover similar homes currently for sale. #1 Austin Realtor Team 2024.
5 bed, 3 bath, 3,672 sqft on 0.31 acres in Brentwood. Austin, TX 78757. Last listed at $2,299,999, sold June 4, 2025. Austin ISD.
About This Home
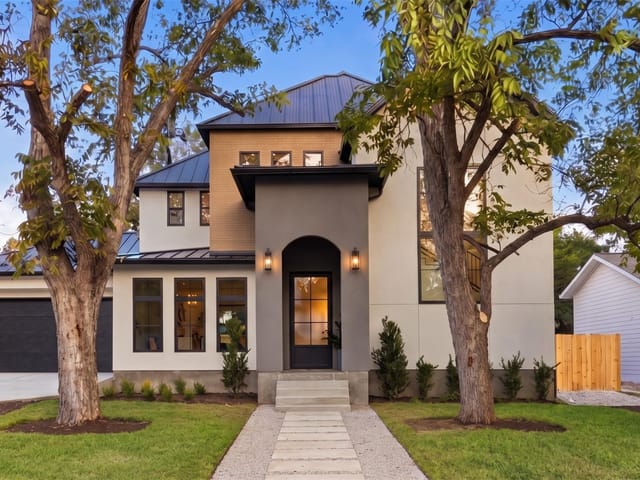
This stunning 2-story modern on a sprawling corner lot in the heart of Crestview, is ideal for families seeking a sophisticated yet hardworking home. Spanning 3,672 square feet, this residence offers a thoughtfully designed layout with tons of storage and flexibility. The main level features a spacious primary bedroom suite, along with an optional 5th bedroom that doubles as a versatile study or office, complete with a walk-in closet. The living area boasts a stone-clad fireplace framed by exquisite built-in walnut cabinetry and shelves, providing a warm and inviting focal point. The kitchen includes a generous walk-in pantry and top of the line JennAir appliances. The living room, kitchen and primary bathroom all showcase elegant “book match” walnut cabinetry, adding a touch of luxury throughout. A convenient powder room off the kitchen seamlessly connects to the backyard, offering easy access for future poolside enjoyment. With permits already in place, the potential for adding a pool is ready to be realized. The generous back patio includes a summer kitchen and ample space, making it an ideal setting for entertaining and outdoor gatherings. Three additional bedrooms are located upstairs, with two bathrooms, a flex space and lots of built-in storage. A large mudroom equipped with ample cabinetry and hook storage sits right off the garage next to a generously sized utility room. The front entry is highlighted by a custom handcrafted pivot door system from Swing Door Company, crafted from douglass fir and mahogany, featuring a grand sidelite and transom that set the tone for the spaciousness within. Situated on a 0.311-acre lot, one of the largest in the neighborhood, this home offers ample outdoor space to complement its impressive interior. Don’t miss your chance to own this exquisite blend of modern design and classic craftsmanship in charming Crestview.
Brentwood is one of Austin's original mid-century neighborhoods - built mostly between 1948 and 1955 when the city was expanding north of campus. The bones are good: 1,200-1,800 sqft brick and stone ranch homes on 7,500-10,000 sqft lots, mature pecan and oak trees, and a street grid that connects to everywhere without a single cul-de-sac.
The 78757 zip puts you 10 minutes from downtown via Lamar, 8 minutes from the Domain, and walking distance to Burnet Road - which has become one of Austin's best food corridors. Foreign & Domestic, Lala's Little Nugget, Top Notch Hamburgers, Tacodeli, and Soup Peddler are all within a mile. The Crown & Anchor on Burnet still serves the same burgers it did in 1980.
Original ranch homes start around $700K. Renovated and expanded properties run $1.1M-$1.6M. Tear-down and rebuild has accelerated over the past five years - new construction in the $1.8M-$2.5M range now mixes with the originals. The Brentwood Park area near Justin Lane holds value especially well.
Schools are Austin ISD: Brentwood Elementary, Lamar Middle, and McCallum High School - which feeds the Fine Arts Academy. Brentwood Park itself has tennis courts, a swimming pool, and the historic Brentwood Park Pool that families have used since the 1950s.
What makes Brentwood different from the bigger-name North Austin neighborhoods: it's still mostly its original housing stock. You can buy a real 1950s house with the post-war floor plan intact, then decide what to do with it. The neighborhood association is active, the streets are quiet, and the trees are tall enough to actually shade the sidewalks.
Best for buyers who want a true urban neighborhood with mid-century character, walkable food and coffee, and the McCallum Fine Arts Academy zoning.
School District: Austin ISD
View Brentwood neighborhood guide- Property Type
- Residential
- Year Built
- 2024
- Lot Size
- 0.31 acres
- Price / Sq Ft
- $626
- Garage
- 2 spaces
Listing information last updated June 9, 2025.
Listed by Urban Provision, REALTORS
MLS# 6257203 • Closed
IDX inquiries: Keenan Group at Compass · (512) 415-7653
Properties displayed may be listed or sold by various participants in the MLS.
Highlights
Facts & Features
Interior
- Ceiling Fan(s)
- Quartz Counters
- Double Vanity
- High Speed Internet
- Kitchen Island
- Multiple Living Areas
- Open Floorplan
- Primary Bedroom on Main
- Storage
- Walk-In Closet(s)
- Bar Fridge
- Built-In Electric Oven
- Dishwasher
- Disposal
- Dryer
- Exhaust Fan
- Gas Cooktop
- Microwave
- RNGHD
- Refrigerator
- Stainless Steel Appliance(s)
- Vented Exhaust Fan
- Water Heater
- Tankless Water Heater
- Wine Refrigerator
- Concrete
- Tile
- Wood
- Heating
- Central,Fireplace(s),Hot Water,Natural Gas
- Cooling
- Ceiling Fan(s),Central Air,Exhaust Fan,Gas
- Fireplaces
- 1
Exterior & Lot
- Exterior Steps
- Gutters Full
- Outdoor Grill
- Hardi
- Plank Type
- Spray Foam Insulation
- Masonry – Partial
- Board & Batten Siding
- Back Yard
- Corner Lot
- Front Yard
- Landscaped
- Trees-Large (Over 40 Ft)
- Back Yard
- Fenced
- Front Yard
- Full
- Gate
- Privacy
- Wood
- Slab
- Covered
- Rear Porch
- Roof
- Composition
- Lot Size
- 0.31 Acres
- Driveway
- Garage
- Garage Spaces
- 2
Financial
- Original List Price
- $2,499,000
- Price per Sq Ft
- $626
Utilities
- Electricity Connected
- High Speed Internet
- Natural Gas Connected
- Sewer Connected
- Underground Utilities
- Water Connected
- Water Source
- Public
- Sewer
- Public Sewer
Transaction History
1 record on file
Every recorded listing, sale, and lease at 1502 Choquette DR, whoever represented it.
- SoldJune 4, 2025Listed at: $2,499,000MLS 6257203
Prices shown are list prices. Closed sale prices are available to registered clients in accordance with ACTRIS rules.
Explore this area
Price & Listing History
Listing timeline with current price, original ask, and market time.
- Current list
- $2,299,999
- Original list
- $2,499,000
- Price movement
- $199K reduction
- Listed / DOM
- Aug 29, 2024
Zoned Schools
McCallum
Lamar
Brentwood
Zoned assignments come from the property school fields available to us. District context schools are shown only when an assigned tier is missing. Contact the school district directly to verify current boundaries and enrollment eligibility.
Excluded from this estimate: property taxes, home insurance, and HOA dues. Each requires verified amount, cadence or unit, source, and as-of details.
Illustrative down payment
20% ($460K)
Adjustable assumption - not a lending recommendation.
Home price
$2,299,999
Loan details
Luxury property intelligence
Keenan Market Position
A sourced read on Brentwood pricing, timing, and property scale. No automated valuation claim.
List price
$2,299,999
Price per sqft
$626/sqft
Vs. Neighborhood guide reference price
+233.4%
$689.9K · Brentwood neighborhood guide · reference price
Days on market
Not available
Original to current
$199K reduction
$2.5M original
Active inventory context
17 listings
Price Position in Brentwood
Listed 233% above the Brentwood neighborhood guide reference price. Brentwood neighborhood guide · reference price.
Source: MLS Grid / Unlock MLS and Keenan Group review as of Jun 5, 2026.
Request Private Market AnalysisConnect 1502 Choquette Dr to the Austin Market
Brentwood Neighborhood Guide
Lifestyle, schools, market context, and homes in Brentwood
Brentwood Homes for Sale
Active listings and buyer search context in Brentwood
78757 ZIP Guide
ZIP-level neighborhoods, schools, lifestyle, and Austin market context
Austin ISD Schools
District guide, nearby schools, and homes by attendance area
Austin Home Valuation
Private Austin CMA, TCAD context, and pricing strategy
Seller Resources
Pricing, prep, launch timing, and Compass marketing strategy
Keenan Group Results
#1 ABOR Team 2024 with $1B+ career sales volume