This property is no longer actively listed. We can help you find similar homes currently for sale, notify you if this property relists, or explore off-market opportunities in the area.
Why you're seeing this property: Unlike major portals that hide off-market listings, we maintain the most comprehensive Austin property database. View market history, neighborhood data, and discover similar homes currently for sale. #1 Austin Realtor Team 2024.
3 bed, 3 bath, 2,089 sqft on 0.09 acres in Bouldin Creek. Austin, TX 78704. Last listed at $1,450,000, sold July 26, 2024. Austin ISD.
About This Home
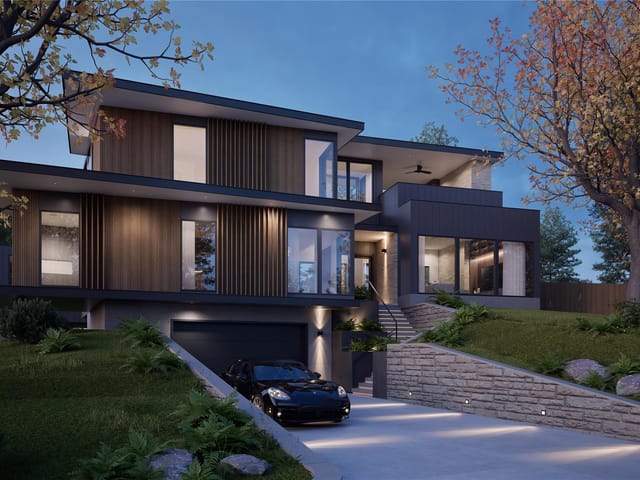
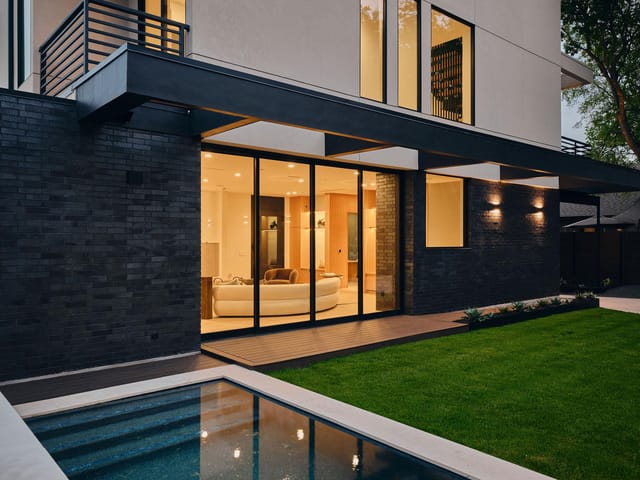
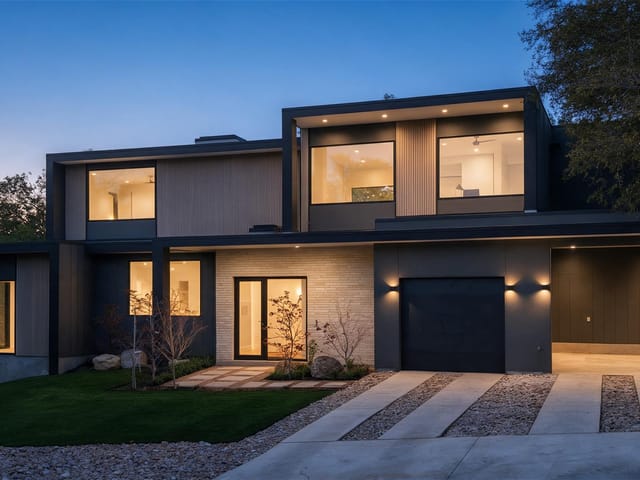
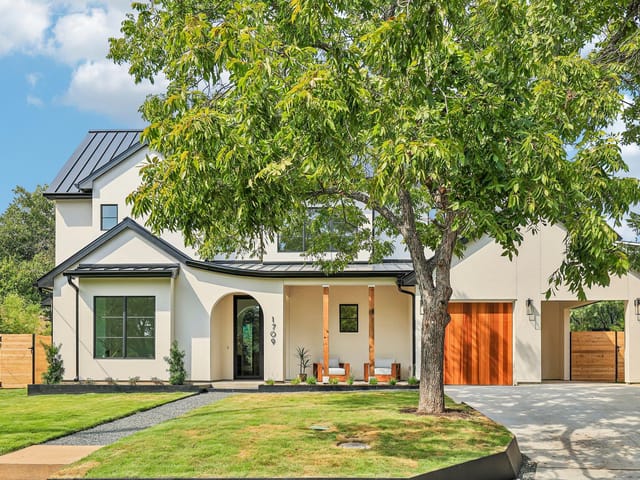
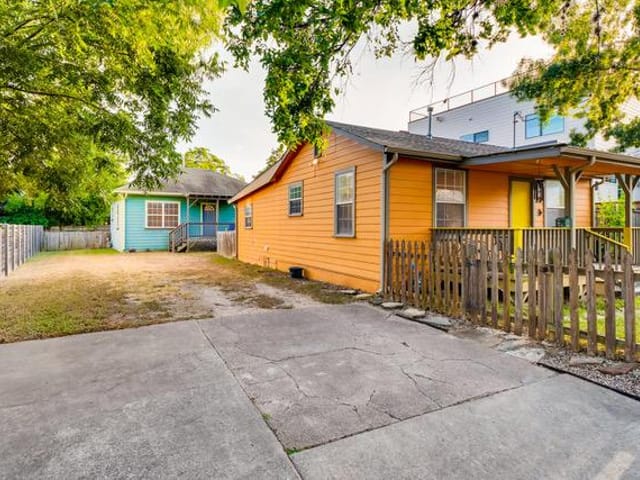
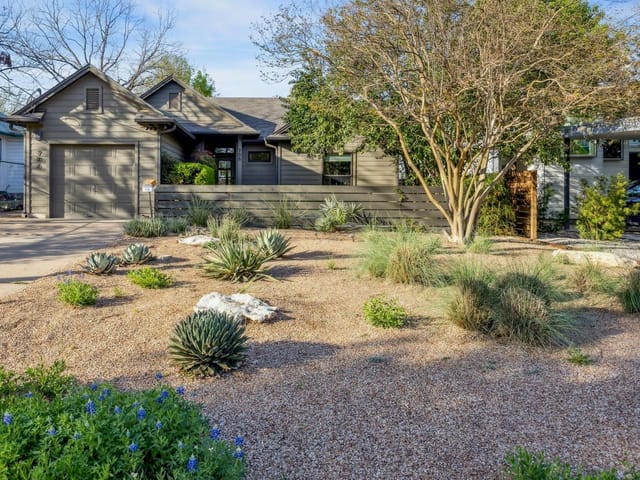
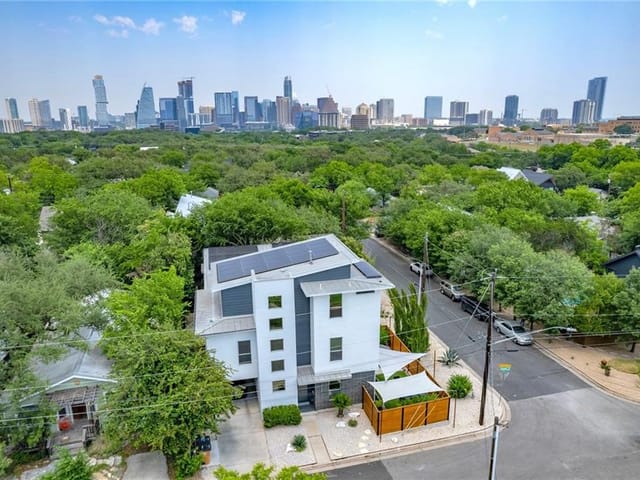
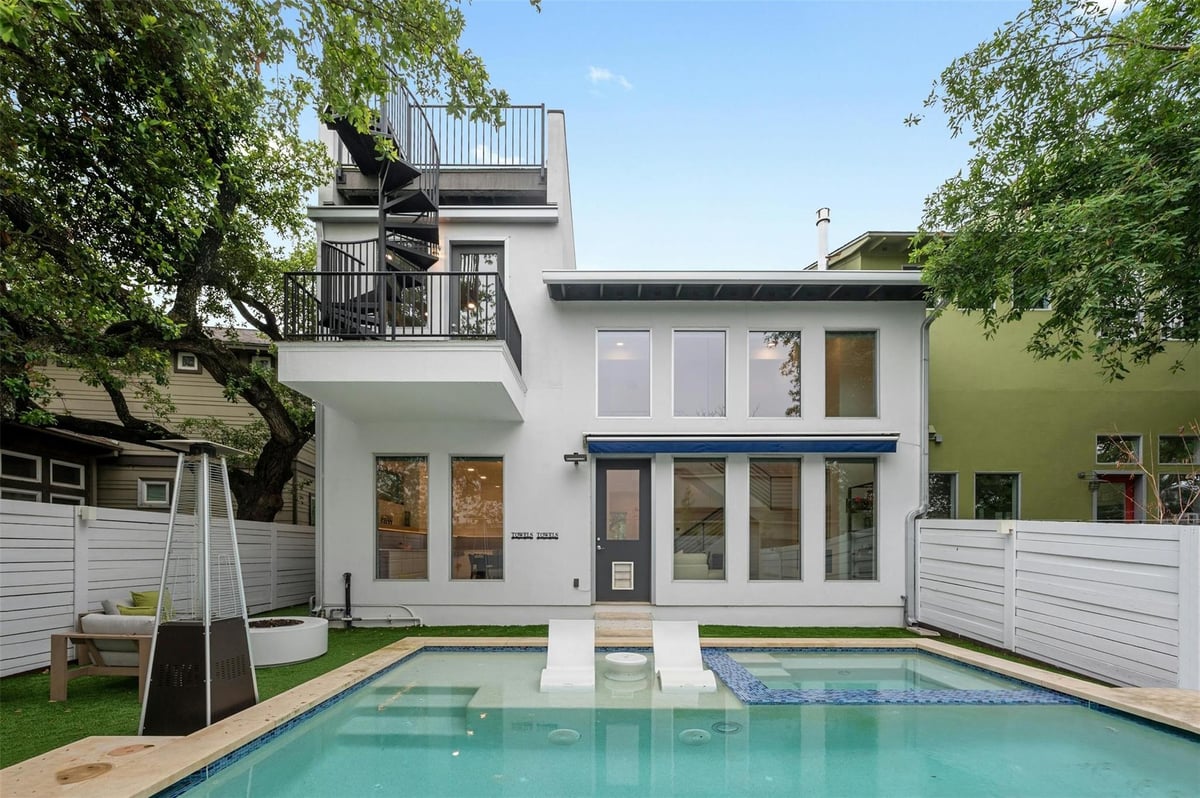
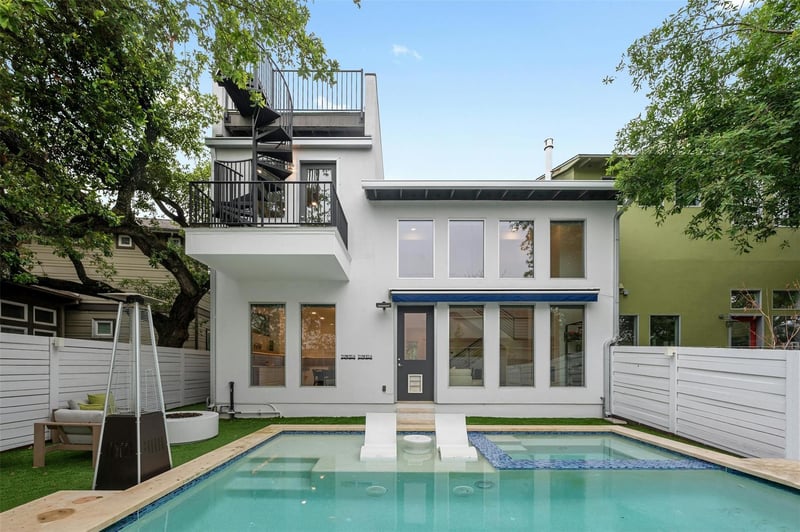
This Bouldin Creek home is a stunning newly renovated two-story that offers a perfect blend of contemporary design and urban luxury, with a pool and breathtaking rooftop views of Downtown Austin. The main floor features a spacious living area with a newly installed gas fireplace, 30 foot ceilings, and large picturesque windows overlooking the pool and backyard, and provides ample natural light. The new kitchen seamlessly blends style and functionality, featuring modern appliances, custom cabinetry, sleek countertops, modern backsplash, wine fridge, double dishwashers and ample storage space. The highlight feature of the kitchen is the oversized kitchen island with a built-in table with seating for six and a custom overhead light fixture. Completing the main floor is a bedroom/office and a newly renovated bathroom with an enclosed tile glass shower. The 2nd floor houses your spacious and private primary retreat with oversized windows and an ensuite with dual vanities, a glass enclosed shower, and a newly installed custom walk-in closet. The 2nd floor is complete with an additional bedroom which includes an ensuite and access to the rooftop. The backyard has a sparkling refreshing pool, spa, heated pool and hot tub and a gas powered fire pit. When you're ready to elevate your relaxation, head up to the turf-lined rooftop terrace, where panoramic views of the vibrant Downtown Austin skyline await. Whether hosting a barbecue with friends or taking in the sunset, the backyard and the rooftop oasis are sure to impress. Other features of the home include a private turf-lined gated front yard which provides security and a peace of mind, motorized roller shades throughout the home, smart switches and lighting, newly installed HVAC unit, attached one car garage equipped with custom built-in cabinetry, full-size stainless steel refrigerator, an EV charger, gas powered grill and much more. This home is immaculate, well-cared for, and ready for new owners and is a must-see!
Bouldin Creek has more James Beard Award nominees per block than any neighborhood in Texas. That is not an exaggeration you would find in a tourism brochure. It is a reflection of what happens when a formerly working-class neighborhood south of the river becomes the center of gravity for Austin's most ambitious restaurant talent while somehow keeping its tree-lined streets and quirky residential character intact.
The neighborhood occupies the triangle between South First Street, South Congress Avenue, and Oltorf Street in the 78704 zip code, with Lady Bird Lake forming its northern boundary. Downtown Austin is literally across the bridge. You can walk to the lake in five minutes, bike downtown in ten, and reach Austin-Bergstrom airport in about 20 minutes. Zilker Park and Barton Springs Pool are immediately to the west. The South Congress shopping and dining corridor runs along the eastern edge, which means you live adjacent to one of Austin's biggest tourist draws without actually being in the middle of it.
The housing stock tells the story of the neighborhood's evolution. About 35 percent of the homes are original Austin bungalows and Craftsman cottages from the 1910s through 1940s, many of them lovingly maintained or thoughtfully updated. Another 30 percent are modern custom builds from 2010 forward, the kind with clean lines, rooftop decks, and walls of windows that signal serious architectural intent. Mid-century ranch homes account for 15 percent, and you will find a scattering of L-plan cottages, contemporary townhomes, and duplex conversions filling the remaining gaps. Lot sizes are modest by Austin standards, typically a tenth of an acre or less for the older homes. Prices range from around $600,000 for a smaller bungalow needing work to well over $2 million for a new-construction modern on a corner lot. The price per square foot is among the highest in South Austin because you are paying for location as much as the structure.
Bouldin Creek falls within Austin ISD. The neighborhood school is Becker Elementary, with Fulmore Middle School and Travis High School serving the older grades. Austin ISD has faced enrollment challenges citywide, and some families in Bouldin do opt for private or charter alternatives. That said, Becker has an engaged parent community and a strong neighborhood identity. The proximity to UT Austin also means access to university-affiliated programs and resources that benefit the broader area.
The lifestyle here is defined by walkability and the density of independent businesses within a few blocks of home. Mornings might start at Bouldin Creek Cafe, the longstanding vegetarian spot that has been a neighborhood anchor for decades, or Elizabeth Street Cafe for Vietnamese coffee and pastries. Lunch could be Home Slice Pizza on South Congress or a smoked brisket plate at Terry Black's. For dinner, you are choosing between Lenoir's hot-weather food concept, Odd Duck's ever-changing farm-to-table menu, or Perla's patio for oysters and people-watching. On weekends, Barton Springs Pool is the communal living room. The West Bouldin Creek Greenbelt provides a shaded walking loop, and Zilker Park hosts everything from kite festivals to trail running. The neighborhood still has a strong creative identity, with working artists, musicians, and small business owners living alongside tech professionals and young families.
Bouldin Creek sits at a unique intersection in Austin's market. It is more expensive than Travis Heights to the east and Galindo to the south, but it delivers walkability and dining access that neither can match. Compared to Zilker, the lots are smaller but the neighborhood feel is stronger. Compared to Clarksville north of the river, you get a similar village character at a slightly lower price point with better restaurant density. The key distinction is that Bouldin is genuinely walkable to both Lady Bird Lake and South Congress without requiring a car, which is rare in Austin.
Bouldin Creek makes the most sense for buyers who prioritize daily walkability over square footage. If eating at a different excellent restaurant every night of the week without starting your car sounds like the right way to live, this is your neighborhood. It works well for couples, professionals, and smaller families who want to be in the center of Austin's food and cultural scene while still having a quiet, residential street to come home to. Larger families who need significant yard space or top-tier public school ratings may want to look further south or west, but for everyone else, this is as close to urban village living as Austin gets.
School District: Austin ISD
View Bouldin Creek neighborhood guide- Property Type
- Residential
- Year Built
- 2006
- Lot Size
- 0.09 acres
- Price / Sq Ft
- $694
- Garage
- 1 spaces
- Pool
- Yes
Listing information last updated July 31, 2024.
Listed by van Heuven Properties
MLS# 4847420 • Closed
IDX inquiries: Keenan Group at Compass · (512) 415-7653
Properties displayed may be listed or sold by various participants in the MLS.
Highlights
Facts & Features
Interior
- Bidet
- Ceiling Fan(s)
- Cathedral Ceiling(s)
- High Ceilings
- Granite Counters
- Quartz Counters
- Double Vanity
- Eat-in Kitchen
- High Speed Internet
- Interior Steps
- Kitchen Island
- Open Floorplan
- Recessed Lighting
- Smart Home
- Smart Thermostat
- Walk-In Closet(s)
- Built-In Oven(s)
- Convection Oven
- Dishwasher
- Disposal
- Dryer
- ENERGY STAR Qualified Appliances
- ENERGY STAR Qualified Dishwasher
- ENERGY STAR Qualified Dryer
- ENERGY STAR Qualified Freezer
- ENERGY STAR Qualified Refrigerator
- ENERGY STAR Qualified Washer
- ENERGY STAR Qualified Water Heater
- Exhaust Fan
- Gas Cooktop
- Instant Hot Water
- Microwave
- Refrigerator
- Stainless Steel Appliance(s)
- Washer
- Washer
- Dryer
- Water Heater
- Tankless Water Heater
- Wine Refrigerator
- Carpet
- Tile
- Vinyl
- Heating
- Central
- Cooling
- Central Air,ENERGY STAR Qualified Equipment,Other
- Fireplaces
- 1
Exterior & Lot
- Gas Grill
- Outdoor Grill
- Private Yard
- Metal Siding
- Stucco
- Level
- Sprinkler - Automatic
- Front Yard
- Gate
- Privacy
- Wood
- Slab
- Patio
- Roof
- Flat Tile,Metal
- Lot Size
- 0.09 Acres
- Attached
- Garage Faces Front
- Garage Spaces
- 1
- Pool
- Yes
Financial
- Original List Price
- $1,595,000
- Price per Sq Ft
- $694
Utilities
- Cable Connected
- Electricity Connected
- High Speed Internet
- Natural Gas Connected
- Sewer Connected
- Water Connected
- Water Source
- Public
- Sewer
- Public Sewer
Transaction History
2 records on file
Every recorded listing, sale, and lease at 1511 S 3rd ST, whoever represented it.
- SoldJuly 26, 2024Listed at: $1,595,000MLS 4847420
- ExpiredListed 2024Current price: $8,000Original list: $8,000MLS 1698414
Prices shown are list prices. Closed sale prices are available to registered clients in accordance with ACTRIS rules.
Explore this area
Price & Listing History
Listing timeline with current price, original ask, and market time.
- Current list
- $1,450,000
- Original list
- $1,595,000
- Price movement
- $145K reduction
- Listed / DOM
- May 9, 2024
Tax Record
Public record data from county appraisal records. Market value can differ from assessed value.
- Assessed Value
- $1,187,141
- Assessment Year
- 2025
- Year Built
- 2006
- Parcel ID
- 000000744409
| Year | Taxes | Total Assessment | Land | Additions |
|---|---|---|---|---|
2025-5.2% | — | $1,187,141 | — | — |
2024-8.0% | — | $1,252,284 | $217,500 | $1,134,282 |
2023+43.5% | — | $1,361,416 | $217,500 | $1,034,784 |
2022+60.7% | — | $948,614 | $217,500 | $1,143,916 |
2021 | — | $590,369 | $142,500 | $806,114 |
Virtual Tour
Zoned Schools
Travis
Lively
Becker
Zoned assignments come from the property school fields available to us. District context schools are shown only when an assigned tier is missing. Contact the school district directly to verify current boundaries and enrollment eligibility.
Excluded from this estimate: property taxes, home insurance, and HOA dues. Each requires verified amount, cadence or unit, source, and as-of details.
20% ($290K)
Adjustable assumption - not a lending recommendation.
$1,450,000
Luxury property intelligence
Keenan Market Position
A sourced read on Bouldin Creek pricing, timing, and property scale. No automated valuation claim.
List price
$1,450,000
Price per sqft
$694/sqft
Vs. Neighborhood guide reference price
+26.7%
$1.1M · Bouldin Creek neighborhood guide · reference price
Days on market
Not available
Original to current
$145K reduction
$1.6M original
Active inventory context
22 listings
Price Position in Bouldin Creek
Listed 27% above the Bouldin Creek neighborhood guide reference price. Bouldin Creek neighborhood guide · reference price.
Source: MLS Grid / Unlock MLS and Keenan Group review as of Jun 4, 2026.
Request Private Market AnalysisConnect 1511 S 3rd St to the Austin Market
Bouldin Creek Neighborhood Guide
Lifestyle, schools, market context, and homes in Bouldin Creek
Bouldin Creek Homes for Sale
Active listings and buyer search context in Bouldin Creek
78704 ZIP Guide
ZIP-level neighborhoods, schools, lifestyle, and Austin market context
Austin ISD Schools
District guide, nearby schools, and homes by attendance area
Austin Home Valuation
Private Austin CMA, TCAD context, and pricing strategy
Seller Resources
Pricing, prep, launch timing, and Compass marketing strategy
Keenan Group Results
#1 ABOR Team 2024 with $1B+ career sales volume