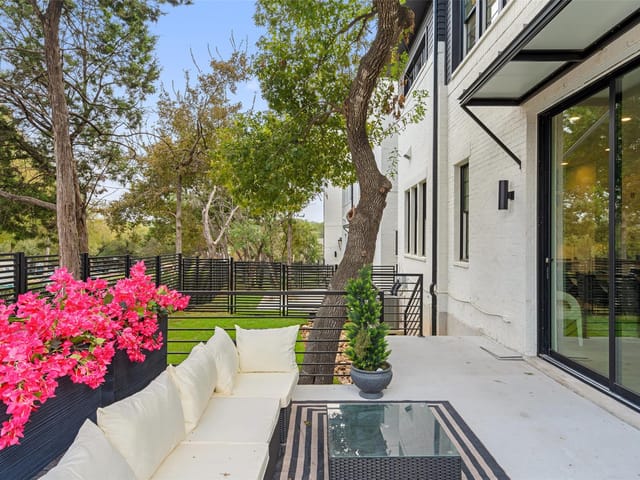


4 bed, 4 bath, 2,950 sqft on 0.11 acres in Austin. Austin, TX 78746. $1,499,000. Eanes ISD.
About This Home
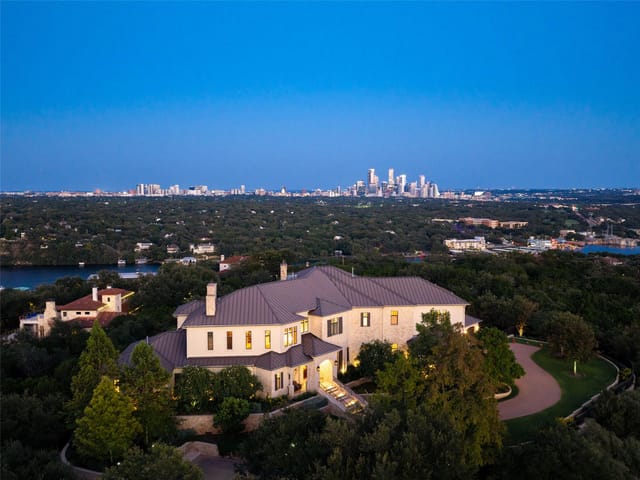
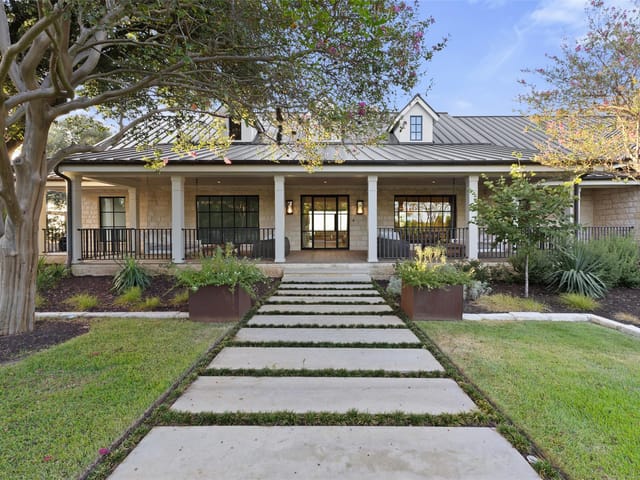
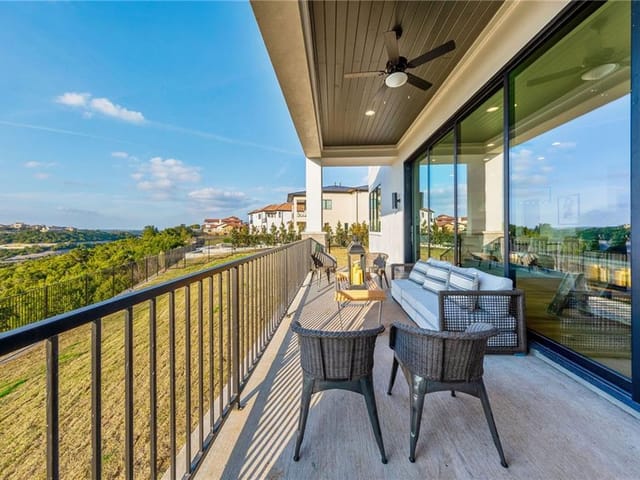
Unbeatable Location | Lock & Leave Luxury | Exquisite Design Welcome to your dream home—an impeccably designed detached villa just minutes from downtown Austin, offering the perfect blend of luxury, convenience, and a true lock-and-leave lifestyle in the coveted Eanes ISD. This stunning residence features 4 spacious bedrooms, 4.5 designer bathrooms, and an elevator for effortless access to every level. Thoughtfully curated designer finishes include gorgeous wood floors and an open-concept living space that flows seamlessly into a chef’s kitchen equipped with Thermador appliances, a 48” range, built-in refrigerator, and an oversized island, perfect for entertaining. Retreat to the primary suite, a haven of sophistication with a spa-like ensuite, while the game room with a wet bar creates the ideal space for hosting. Unwind on the rooftop deck, where breathtaking views set the scene for morning coffee or sunset gatherings. Perfectly situated for an active and convenient lifestyle, this home is just steps from Barton Creek Preserve and Zilker Park and moments from Austin’s best dining, shopping, and entertainment. With quick access to downtown, this low-maintenance, lock-and-leave home is designed for those who crave both luxury and convenience. Exquisite design. Unmatched location. Your Austin retreat awaits!
New construction in Austin this close to downtown Austin is a narrow category, and 1719 Spyglass Dr Unit #16 is positioned squarely in that high-demand segment. Priced at $1.55 million, or $525 per square foot, this 2026-built detached single family residence pairs a lock-and-leave footprint with 2,950 square feet, 4 bedrooms, 4 full baths, and 1 half bath in Austin 78746. The 0.1086-acre site keeps exterior upkeep controlled, which matters for buyers who want a primary residence with lower maintenance or a second home that can sit comfortably between visits. The location in Austin also carries real leverage because it places the property minutes from downtown while staying tied to Eanes ISD, a combination that consistently draws disciplined demand.
The value here is not just square footage. It is the way the house is configured for modern luxury use. A detached villa format is hard to find near central Austin, and the plan adds practical advantages that sophisticated buyers notice immediately: an elevator connecting levels, open living space, a kitchen equipped with Thermador appliances including a 48-inch range and built-in refrigerator, a game room with wet bar, and a rooftop deck that expands how the home lives day to day. Wood floors and designer finishes matter, but in this price tier they only count when the layout is equally functional. Here, the bedroom count, bath count, and vertical circulation make the home work for full-time living, hosting, or multigenerational use.
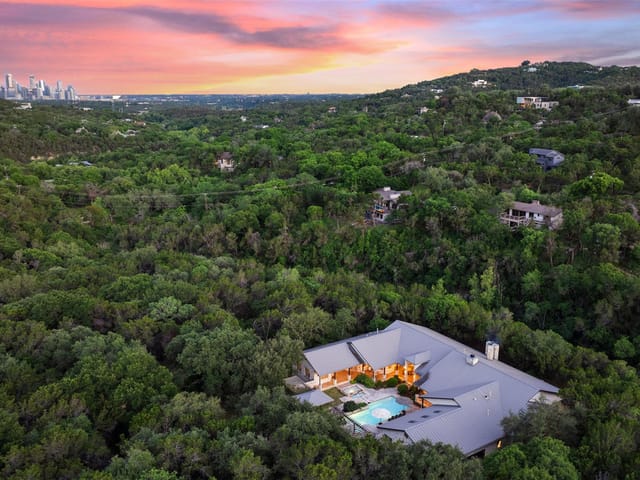
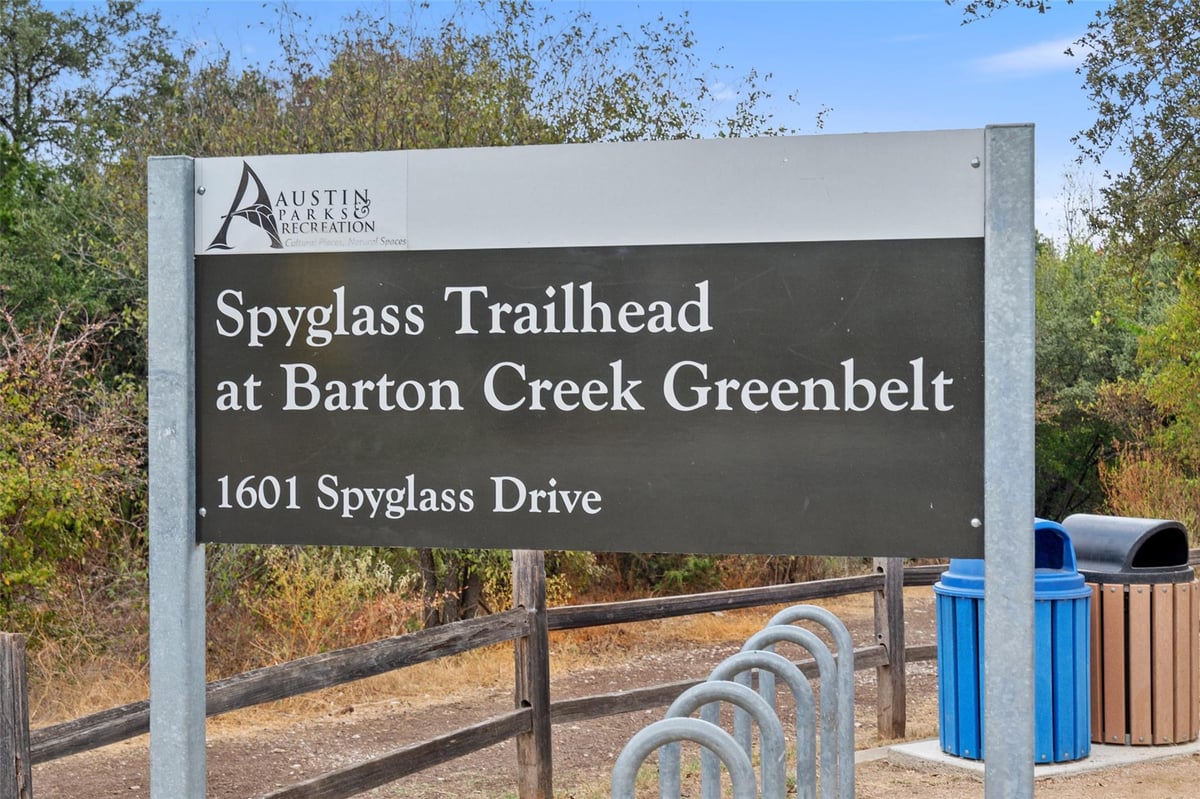
Geography strengthens the case. The property is described as being steps from Barton Creek Preserve and Zilker Park, which puts outdoor access into the daily routine rather than the weekend plan. Quick access to downtown Austin also keeps restaurants, shopping, and business activity close without requiring a high-maintenance estate setup. After 45 days on market, the home sits in a price band where buyers compare design, access, school district, and long-term ease of ownership with real scrutiny. In that context, this offering stands out because it combines new construction, a detached form, central Austin proximity, and Eanes ISD positioning in one address. That mix supports both immediate livability and long-term value in a market where location efficiency and product scarcity continue to matter.
The numbers behind this insight
- Offered at
- $1,499,000
- Listed
- January 8, 2026
- Price changes
- 2, down 3.3% from $1,549,900
- Asking price per sq ft
- $508
- Property Type
- Residential
- Year Built
- 2026
- Lot Size
- 0.11 acres
- Price / Sq Ft
- $508
- HOA
- $300/mo
- Garage
- 2 spaces
Listing information last updated October 18, 2026.
Listed by eXp Realty, LLC
MLS# 6938278 • Active
IDX inquiries: Keenan Group at Compass · (512) 415-7653
Highlights
Facts & Features
Interior
- Ceiling-High
- Quartz Counters
- Elevator
- Kitchen Island
- Built-In Refrigerator
- Dishwasher
- Disposal
- Gas Range
- Microwave
- Stainless Steel Appliance(s)
- Tile
- Wood
- Heating
- Central
- Cooling
- Central Air
- Fireplaces
- 1
Exterior & Lot
- Electric Car Plug-in
- Brick
- Back Yard
- Landscaped
- Near Public Transit
- Private Maintained Road
- Sprinkler - Automatic
- Wrought Iron
- Slab
- Deck
- Roof
- Metal
- Lot Size
- 0.11 Acres
- Garage
- Garage Door Opener
- Gated
- Garage Spaces
- 2
Financial
- HOA Fee
- $300 / mo
- Original List Price
- $1,549,900
- Price per Sq Ft
- $508
Utilities
- Cable Connected
- Electricity Connected
- Water Connected
- Water Source
- Public
- Sewer
- Public Sewer
Transaction History
2 records on file
Every recorded listing, sale, and lease at 1719 Spyglass DR Unit #16, whoever represented it.
- ActiveListed 2026Current price: $1,499,000Original list: $1,549,900MLS 6938278
- Price changed · June 19, 2026$1,499,999
- Price changed · October 13, 2026$1,499,000
- WithdrawnListed 2025Current price: $1,569,000Original list: $1,569,000MLS 1266273
Prices shown are list prices. Closed sale prices are available to registered clients in accordance with ACTRIS rules.
Explore this area
Price & Listing History
Price Change with current price, original ask, and market time.
- Current list
- $1,499,000
- Original list
- $1,549,900
- Price movement
- $50.9K reduction
- Listed / DOM
- Jan 8, 2026 · 285 days
Tax Record
Public record data from county appraisal records. Market value can differ from assessed value.
- Assessed Value
- $1,105,737
- Assessment Year
- 2025
- Year Built
- 2022
- Parcel ID
- 000000960080
| Year | Taxes | Total Assessment | Land | Additions |
|---|---|---|---|---|
2025+1068.2% | — | $1,105,737 | $94,656 | — |
2024+25.0% | — | $94,656 | $75,725 | — |
2023 | — | $75,726 | $75,725 | — |
Virtual Tour
Zoned Schools
Westlake
Hill Country
Cedar Creek
Zoned assignments come from the property school fields available to us. District context schools are shown only when an assigned tier is missing. Contact the school district directly to verify current boundaries and enrollment eligibility.
Excluded from this estimate: property taxes and home insurance. Each requires verified amount, cadence or unit, source, and as-of details.
HOA source: MLS Grid / Unlock MLS, as of 2026-10-18T22:03:23.827+00:00; normalized from monthly dues.
20% ($300K)
Adjustable assumption - not a lending recommendation.
$1,499,000
Luxury property intelligence
Keenan Market Position
A sourced read on Austin pricing, timing, and property scale. No automated valuation claim.
List price
$1,499,000
Price per sqft
$508/sqft
Vs. Neighborhood guide reference price
Not available
Days on market
285 days
Original to current
$50.9K reduction
$1.5M original
Active inventory context
Ask for current inventory
Source: MLS Grid / Unlock MLS and Keenan Group review as of Oct 18, 2026.
Request Private Market AnalysisConnect 1719 Spyglass Dr Unit #16 to the Austin Market
78746 ZIP Guide
ZIP-level neighborhoods, schools, lifestyle, and Austin market context
Eanes ISD Schools
District guide, nearby schools, and homes by attendance area
Austin Home Valuation
Private Austin CMA, TCAD context, and pricing strategy
Seller Resources
Pricing, prep, launch timing, and Compass marketing strategy
Keenan Group Results
#1 ABOR Team 2024 with $1B+ career sales volume