2 bed, 2 bath, 894 sqft on 0.07 acres in Austin. Austin, TX 78746. $295,000. Eanes ISD.
About This Home
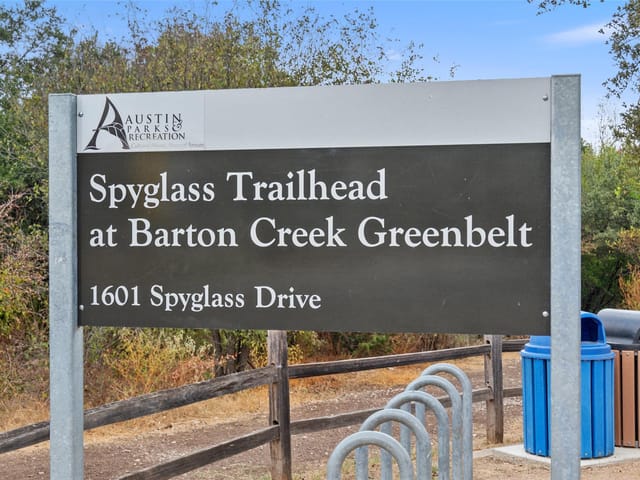
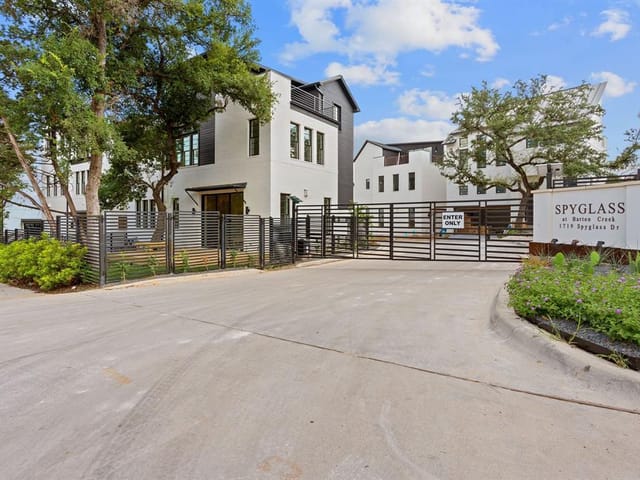
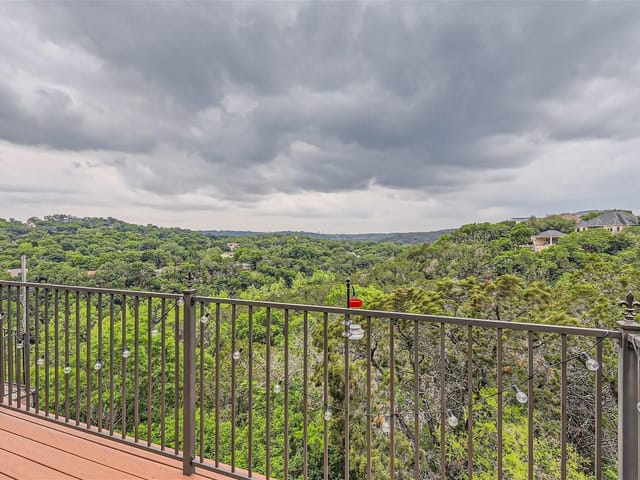
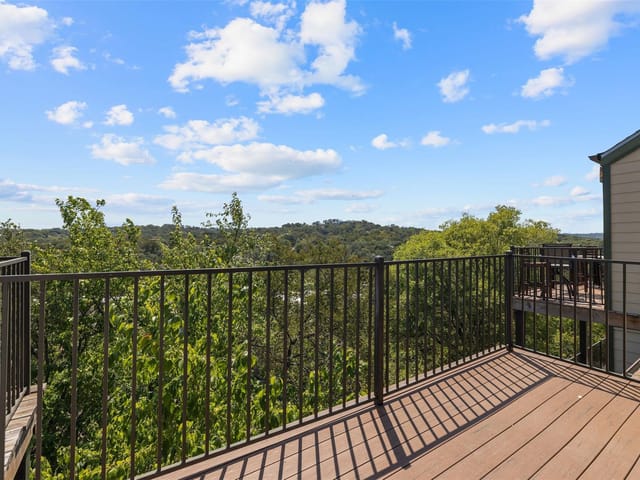
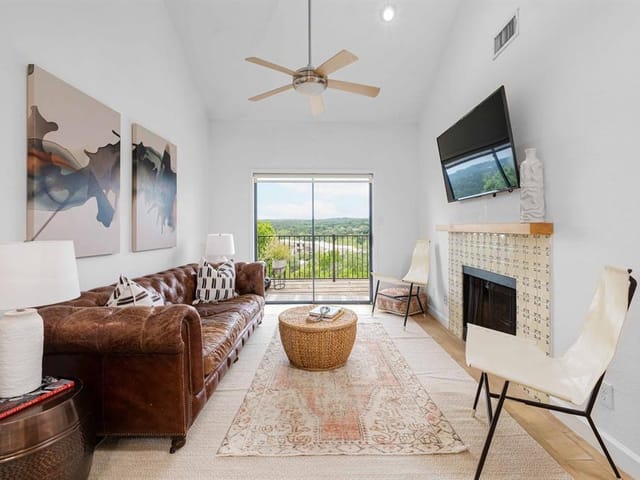
Just 5 miles south of Downtown, in the renowned Eanes ISD, this first-floor condo at One Barton Springs puts you in a spot that feels almost unfair. You’re close to Barton Springs, Zilker Park, UT, major highways, Trader Joe’s on Bee Cave, and ABIA, yet the moment you step inside, the pace shifts. This 2-bedroom, 2-bath single-level unit feels tucked into the trees, with a private balcony overlooking the Barton Creek Greenbelt and panoramic views that feel more treehouse than condo. Inside, the open living area has warmth and character, with wood flooring, a fireplace, built-in bookshelves, a wet bar, and sliding doors that pull your eye straight out to the greenbelt. The kitchen opens to the main living space, while the bedrooms offer comfortable separation and flexibility for guests or a home office. Gated entry and a reserved carport space add everyday ease and peace of mind, while community amenities like the pool, spa, shared garden, and putting green give you even more ways to enjoy life close to home. The HOA also covers water, trash, recycling, pest control, and sewer, keeping ownership a little simpler. The location is what makes this one hard to ignore. Walk to the Spyglass Trailhead at Barton Creek Preserve, Taco Deli, Rosy’s Grocer & Coffee, and the Capital Metro stop at Spyglass and Barton Skyway. The Eanes ISD bus picks up right outside the gate, a major perk for parents. It works beautifully as a full-time home, a quiet city retreat, or a smart investment in a hard-to-repeat location, delivering the Austin lifestyle people keep trying to find, wrapped in greenbelt views. Buyer to verify all info.
- Property Type
- Residential
- Year Built
- 1985
- Lot Size
- 0.07 acres
- Price / Sq Ft
- $330
- HOA
- $543/mo
Listing information last updated October 24, 2026.
Listed by Compass RE Texas, LLC
MLS# 6574709 • Active
IDX inquiries: Keenan Group at Compass · (512) 415-7653
Highlights
Facts & Features
Interior
- Bookcases
- Built-in Features
- Ceiling Fan(s)
- Ceiling-High
- Granite Counters
- Crown Molding
- Double Vanity
- Entrance Foyer
- No Interior Steps
- Open Floorplan
- Primary Bedroom on Main
- Stackable W
- D Connections
- Storage
- Track Lighting
- Wet Bar
- Dishwasher
- Disposal
- Exhaust Fan
- Microwave
- Electric Oven
- Free-Standing Electric Range
- Stainless Steel Appliance(s)
- No Carpet
- Tile
- Wood
- Heating
- Central,Fireplace(s),Natural Gas
- Cooling
- Ceiling Fan(s),Central Air,Electric
- Fireplaces
- 1
Exterior & Lot
- Balcony
- Gutters Full
- Brick
- Hardi
- Plank Type
- Wood Siding
- Greenbelt
- Interior Lot
- Trees-Large (Over 40 Ft)
- Many Trees
- Trees-Medium (20 Ft - 40 Ft)
- Views
- Fenced
- Perimeter
- Slab
- Covered
- Patio
- Rear Porch
- Roof
- Tile
- Lot Size
- 0.07 Acres
- Carport
- Reserved
Financial
- HOA Fee
- $543 / mo
- Original List Price
- $400,000
- Price per Sq Ft
- $330
Utilities
- Electricity Available
- High Speed Internet
- Sewer Connected
- Water Connected
- Water Source
- Public
- Sewer
- Public Sewer
Transaction History
2 records on file
Every recorded listing, sale, and lease at 1741 Spyglass DR Unit #1-127, whoever represented it.
- ActiveListed 2026Current price: $295,000Original list: $400,000MLS 6574709
- Listed · May 7, 2026$400,000
- Price changed · June 3, 2026$380,000
- Price changed · September 3, 2026$350,000
- Price changed · October 7, 2026$295,000
- SoldMarch 27, 2025Listed at: $399,000MLS 8925489
Prices shown are list prices. Closed sale prices are available to registered clients in accordance with ACTRIS rules.
Explore this area
Price & Listing History
Price Change with current price, original ask, and market time.
- Current list
- $295,000
- Original list
- $400,000
- Price movement
- $105K reduction
- Listed / DOM
- May 7, 2026 · 181 days
Tax Record
Public record data from county appraisal records. Market value can differ from assessed value.
- Assessed Value
- $571,572
- Assessment Year
- 2025
- Year Built
- 1993
- Parcel ID
- 000000437555
| Year | Taxes | Total Assessment | Land | Additions |
|---|---|---|---|---|
2025-35.5% | — | $571,572 | — | — |
2024+19.4% | — | $885,561 | $83,421 | $512,389 |
2023+25.7% | — | $741,877 | $83,421 | $802,140 |
2022+23.0% | — | $590,195 | $83,421 | $658,456 |
2021 | — | $479,773 | $83,421 | $506,774 |
Virtual Tour

Zoned Schools
Westlake
Hill Country
Cedar Creek
Zoned assignments come from the property school fields available to us. District context schools are shown only when an assigned tier is missing. Contact the school district directly to verify current boundaries and enrollment eligibility.
Excluded from this estimate: property taxes and home insurance. Each requires verified amount, cadence or unit, source, and as-of details.
HOA source: MLS Grid / Unlock MLS, as of 2026-10-24T20:24:49.862+00:00; normalized from monthly dues.
Illustrative down payment
20% ($59K)
Adjustable assumption - not a lending recommendation.
Home price
$295,000
Loan details
Luxury property intelligence
Keenan Market Position
A sourced read on Austin pricing, timing, and property scale. No automated valuation claim.
List price
$295,000
Price per sqft
$330/sqft
Vs. Neighborhood guide reference price
Not available
Days on market
181 days
Original to current
$105K reduction
$400K original
Active inventory context
Ask for current inventory
Source: MLS Grid / Unlock MLS and Keenan Group review as of Oct 24, 2026.
Request Private Market AnalysisConnect 1741 Spyglass Dr Unit #1-127 to the Austin Market
78746 ZIP Guide
ZIP-level neighborhoods, schools, lifestyle, and Austin market context
Eanes ISD Schools
District guide, nearby schools, and homes by attendance area
Austin Home Valuation
Private Austin CMA, TCAD context, and pricing strategy
Seller Resources
Pricing, prep, launch timing, and Compass marketing strategy
Keenan Group Results
#1 ABOR Team 2024 with $1B+ career sales volume