This property is no longer actively listed. We can help you find similar homes currently for sale, notify you if this property relists, or explore off-market opportunities in the area.
$3,599,999
last listed19409 Sean Avery Path, Spicewood, TX 78669
Why you're seeing this property: Unlike major portals that hide off-market listings, we maintain the most comprehensive Austin property database. View market history, neighborhood data, and discover similar homes currently for sale. #1 Austin Realtor Team 2024.
6 bed, 5 bath, 5,133 sqft on 4.27 acres in Spicewood. Spicewood, TX 78669. Last listed at $3,599,999, sold June 26, 2026. Lake Travis ISD.
About This Home
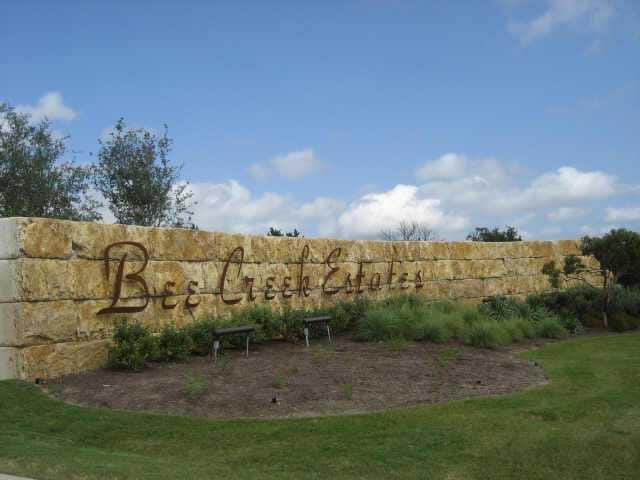
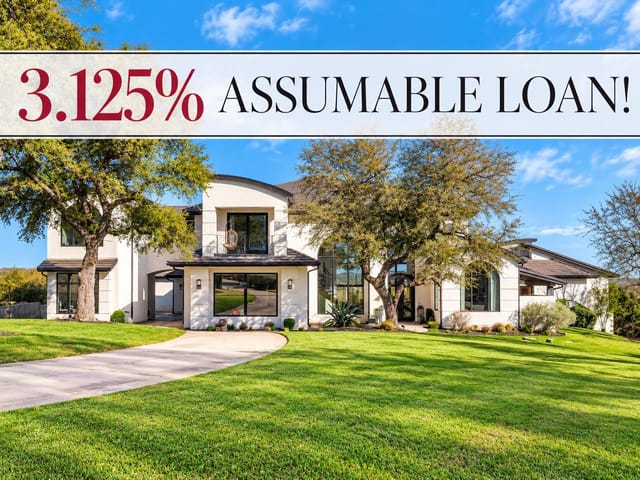
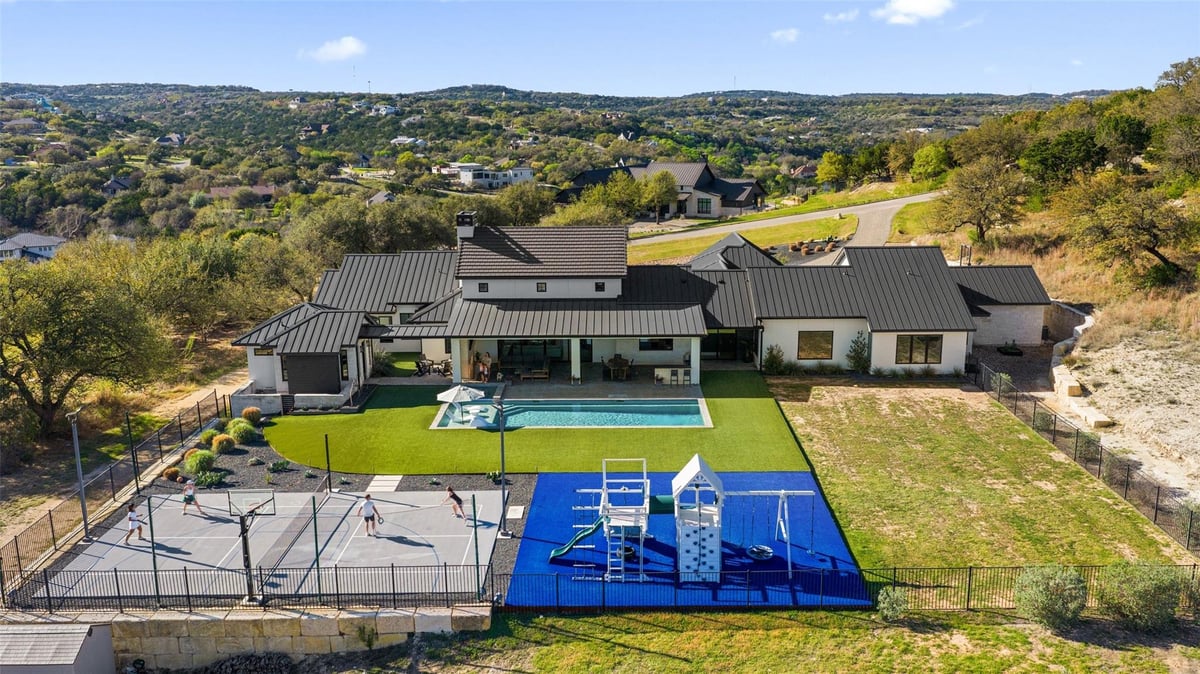
Set behind the gates of the coveted Bee Creek Estates, this 4.27 acre estate is a Hill Country property like no other. Built by Dash Custom Homes, the 6 bed, 5.5 bath home features soaring 20ft ceilings in the living room, exposed brick, hardwood floors & oversized windows to bathe every space in warm natural light. Every detail has been thoughtfully designed to relax & enjoy this Hill Country oasis. The open concept living area is perfect for both everyday living & resort style entertaining. The space flows seamlessly into the chef’s kitchen, a six-burner gas range with double ovens, an integrated refrigerator & a walk-in pantry. Just off the kitchen, a second living area with a bar is perfect for hosting, while a home office offers a quiet, private space. The 4-car garage provides ample parking & storage. Retreating to the primary suite, there is exposed brick and beams, while the spa-like ensuite bath features a soaking tub, walk-in shower, a double vanity, and a custom walk-in closet. Three additional bedrooms, two full bathrooms & a third living space are tucked away in the opposite wing of the home. The private backyard features a pool, spa & a sports court with pickleball & basketball. The covered patio is ideal for backyard barbecues, or simply unwinding by the fireplace overlooking the beautiful Hill Country views. A casita with a kitchen & full bath is perfect for guest overflow or multigenerational living. Just beyond the fenced-in backyard, winding trails weave through the trees and rolling hills. Residents of Bee Creek Estates enjoy the privacy of a gated community with quiet, tree-lined streets and access to The Lakeside Park, a private waterfront park on scenic Lake Travis. Students attend award-winning Lake Travis ISD schools, and for day-to-day needs, the neighborhood is located just minutes from the Hill Country Galleria and additional shopping, dining, and entertainment in both Bee Cave & Lakeway.
At 19409 Sean Avery Path in Spicewood, this 5,133 square foot residence on 4.2705 acres delivers the rare combination of sophisticated Hill Country living with resort-caliber amenities. Built in 2020 by Dash Custom Homes behind the gates of Spicewood, the home functions as a private retreat where interior and exterior spaces flow without compromise.
The main residence opens with 20-foot ceilings and exposed brick in the living areas, allowing natural light to define every room. The chef's kitchen features a six-burner gas range with double ovens, integrated refrigerator, and walk-in pantry, adjoining a second living area with a wet bar designed for hosting. A dedicated home office on the main floor provides quiet workspace away from the central gathering zones. The primary suite commands its own wing with exposed beams, a spa-style ensuite featuring a soaking tub, walk-in shower, and double vanity. Three additional bedrooms, two full baths, and a third living space occupy the opposite side of the home, with a guest casita offering independent kitchen and full bath facilities for visitors or extended family.
The outdoor environment is the true signature. A resort-style pool and spa anchor the private backyard, while a dedicated sports court accommodates pickleball and basketball. Winding trails thread through the 4.2705 acres, creating natural separation from the nearest neighbors. A covered patio with fireplace overlooks the Hill Country terrain, ideal for morning coffee or evening entertaining. A four-car garage and multiple outdoor grilling stations support both daily function and regular entertaining.
The Spicewood location delivers gated privacy with immediate access to The Lakeside Park, a private waterfront amenity on Lake Travis. Sean Avery Path sits minutes from Hill Country Galleria shopping and the dining corridors of Bee Cave and Lakeway. Lake Travis ISD schools serve the area, with Rough Hollow Elementary, Lake Travis Middle School, and Lake Travis High School providing education within the district. At $701 per square foot, the property positions itself as a full-time residence that eliminates the need to travel for vacation-style comfort and entertainment infrastructure. This is the Hill Country home for buyers who expect their primary residence to function as a personal resort.
- Property Type
- Residential
- Year Built
- 2020
- Lot Size
- 4.27 acres
- Price / Sq Ft
- $701
- HOA
- $1,520/year
- Garage
- 4 spaces
- Pool
- Yes
Listing information last updated June 16, 2026.
Listed by Compass RE Texas, LLC
MLS# 1835360 • Closed
IDX inquiries: Keenan Group at Compass · (512) 415-7653
Properties displayed may be listed or sold by various participants in the MLS.
Highlights
Facts & Features
Interior
- Breakfast Bar
- Built-in Features
- Chandelier
- Double Vanity
- Kitchen Island
- Multiple Dining Areas
- Multiple Living Areas
- Murphy Bed
- Pantry
- Primary Bedroom on Main
- Recessed Lighting
- Soaking Tub
- Study
- Home Office
- Walk-In Closet(s)
- Wet Bar
- Wired for Sound
- Bar Fridge
- Built-In Gas Range
- Ice Maker
- Refrigerator
- Washer
- Dryer
- Carpet
- Tile
- Wood
- Fireplaces
- 2
Exterior & Lot
- Barbecue
- Basketball Court
- Dog Run
- Gas Grill
- Lighting
- Outdoor Grill
- Playground
- Private Yard
- Sport Court
- Private
- Views
- Back Yard
- Wrought Iron
- Slab
- Deck
- Patio
- Roof
- Metal
- Lot Size
- 4.27 Acres
- Attached
- Driveway
- Garage
- Garage Spaces
- 4
- Pool
- Yes
- Lake Privileges
Financial
- HOA Fee
- $1,520 / year
- Original List Price
- $3,599,999
- Price per Sq Ft
- $701
Utilities
- Natural Gas Connected
- Sewer Connected
- Water Source
- Well
- Sewer
- Septic Tank
Transaction History
3 records on file
Every recorded listing, sale, and lease at 19409 Sean Avery PATH, whoever represented it.
- SoldApril 15, 2011Listed at: $224,500MLS 3293679
- WithdrawnListed date not recordedCurrent price: $219,000Original list: $219,000MLS 3359553
- WithdrawnListed date not recordedCurrent price: $229,000Original list: $229,000MLS 3104738
Prices shown are list prices. Closed sale prices are available to registered clients in accordance with ACTRIS rules.
Explore this area
Price & Listing History
Active Under Contract with current price, original ask, and market time.
- Current list
- $3,599,999
- Original list
- $3,599,999
- Price movement
- No verified reduction
- Listed / DOM
- May 8, 2026
Tax Record
Public record data from county appraisal records. Market value can differ from assessed value.
- Assessed Value
- $2,455,777
- Assessment Year
- 2025
- Year Built
- 2019
- Parcel ID
- 000000730944
| Year | Taxes | Total Assessment | Land | Additions |
|---|---|---|---|---|
2025-13.9% | — | $2,455,777 | — | — |
2024-0.1% | — | $2,853,885 | $907,481 | $2,354,079 |
2023+86.0% | — | $2,855,590 | $798,584 | $2,055,301 |
2022+95.0% | — | $1,535,594 | $798,584 | $2,057,006 |
2021 | — | $787,673 | $482,781 | $1,052,813 |
Zoned Schools & District Context
Lake Travis
Bee Cave Middle School
Rough Hollow
Zoned assignments come from the property school fields available to us. District context schools are shown only when an assigned tier is missing. Contact the school district directly to verify current boundaries and enrollment eligibility.
Excluded from this estimate: property taxes, home insurance, and HOA dues. Each requires verified amount, cadence or unit, source, and as-of details.
Illustrative down payment
20% ($720K)
Adjustable assumption - not a lending recommendation.
Home price
$3,599,999
Loan details
Luxury property intelligence
Keenan Market Position
A sourced read on Spicewood pricing, timing, and property scale. No automated valuation claim.
List price
$3,599,999
Price per sqft
$701/sqft
Vs. Neighborhood guide reference price
Not available
Days on market
Not available
Original to current
No verified reduction
$3.6M original
Active inventory context
Ask for current inventory
Source: Public records and Keenan Group review as of Jun 26, 2026.
Request Private Market AnalysisConnect 19409 Sean Avery Path to the Austin Market
78669 ZIP Guide
ZIP-level neighborhoods, schools, lifestyle, and Austin market context
Lake Travis ISD Schools
District guide, nearby schools, and homes by attendance area
Austin Home Valuation
Private Austin CMA, TCAD context, and pricing strategy
Seller Resources
Pricing, prep, launch timing, and Compass marketing strategy
Keenan Group Results
#1 ABOR Team 2024 with $1B+ career sales volume