#1 Austin Board of Realtors Team 2024#1 Austin Board of Realtors Team 2024
4 bed, 4 bath, 5,108 sqft on 2.18 acres in Spicewood. Spicewood, TX 78669. $2,750,000. Lake Travis ISD.
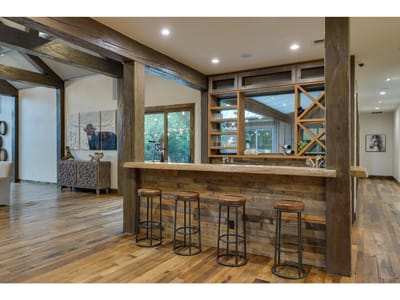
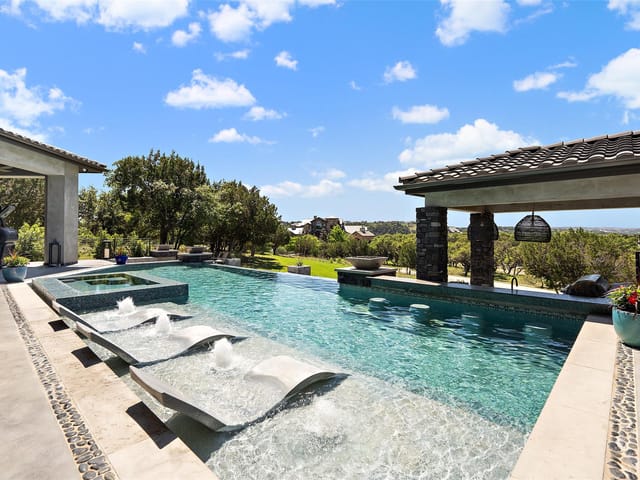
Welcome to this exceptional architectural gem nestled within the prestigious Reserve at Lake Travis, where this stunning luxury chalet-style residence offers an unparalleled living experience, boasting sophistication, uniqueness, and award-winning design. Discover the epitome of comfort and privacy with a separate guest apartment, ideal for hosting visitors or accommodating extended family members. Impeccable attention to detail defines every aspect of this home, from the elegant finishes to the thoughtfully designed living spaces. Experience the beauty of custom craftsmanship and innovative design elements that create an atmosphere of luxury and charm. Ensuring peace of mind, the property is equipped with a state-of-the-art lightning protection system, safeguarding both the structure and its occupants. Embrace the convenience and efficiency of modern living with a comprehensive home automation system, allowing you to control various aspects of the home with ease. Enjoy expansive living areas bathed in natural light, perfect for entertaining or relaxation, a gourmet kitchen with top-of-the-line appliances and custom cabinetry, a luxurious master suite with spa-like ensuite bath and private outdoor shower, and outdoor living spaces surrounded by lush landscaping, including a covered patio and fire table, along with a spa/pool combo. Access to world-class amenities at The Reserve includes a marina, resort-style pool, and more. Situated within The Reserve at Lake Travis, residents enjoy exclusive access to the pristine waters of Lake Travis and a host of recreational activities, conveniently located near upscale dining, shopping, and entertainment options, this residence offers the perfect blend of tranquility and convenience.
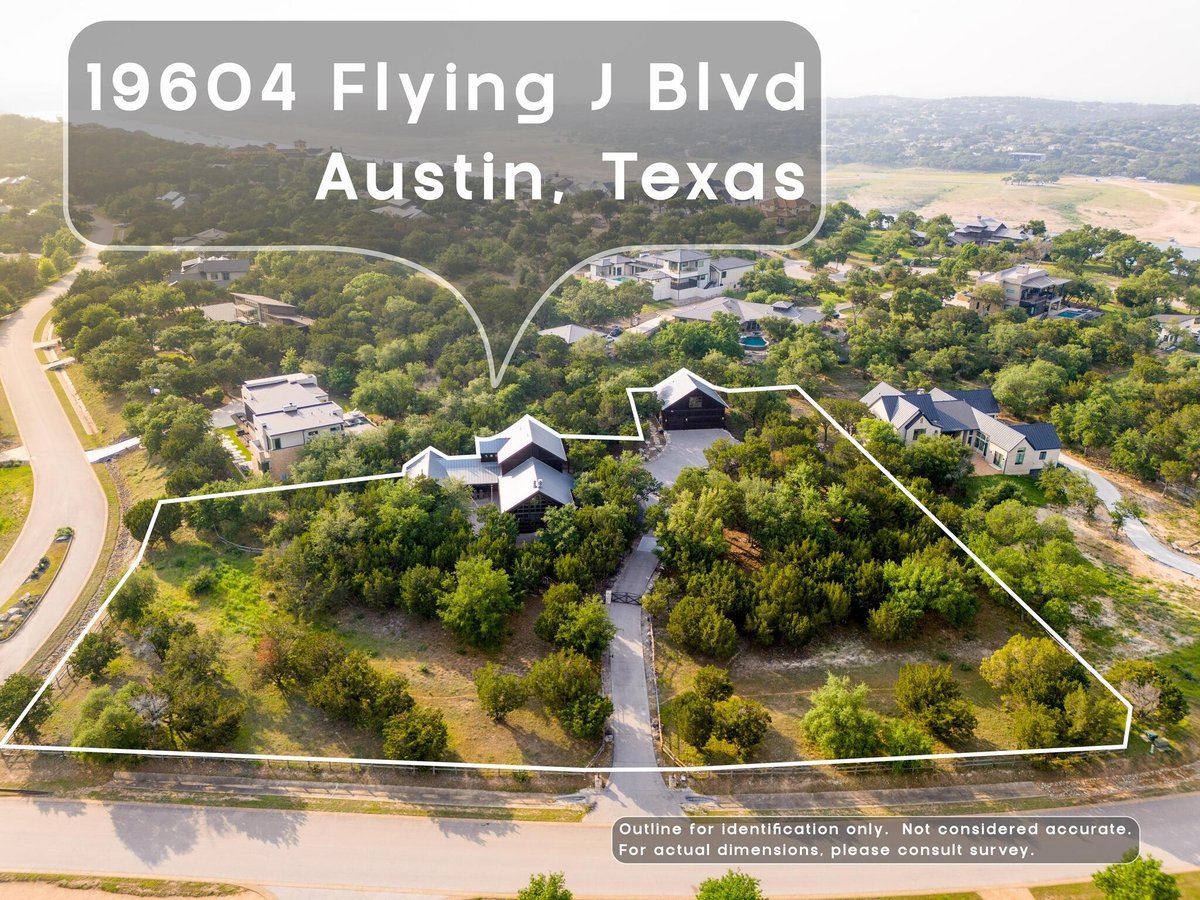
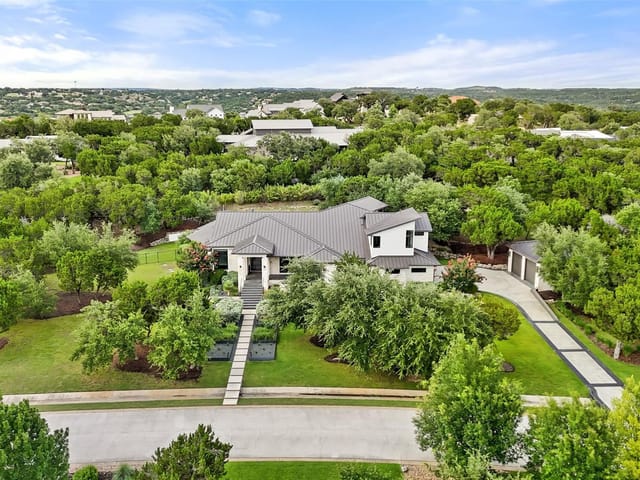
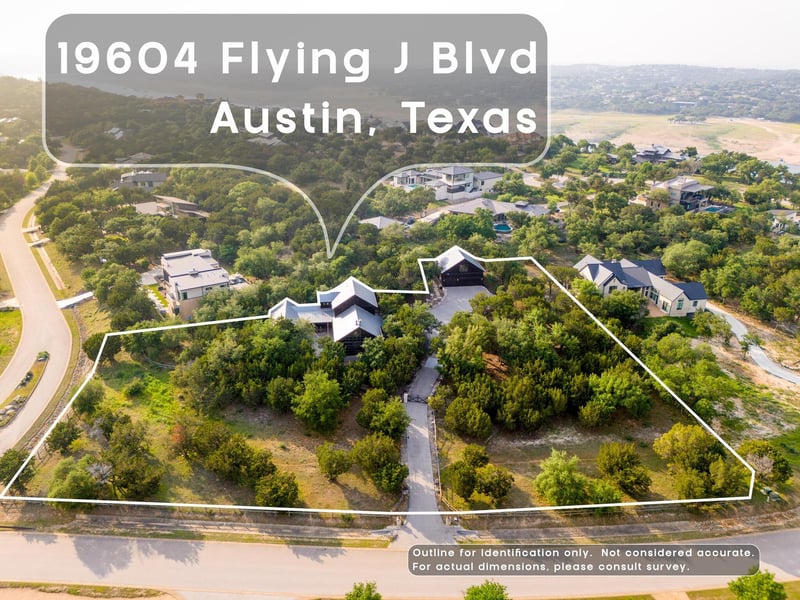
At 19604 Flying J Boulevard in the Spicewood, Spicewood, this 5,108-square-foot residence on 2.179 acres functions as a private retreat with the infrastructure of a high-end resort. Built in 2014, the home flows seamlessly from interior to outdoor living through multiple covered patios and a dedicated spa and pool complex that anchors the property's leisure experience.
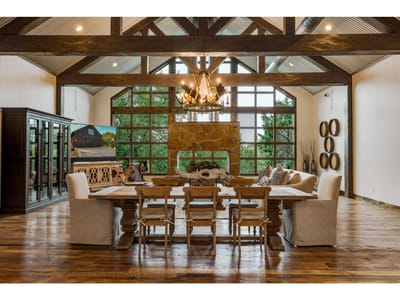
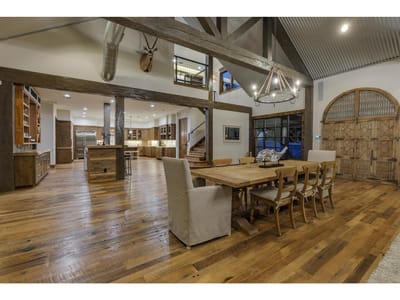
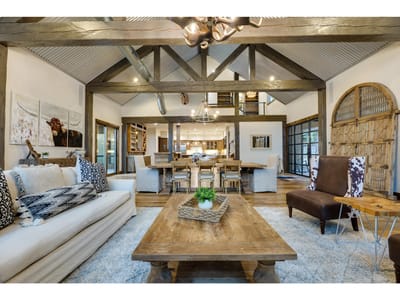
The main living spaces feature vaulted ceilings, beamed architectural details, and an open floor plan that maximizes sight lines to the surrounding landscape. A gourmet kitchen with dual ovens, warming drawer, wine refrigerator, and built-in gas range sits adjacent to multiple dining and living areas, creating natural gathering zones without walls restricting movement. The primary bedroom occupies the main level with a spa-inspired ensuite and direct access to outdoor living spaces. A separate guest apartment provides flexibility for visiting family or rental income potential.
The outdoor environment reads like a private club. The resort-style pool and attached spa occupy prime position on the lot, with the covered patio serving as the transition point between the home's interior and the water features. Mature native trees and thoughtful landscaping create privacy on all sides, while the corner lot positioning maximizes solar exposure and views. A gas grill, fire table, and multiple patio zones facilitate entertaining or quiet mornings in isolation.
Technology integration includes smart home automation controlling lighting, climate, and security systems throughout. A lightning protection system safeguards the structure during Central Texas thunderstorms. High-speed internet supports both professional and entertainment needs. The three-car garage provides secure parking.
Located within the Spicewood, residents access the private marina on Lake Travis proper, resort-style community pool, and recreational facilities that extend the property's entertainment value. Spicewood positions the home 25 minutes from downtown Austin via Highway 71, while schools in Lake Travis ISD - including West Cypress Hills Elementary, Lake Travis Middle, and Lake Travis High School - serve the area. Upscale shopping and dining cluster nearby on Highway 71 and at the Lakeway area.
The $3 million price point ($586 per square foot) reflects the combination of custom construction, private water access, and the refinement expected in the Reserve community. This property appeals to buyers seeking permanent vacation living within reasonable driving distance of Austin's urban amenities.
Keenan Luxury Market Index: $2M-$3M single-family homes across the Austin area sold at a median $601 per sq ft over the trailing 12 months (379 sales), as of October 15, 2026.
Verified property facts
19604 Flying J Blvd is listed at $2,750,000 with 4 bedrooms, 4 full, 1 half bathrooms, 5,108 square feet, 2.18-acre lot. This places it above the ZIP 78669 single-family closed-sale median price of $695,000 (ZIP 78669 geography · single-family closed sales · median sale price · trailing 12 months as of Oct 15, 2026).
19604 Flying J Blvd is zoned for Lake Travis ISD with assigned schools: West Cypress Hills (elementary), Lake Travis (middle), Lake Travis (high). School assignments should be verified directly with the district.
19604 Flying J Blvd is a Residential built in 2014 featuring 4 bedrooms, 4 full, 1 half bathrooms, 5,108 square feet, 2.18-acre lot.
The most recent annual property tax for 19604 Flying J Blvd is $43,739. Texas has no state income tax, so property taxes are a primary revenue source. Rates vary by jurisdiction and exemptions. Verify current amounts with the county appraisal district.
#1 Austin Board of Realtors Team. 1,000+ homes sold and $1B+ in career sales over 25+ years in Austin.
25+ years advising buyers and sellers in this community
Listing information last updated July 5, 2026.
Listed by All City Real Estate Ltd. Co
MLS# 5534325 • Active
IDX inquiries: Keenan Group at Compass · (512) 415-7653
1 record on file
Every recorded listing, sale, and lease at 19604 Flying J BLVD, whoever represented it.
Prices shown are list prices. Closed sale prices are available to registered clients in accordance with ACTRIS rules.
Price Change with current price, original ask, and market time.
Public record data from county appraisal records. Market value can differ from assessed value.
| Year | Taxes | Total Assessment | Land | Additions |
|---|---|---|---|---|
2025-12.4% | — | $2,725,676 | — | — |
2024+9.6% | — | $3,112,297 | $357,500 | $1,975,883 |
2023+83.8% | — | $2,839,337 | $357,500 | $2,754,797 |
2022+13.8% | — | $1,544,598 | $357,500 | $2,481,837 |
2021 | — | $1,356,832 | $325,000 | $1,219,598 |
Zoned assignments come from the property school fields available to us. District context schools are shown only when an assigned tier is missing. Contact the school district directly to verify current boundaries and enrollment eligibility.
Excluded from this estimate: property taxes and home insurance. Each requires verified amount, cadence or unit, source, and as-of details.
HOA source: MLS Grid / Unlock MLS, as of 2026-10-15T10:12:04.231+00:00; normalized from annual dues.
20% ($550K)
Adjustable assumption - not a lending recommendation.
$2,750,000
Luxury property intelligence
A sourced read on Spicewood pricing, timing, and property scale. No automated valuation claim.
List price
$2,750,000
Price per sqft
$538/sqft
Vs. Neighborhood guide reference price
Not available
Days on market
226 days
Original to current
$245K reduction
$3M original
Active inventory context
Ask for current inventory
Source: MLS Grid / Unlock MLS and Keenan Group review as of Oct 15, 2026.
Request Private Market AnalysisZIP-level neighborhoods, schools, lifestyle, and Austin market context
District guide, nearby schools, and homes by attendance area
Private Austin CMA, TCAD context, and pricing strategy
Pricing, prep, launch timing, and Compass marketing strategy
#1 ABOR Team 2024 with $1B+ career sales volume
This page does not assume a mortgage rate or publish a monthly payment for 19604 Flying J Blvd. A property-specific estimate requires a current lender rate, chosen down payment, taxes, insurance, and any verified association dues.
As of Oct 15, 2026, 19604 Flying J Blvd is offered at $2,750,000. The current MLS snapshot shows 201 active listings in 78669. Keenan Group has completed 10 verified transactions in 78669 within its 1,000+ completed transactions and $1B+ career volume across Austin.
The MLS listing reports HOA or association dues of $3,315 annual for 19604 Flying J Blvd. It does not establish included amenities, services, rules, reserves, or current assessments; verify those items in current association documents.
Answers use visible listing facts, school context, and neighborhood data available on this page. Verify time-sensitive details before making decisions.
Homes sold by Keenan Group.
7 events on record
Current Price
$2,750,000
Timeline data compiled from MLS records and public records. Information deemed reliable but not guaranteed.
| Year | Taxes | Total Assessment | Land | Additions |
|---|---|---|---|---|
2025-12.4% | — | $2,725,676 | — | — |
2024+9.6% | — | $3,112,297 | $357,500 | $1,975,883 |
2023+83.8% | — | $2,839,337 | $357,500 | $2,754,797 |
2022+13.8% | — | $1,544,598 | $357,500 | $2,481,837 |
2021 | — | $1,356,832 | $325,000 | $1,219,598 |
Timeline merges MLS activity (when permitted) with public records. Some details may be restricted to registered VOW clients.
| Address | Offered At |
|---|---|
| 926 Bristol Creek Bnd | $1.45M |
| 4607 R O Dr | $2.30M |
Car-Dependent
N/A
Somewhat Bikeable
Walk Score measures walkability based on distance to amenities. Transit Score measures public transportation access. Bike Score measures bikeability based on bike infrastructure and terrain.
Best Match
Balanced against price, location, and layout so nearby lookalikes rise first. Similar properties in Spicewood
Active listings near 19604 Flying J Blvd
Recent sales for market context