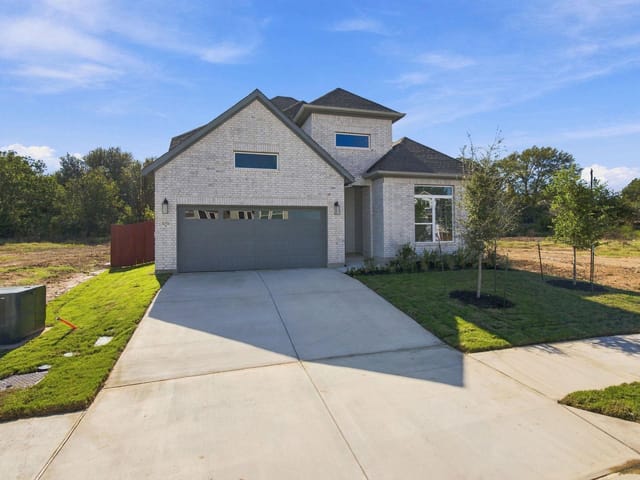
4 bed, 3 bath, 2,425 sqft on 0.15 acres in Round Rock. Round Rock, TX 78681. $749,900. Round Rock ISD.
About This Home
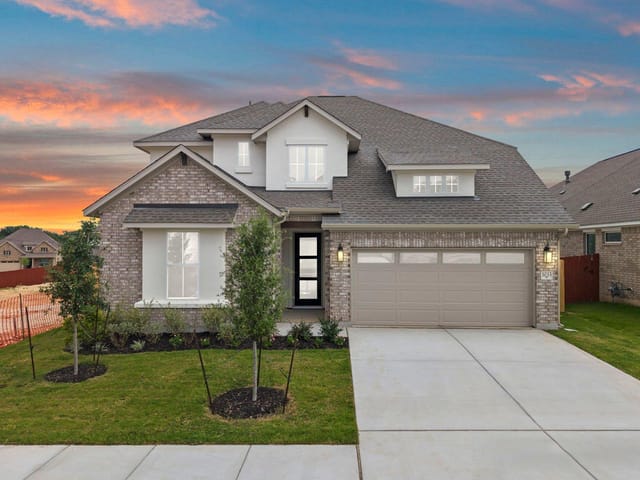
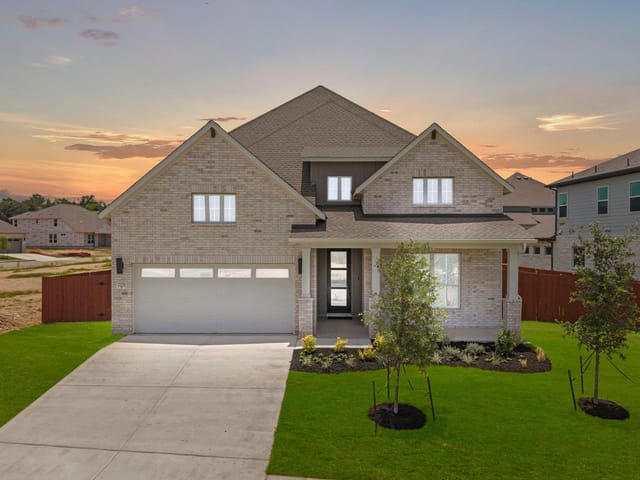
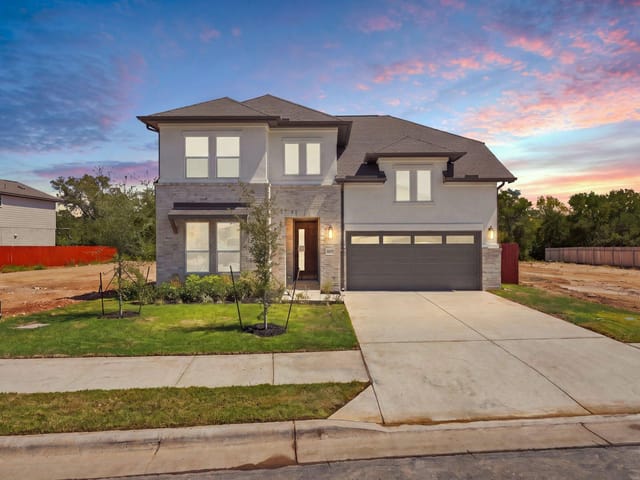
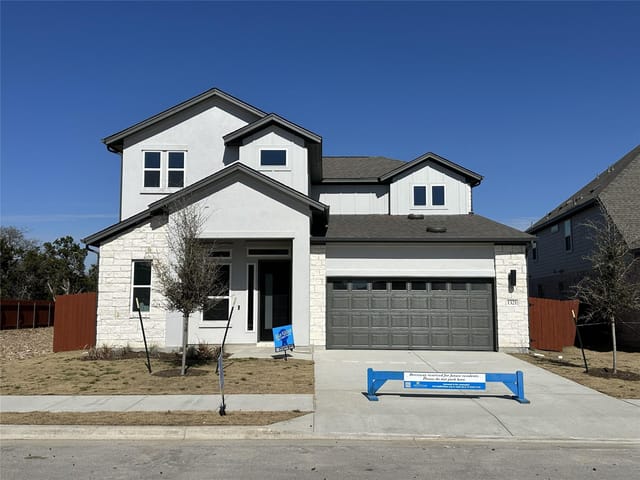
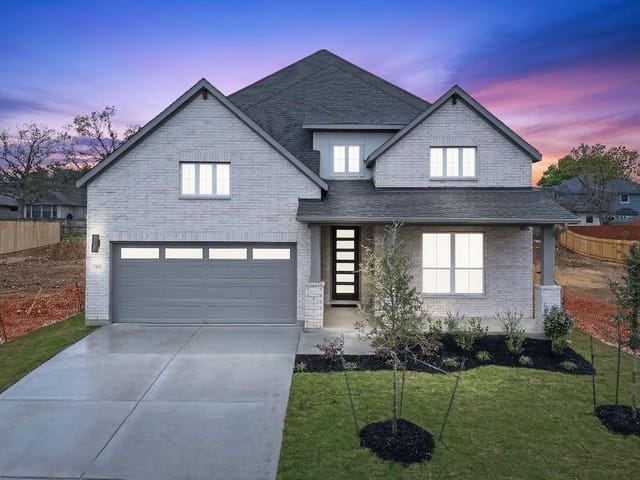
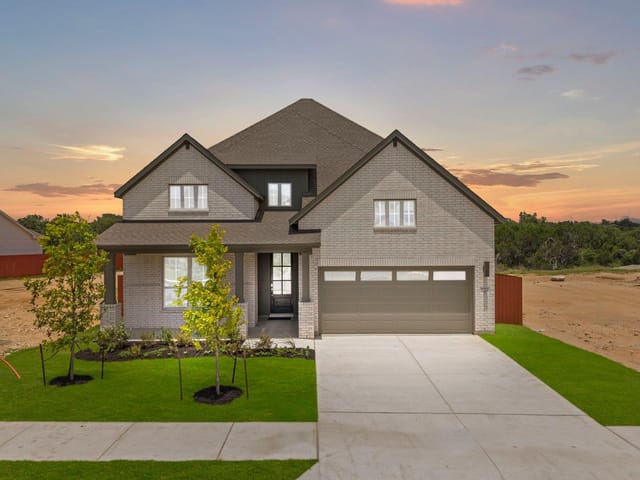
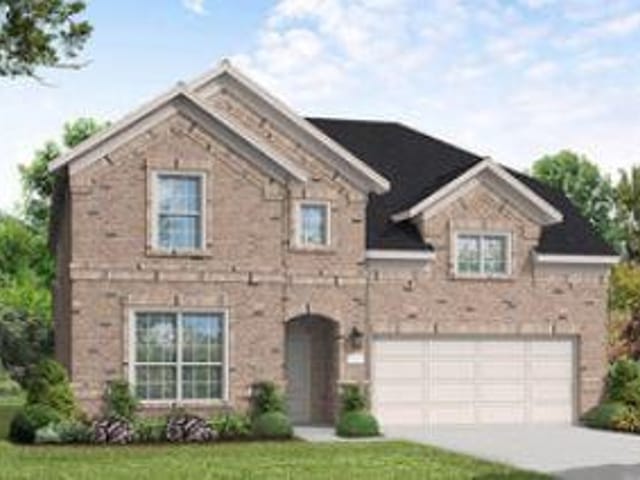
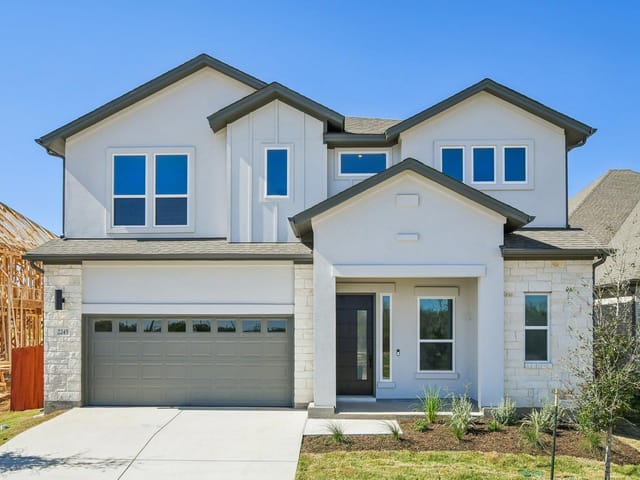
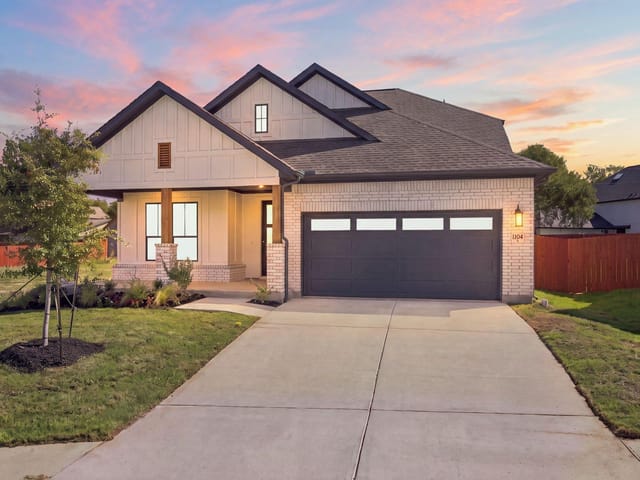
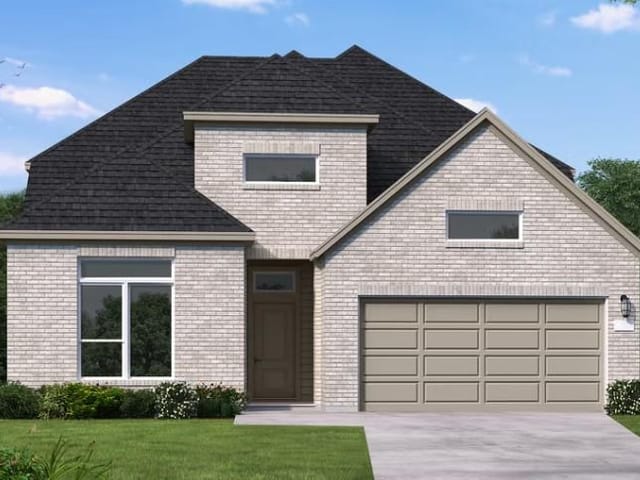
New Coventry Home! Step into luxury with this stunning home, where soaring 12-foot ceilings in the great room, kitchen, and dining area create a bright, airy ambiance from the moment you walk in. Oversized windows flood the space with natural light, highlighting every thoughtfully designed detail. The gourmet kitchen is a chef’s dream, featuring top-of-the-line appliances, quartz countertops, and upgraded cabinetry that offers ample storage and style. Unwind in the expansive primary suite, complete with a walk-in closet and a spa-inspired bathroom that offers a serene escape after a long day. A welcoming entry hall connects to spacious secondary bedrooms and baths, while durable hard flooring throughout adds both beauty and functionality to the home’s smart layout. Step outside to the Texas-sized covered patio—an entertainer’s dream and the perfect spot for evening relaxation. Enjoy peaceful, private views of the Brushy Creek Greenbelt with no rear neighbors and take full advantage of outdoor living at its best. Luxury, comfort, and convenience come together in this exceptional home in the highly sought-after Sauls Ranch East community, located in the heart of Round Rock. Don't miss your chance to call this home!
At 2220 Sarabanda Street in Round Rock neighborhood, this 2021 Coventry home delivers everything you need without a single thing left to do. Built just three years ago, the 2,425-square-foot residence sits on a 0.1517-acre lot backing to Brushy Creek Greenbelt with no rear neighbors, meaning you get privacy and mature greenery without the maintenance headache. The home has been on the market one day at $849,900, priced at $350 per square foot.
The main floor opens with 12-foot ceilings that run through the great room, kitchen, and dining area, flooding the space with light through oversized windows. The kitchen comes equipped with a built-in gas range, gas cooktop, stainless steel appliances, quartz countertops, and a deep pantry for real storage. A kitchen island anchors the open floor plan, and recessed lighting throughout the main level eliminates the guesswork on ambiance. The primary bedroom sits on the main floor with a walk-in closet and double-vanity bathroom. Three additional bedrooms and two full baths upstairs give your family separation without sacrifice.
Beyond the finished spaces, this is a smart home. A tankless water heater handles efficiency, a smart thermostat manages climate control, and the home is wired for data and sound. You get a 2-car garage, automatic sprinklers front and rear, and a covered patio overlooking the Brushy Creek Greenbelt. The homeowners association maintains the greenbelt itself, so you own the view, not the upkeep.
Schools matter in Round Rock ISD. Your kids walk to Fern Bluff Elementary, feed into Chisholm Trail Middle, and eventually Round Rock High School. The district ranks among the strongest in the Austin metro area. Your commute to tech corridor jobs along US-183 or downtown Austin puts you 20-30 minutes from major employers depending on your destination.
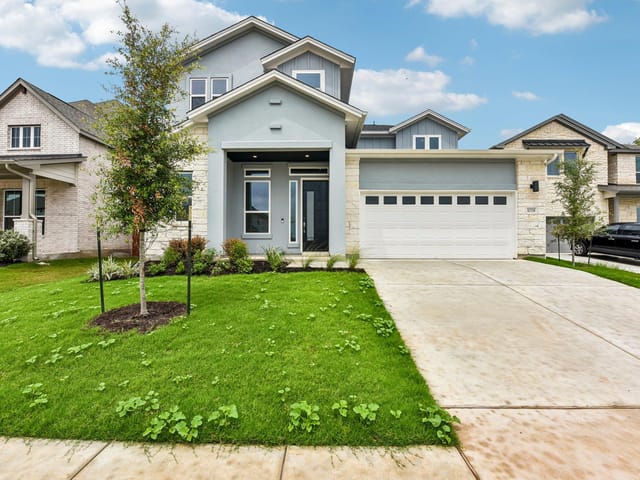
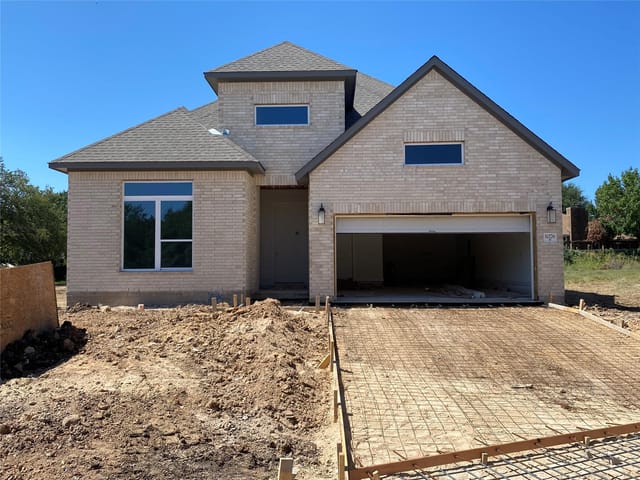
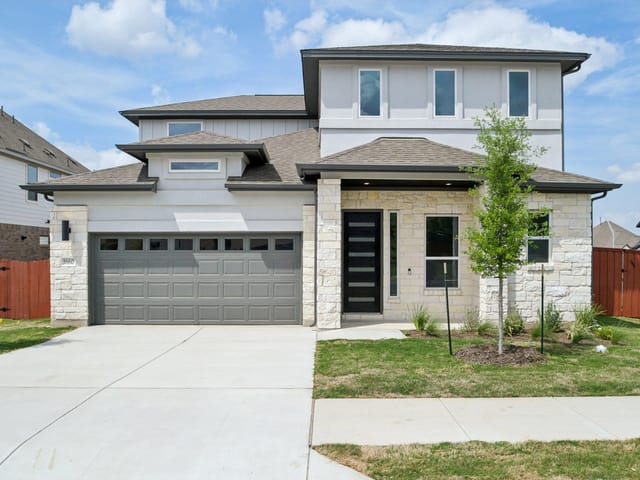
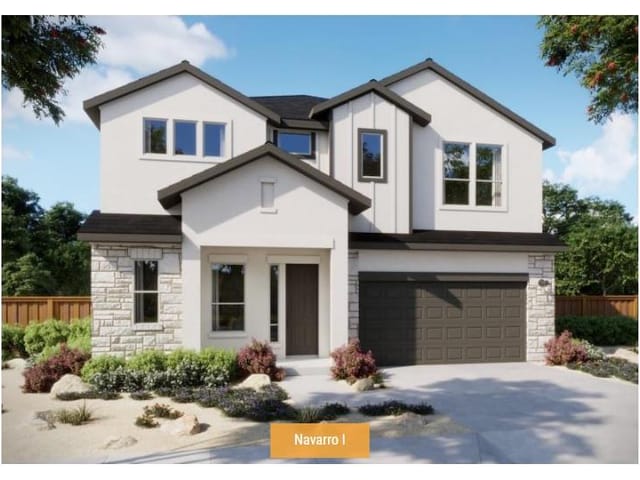
This is a move-in-ready family home with zero deferred maintenance. Everything from the brick and board-and-batten siding to the coffered ceilings and wood flooring has been thoughtfully finished. You bring furniture and start living. Round Rock offers the suburban stability Round Rock is known for, backed by the financial predictability that comes with mature schools and established infrastructure.
The numbers behind this insight
- Offered at
- $749,900
- Listed
- June 12, 2026
- Price changes
- 2, down 11.8% from $849,900
- Asking price per sq ft
- $309
- Property Type
- Residential
- Year Built
- 2026
- Lot Size
- 0.15 acres
- Price / Sq Ft
- $309
- HOA
- $114/mo
- Garage
- 2 spaces
Listing information last updated October 20, 2026.
Listed by New Home Now
MLS# 4771298 • Active
IDX inquiries: Keenan Group at Compass · (512) 415-7653
Highlights
Facts & Features
Interior
- Ceiling Fan(s)
- Coffered Ceiling(s)
- Double Vanity
- Eat-in Kitchen
- Entrance Foyer
- Ceiling-High
- High Speed Internet
- Kitchen Island
- Recessed Lighting
- Primary Bedroom on Main
- Open Floorplan
- Pantry
- Walk-In Closet(s)
- Smart Thermostat
- Wired for Data
- Wired for Sound
- Interior Steps
- Multiple Living Areas
- Quartz Counters
- Study
- Home Office
- Built-In Gas Range
- Built-In Oven(s)
- Dishwasher
- Disposal
- Gas Cooktop
- Gas Range
- Microwave
- Stainless Steel Appliance(s)
- Vented Exhaust Fan
- Tankless Water Heater
- Carpet
- Tile
- Wood
- Heating
- Central,Natural Gas
- Cooling
- Central Air,Electric
Exterior & Lot
- Rain Gutters
- Pest Tubes in Walls
- Private Yard
- Brick
- Frame
- Glass
- Masonry – All Sides
- Board & Batten Siding
- Greenbelt
- Back Yard
- Front Yard
- Interior Lot
- Sprinkler - Automatic
- Sprinklers In Rear
- Sprinklers In Front
- Trees-Small (Under 20 Ft)
- Privacy
- Wood
- Wrought Iron
- Slab
- Covered
- Patio
- Roof
- Composition,Shingle
- Lot Size
- 0.15 Acres
- Attached
- Door-Single
- Driveway
- Garage
- Garage Faces Front
- Inside Entrance
- Garage Spaces
- 2
Financial
- HOA Fee
- $114 / mo
- Original List Price
- $849,900
- Price per Sq Ft
- $309
Utilities
- Cable Available
- Electricity Available
- High Speed Internet
- Natural Gas Available
- Phone Available
- Sewer Available
- Underground Utilities
- Water Available
- Water Source
- Public
- Sewer
- Public Sewer
Transaction History
1 record on file
Every recorded listing, sale, and lease at 2220 Sarabanda ST, whoever represented it.
- ActiveListed 2026Current price: $749,900Original list: $849,900MLS 4771298
- Listed · June 12, 2026$849,900
- Price changed · September 4, 2026$759,900
- Price changed · October 1, 2026$749,900
Prices shown are list prices. Closed sale prices are available to registered clients in accordance with ACTRIS rules.
Explore this area
Price & Listing History
Price Change with current price, original ask, and market time.
- Current list
- $749,900
- Original list
- $849,900
- Price movement
- $100K reduction
- Listed / DOM
- Jun 12, 2026 · 131 days
Tax Record
Public record data from county appraisal records. Market value can differ from assessed value.
- Assessed Value
- $18,900
- Assessment Year
- 2025
- Parcel ID
- R-16-9580-000E-0076
| Year | Taxes | Total Assessment | Land | Additions |
|---|---|---|---|---|
2026+20.0% | — | $22,680 | $114,000 | — |
2025 | — | $18,900 | $79,800 | — |
Virtual Tour

Zoned Schools
Round Rock
Chisholm Trail
Fern Bluff
Zoned assignments come from the property school fields available to us. District context schools are shown only when an assigned tier is missing. Contact the school district directly to verify current boundaries and enrollment eligibility.
20% ($150K)
Adjustable assumption - not a lending recommendation.
$749,900
Luxury property intelligence
Keenan Market Position
A sourced read on Round Rock pricing, timing, and property scale. No automated valuation claim.
List price
$749,900
Price per sqft
$309/sqft
Vs. Neighborhood guide reference price
Not available
Days on market
131 days
Original to current
$100K reduction
$849.9K original
Active inventory context
Ask for current inventory
Source: MLS Grid / Unlock MLS and Keenan Group review as of Oct 21, 2026.
Request Private Market AnalysisConnect 2220 Sarabanda St to the Austin Market
78681 ZIP Guide
ZIP-level neighborhoods, schools, lifestyle, and Austin market context
Round Rock ISD Schools
District guide, nearby schools, and homes by attendance area
Austin Home Valuation
Private Austin CMA, TCAD context, and pricing strategy
Seller Resources
Pricing, prep, launch timing, and Compass marketing strategy
Keenan Group Results
#1 ABOR Team 2024 with $1B+ career sales volume