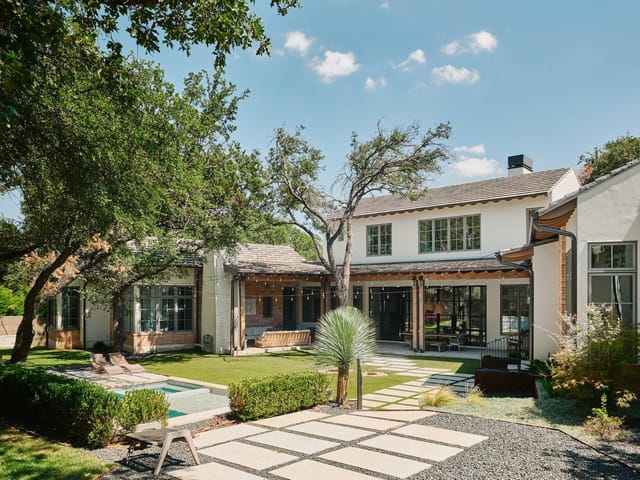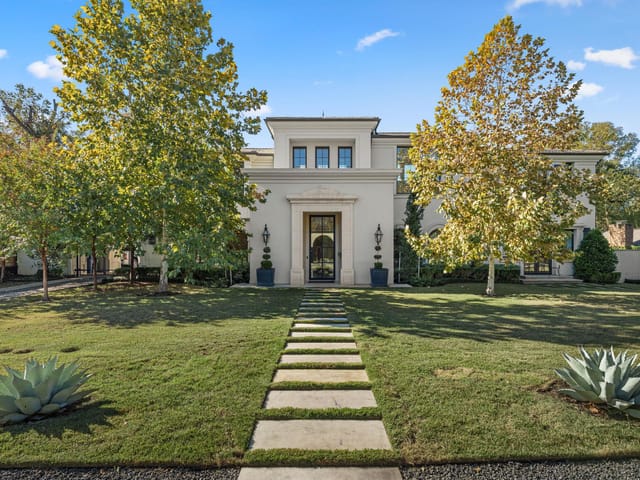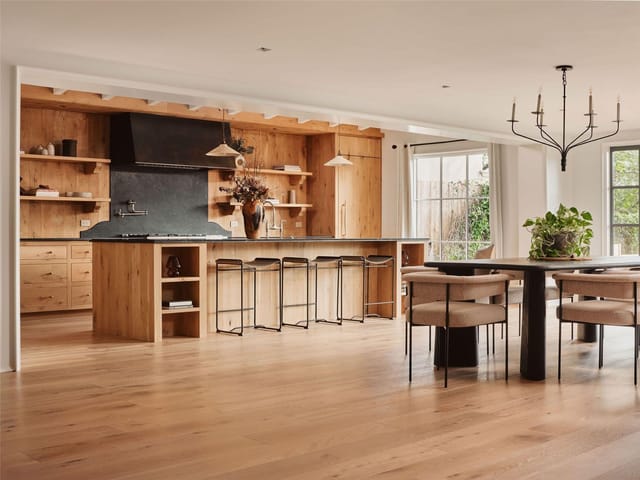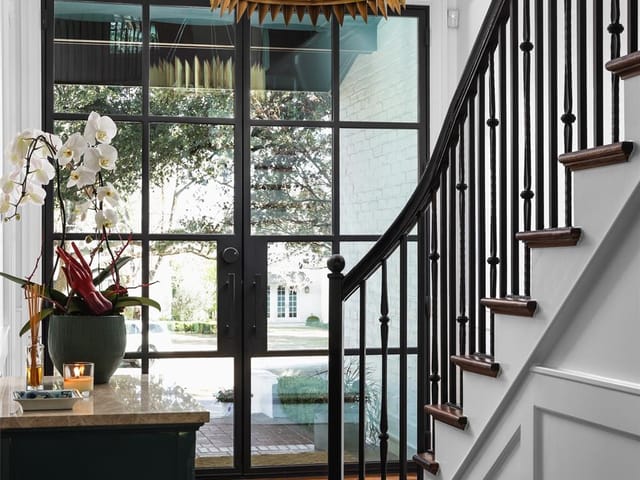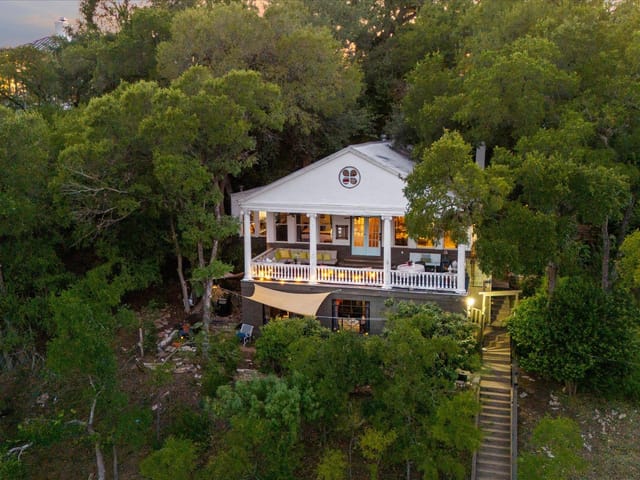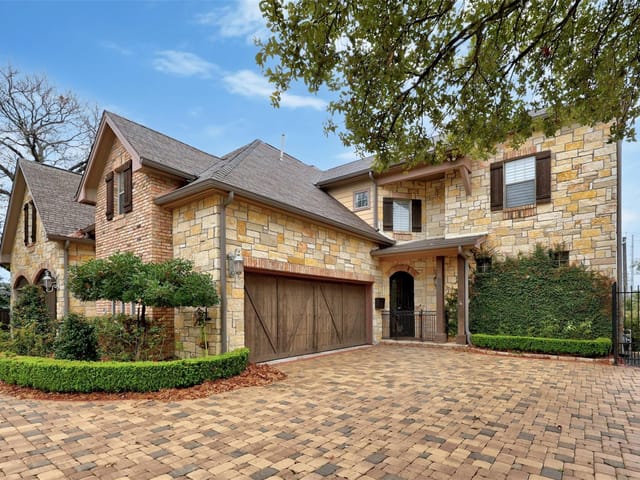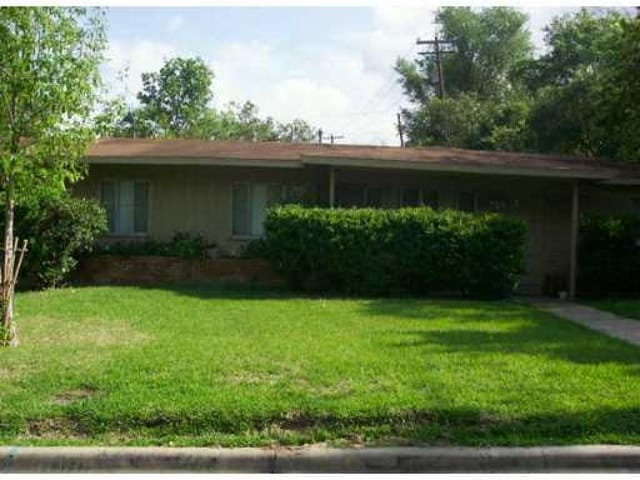
5 bed, 6 bath, 5,300 sqft on 0.32 acres in Old Enfield. Austin, TX 78703. $6,995,000. Austin ISD.
About This Home
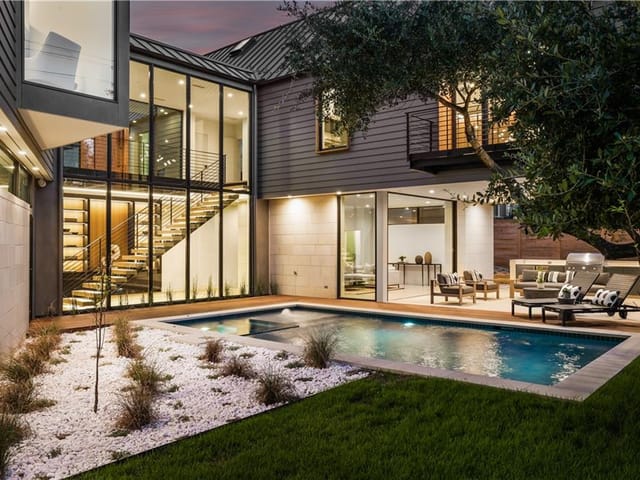
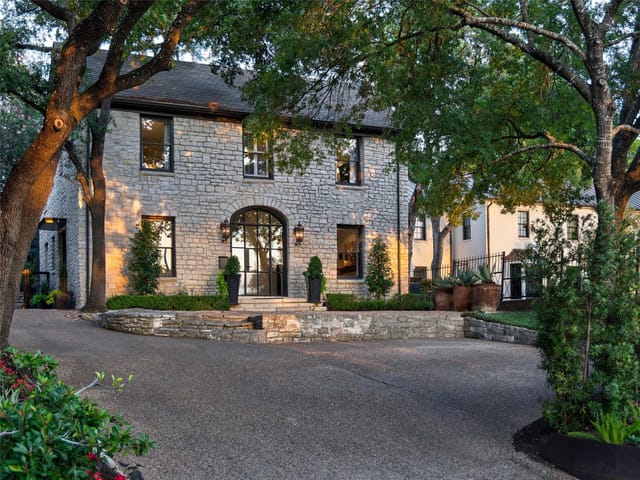
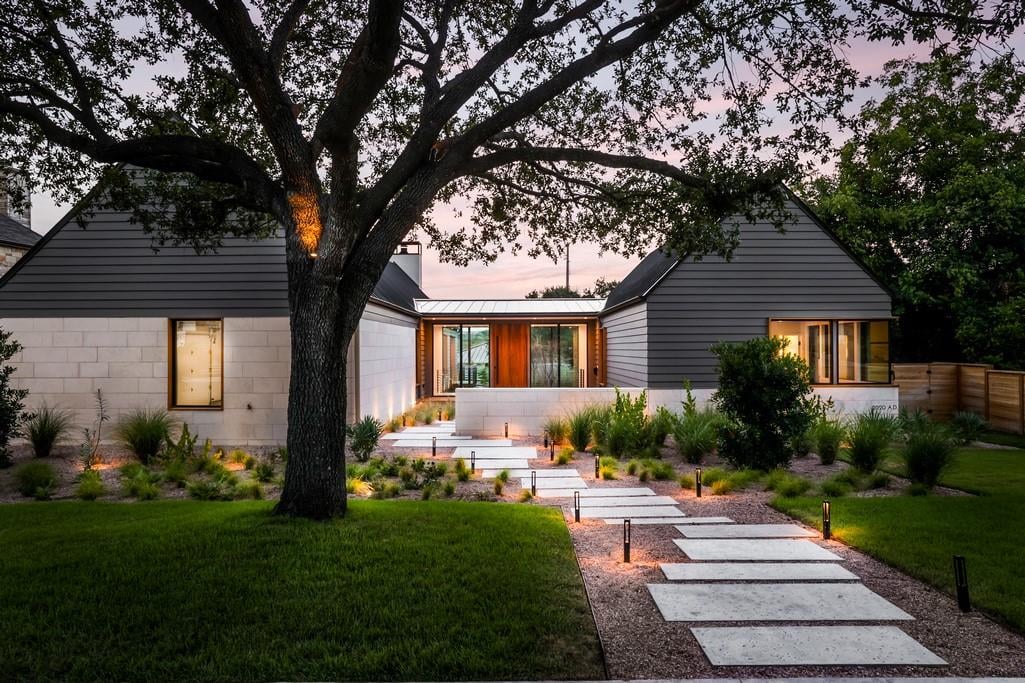
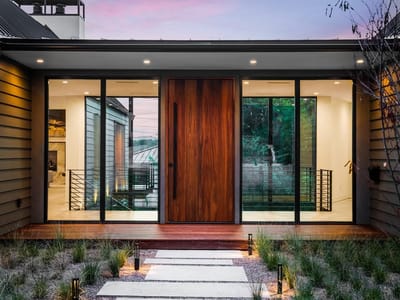
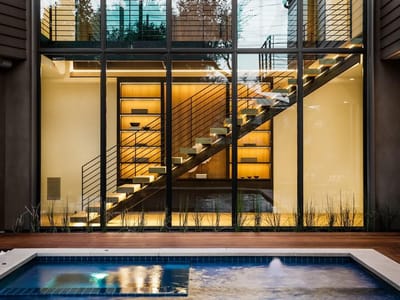
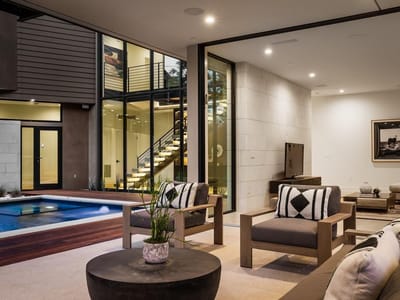
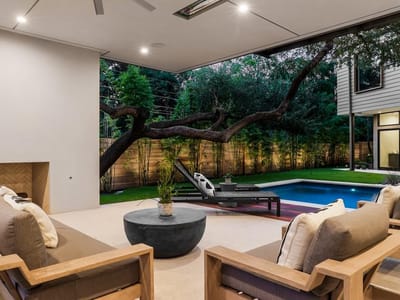
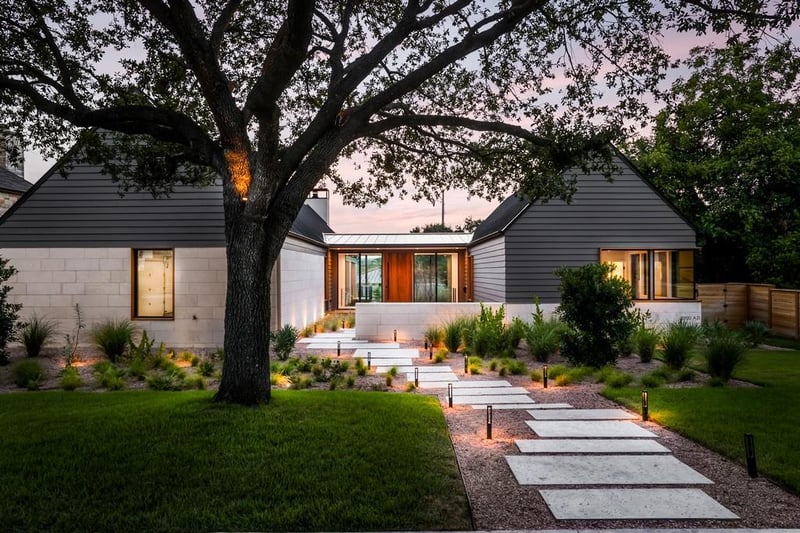
Situated in the heart of Austin, just minutes from downtown in the desirable Windsor neighborhood, this two-wing structure by Clayton & Little Architects boasts a floor plan thoughtfully designed to provide both public and privates pace. Enter through a lushly planted courtyard opening to a two-story glass foyer with views of the picturesque backyard. The back of the house is dramatically cantilevered over the landscape, creating a lower level that is completely secluded from the street view. Finished with exquisite attention to detail, the interior features wide-plank oak floors, walnut cabinetry, marble counters, and designer light fixtures. The south wing of the main floor hosts a gourmet kitchen which opens to a light-filled great room anchored by a marble fireplace. An adjacent balcony offers a view over the pool below. The north wing contains a treetop-view primary suite with a luxurious bath and two large walk-in closets, plus a unique windowed sitting area. Two additional en-suite bedrooms complete the main level. The lower level features a large family room with sliding windows that can open completely to the alfresco dining space, fireplace, and pool. A butler’s kitchen allows for drinks and snacks to be served without a trip upstairs. Across the pool lie two additional bedroom suites, separately accessed for privacy. Additional luxuries include a three-car garage, professional appliances, sleek European cabinetry, and more. Tax and assessed values are estimates for illustration purposes only. All figures should be independently verified.
Old Enfield is where the Whole Foods flagship store opened in 1980, back when the neighborhood was a quiet collection of historic homes and natural foods seemed eccentric. That original store at Lamar and 5th has since grown into a global headquarters, but Old Enfield has remained essentially the same. The houses got more expensive, but the character held. Pecan trees still shade the sidewalks, and people still walk to get groceries.
The neighborhood occupies some of the most centrally located residential land in Austin, bounded by Shoal Creek to the east, MoPac to the west, 15th Street to the north, and 5th Street to the south. Downtown is not a commute from here. It is a walk. The Capitol building is about a mile and a half east. You can walk to Whole Foods, BookPeople, and the restaurants on West 6th without starting a car. The 78703 zip code covers Old Enfield and adjacent Pemberton Heights and Bryker Woods.
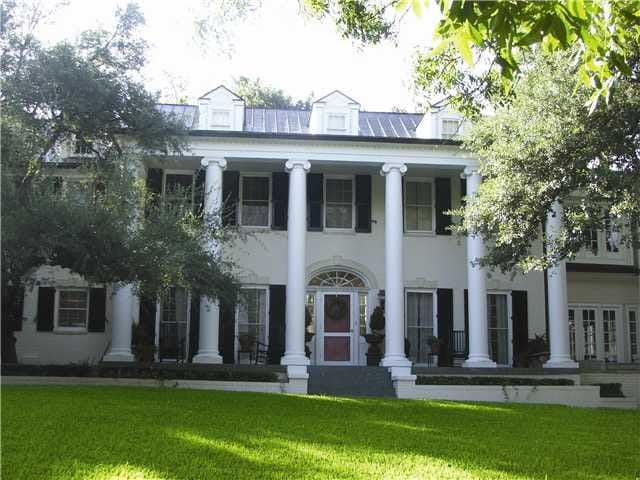
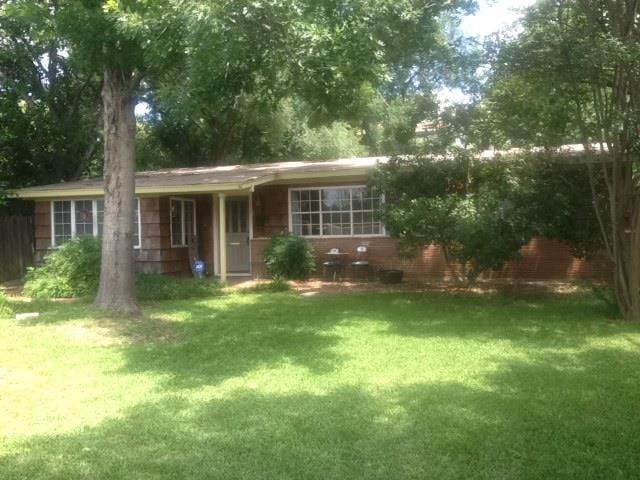
The housing stock reads like a textbook of early 20th century American architecture. Colonial Revival accounts for roughly 30 percent, with symmetrical facades and columned entries from the 1920s through 1940s. Tudor Revival makes up about 20 percent, with steep rooflines and decorative half-timbering. Spanish Eclectic represents 15 percent, Mid-Century another 15 percent, and the balance includes Craftsman bungalows and newer custom builds. Lots are modest by suburban standards, typically 6,000 to 12,000 square feet. Unrenovated originals start around $1.2 million, maintained period homes trade between $1.8 million and $3 million, and fully renovated properties push past $5 million.
Austin ISD serves Old Enfield, with Casis Elementary as the neighborhood school. Casis has a strong reputation and active parent community. Students feed into O. Henry Middle and Austin High, which sits along Lady Bird Lake close enough for students to walk. Private options including St. Andrew's Episcopal and Griffin School are within a short drive. The University of Texas campus puts cultural and academic resources within reach.
Mornings start at Deep Eddy Pool, the spring-fed public pool at the southwestern corner that has been open since the 1930s. Swimmers do laps in cold, clear water year-round. Pease Park runs along the northern boundary with 84 acres of green space. Shoal Creek Trail connects to downtown and points north. Jeffrey's has served refined American cuisine on West Lynn since 1975. Josephine House handles brunch and cocktails. Cipollina serves Italian-influenced sandwiches and pastries. Clark's Oyster Bar provides coastal fare. Bar Peached brings Southeast Asian flavors, and Uchi, the James Beard-recognized Japanese restaurant, is a short drive south.
Old Enfield's position is defined by scarcity. Tarrytown to the north offers similar walkability with larger lots and higher prices. Clarksville to the east is smaller with more commercial encroachment. Pemberton Heights trades at a premium for slightly larger lots. South of Lady Bird Lake, Zilker and Barton Hills offer outdoor amenities but lack the walkable restaurant density and architectural heritage. The limiting factor is inventory. Homes rarely come to market because owners hold them for decades.
Old Enfield is for buyers who want to live in Austin proper, not adjacent to it. If your ideal week involves walking to dinner, swimming laps in a spring-fed pool before work, and browsing BookPeople on Saturday without starting your car, this makes that real. It suits people who value architectural character and accept the trade-offs of older homes. Families at Casis, downtown professionals, and anyone who defines luxury by proximity and character rather than square footage will find this is exactly what they are looking for.
School District: Austin ISD
View Old Enfield neighborhood guide- Property Type
- Residential
- Year Built
- 2019
- Lot Size
- 0.32 acres
- Price / Sq Ft
- $1,320
- Garage
- 3 spaces
- Pool
- Yes
Listing information last updated August 26, 2026.
Listed by Moreland Properties
MLS# 2905010 • Active
IDX inquiries: Keenan Group at Compass · (512) 415-7653
Highlights
Facts & Features
Interior
- Built-in Features
- Breakfast Bar
- Ceiling Fan(s)
- Double Vanity
- Entrance Foyer
- Kitchen Island
- Recessed Lighting
- Primary Bedroom on Main
- Open Floorplan
- Walk-In Closet(s)
- Soaking Tub
- Storage
- Interior Steps
- Bookcases
- Multiple Living Areas
- Bar
- Quartz Counters
- Study
- Home Office
- Built-In Gas Range
- Built-In Refrigerator
- Cooktop
- Dishwasher
- Disposal
- Exhaust Fan
- Microwave
- Refrigerator
- Stainless Steel Appliance(s)
- Stone
- Tile
- Wood
- Heating
- Central,Electric
- Cooling
- Central Air,Electric
- Fireplaces
- 2
Exterior & Lot
- Balcony
- Exterior Steps
- Outdoor Grill
- Private Yard
- Concrete
- Frame
- Glass
- Metal Siding
- Stone
- Back Yard
- Front Yard
- Landscaped
- Sprinkler - Automatic
- Trees-Large (Over 40 Ft)
- Trees-Medium (20 Ft - 40 Ft)
- Wood
- Slab
- Covered
- Patio
- Roof
- Metal
- Lot Size
- 0.32 Acres
- Attached
- Concrete
- Driveway
- Garage Faces Side
- Garage Spaces
- 3
- Pool
- Yes
Financial
- Original List Price
- $6,995,000
- Price per Sq Ft
- $1,320
Utilities
- Electricity Connected
- Natural Gas Connected
- Sewer Connected
- Water Connected
- Water Source
- Public
- Sewer
- Public Sewer
Transaction History
2 records on file
Every recorded listing, sale, and lease at 2308 Hartford RD, whoever represented it.
- ActiveListed 2026Current price: $6,995,000Original list: $6,995,000MLS 2905010
- Listed · August 25, 2026$6,995,000
- SoldNovember 8, 2021Listed at: $5,800,000MLS 4507779
Prices shown are list prices. Closed sale prices are available to registered clients in accordance with ACTRIS rules.
Explore this area
Price & Listing History
Listed with current price, original ask, and market time.
- Current list
- $6,995,000
- Original list
- $6,995,000
- Price movement
- No verified reduction
- Listed / DOM
- Aug 25, 2026 · 52 days
Tax Record
Public record data from county appraisal records. Market value can differ from assessed value.
- Assessed Value
- $5,427,627
- Assessment Year
- 2025
- Year Built
- 2019
- Parcel ID
- 000000113986
| Year | Taxes | Total Assessment | Land | Additions |
|---|---|---|---|---|
2025-3.3% | — | $5,427,627 | — | — |
2024+0.0% | — | $5,613,573 | $1,125,000 | $6,354,915 |
2023+863.3% | — | $5,613,573 | $1,125,000 | $4,488,573 |
2022-4.6% | — | $582,746 | $1,125,000 | $4,488,573 |
2021 | — | $610,950 | $522,600 | $60,146 |
Virtual Tour
Zoned Schools
Austin
O Henry
Casis
Zoned assignments come from the property school fields available to us. District context schools are shown only when an assigned tier is missing. Contact the school district directly to verify current boundaries and enrollment eligibility.
Excluded from this estimate: property taxes, home insurance, and HOA dues. Each requires verified amount, cadence or unit, source, and as-of details.
20% ($1.4M)
Adjustable assumption - not a lending recommendation.
$6,995,000
Luxury property intelligence
Keenan Market Position
A sourced read on Old Enfield pricing, timing, and property scale. No automated valuation claim.
List price
$6,995,000
Price per sqft
$1,320/sqft
Vs. Neighborhood guide reference price
+418.1%
$1.4M · Old Enfield neighborhood guide · reference price
Days on market
52 days
Original to current
No verified reduction
$7M original
Active inventory context
1 listing
Price Position in Old Enfield
Listed 418% above the Old Enfield neighborhood guide reference price. Old Enfield neighborhood guide · reference price.
Source: MLS Grid / Unlock MLS and Keenan Group review as of Oct 15, 2026.
Request Private Market AnalysisConnect 2308 Hartford Rd to the Austin Market
Old Enfield Neighborhood Guide
Lifestyle, schools, market context, and homes in Old Enfield
Old Enfield Homes for Sale
Active listings and buyer search context in Old Enfield
78703 ZIP Guide
ZIP-level neighborhoods, schools, lifestyle, and Austin market context
Austin ISD Schools
District guide, nearby schools, and homes by attendance area
Austin Home Valuation
Private Austin CMA, TCAD context, and pricing strategy
Seller Resources
Pricing, prep, launch timing, and Compass marketing strategy
Keenan Group Results
#1 ABOR Team 2024 with $1B+ career sales volume