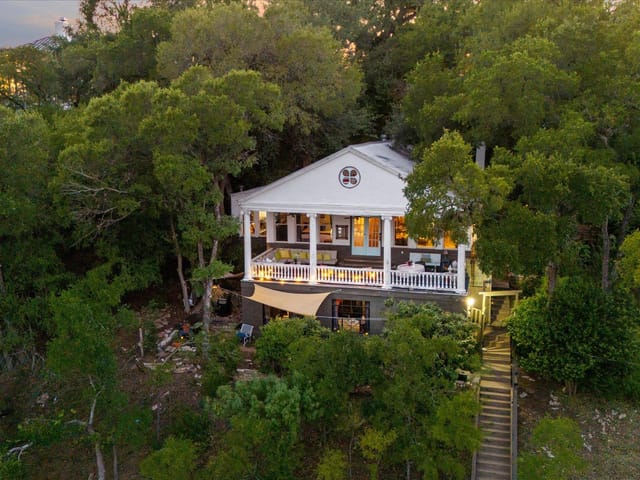
This property is no longer actively listed. We can help you find similar homes currently for sale, notify you if this property relists, or explore off-market opportunities in the area.
Why you're seeing this property: Unlike major portals that hide off-market listings, we maintain the most comprehensive Austin property database. View market history, neighborhood data, and discover similar homes currently for sale. #1 Austin Realtor Team 2024.
1 bed, 2 bath, 1,538 sqft on 0.01 acres in Downtown Condos. Austin, TX 78703. Last listed at $775,000, sold July 30, 2026. Austin ISD. Keenan Group at Compass.
About This Home
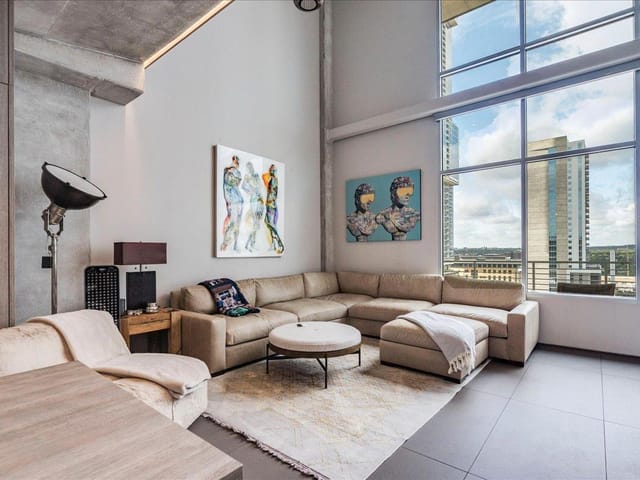
In the heart of Austin’s Market District, this modern, south-facing single-story residence at Austin City Lofts offers a refined take on downtown living. Overlooking 5th Street, the condo captures sweeping skyline views and a front-row seat to the city’s energy.
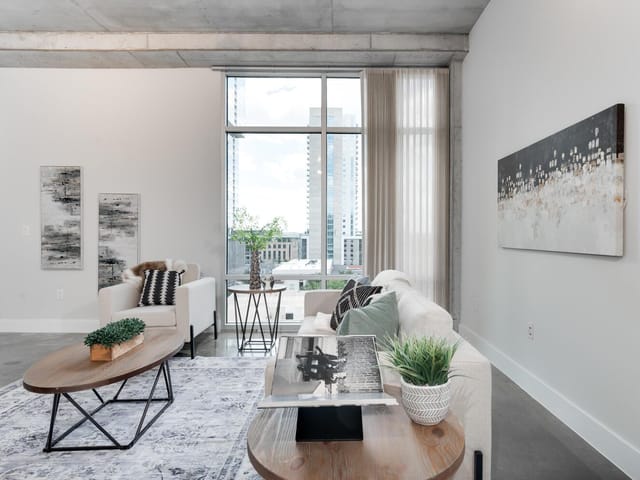
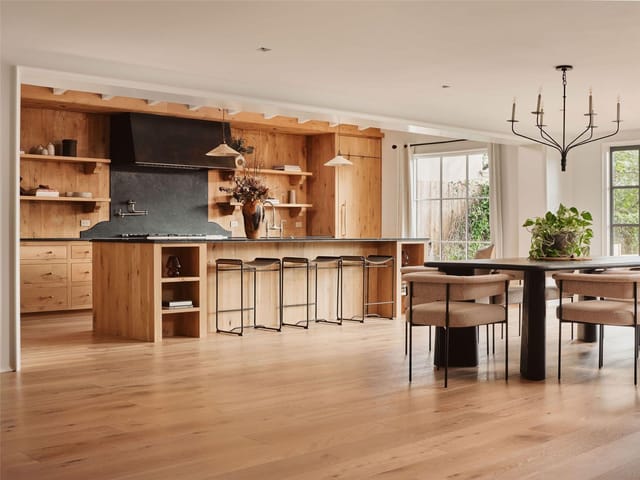
Floor-to-ceiling windows bring in incredible natural light, highlighting the home’s open proportions and clean, modern design. From here, you’re just moments from Lady Bird Lake, the Ann and Roy Butler Hike-and-Bike Trail, Zilker Park, and Barton Springs Pool, along with everyday conveniences like Whole Foods Market and Trader Joe's. Some of Austin’s best dining, shopping, and live music are all within easy reach. Inside, the home has been thoughtfully updated to maximize both function and design. The kitchen stands out with Caesarstone countertops, soft-close cabinetry, LED lighting, a built-in coffee or bar station (also ideal as a small office nook), and high-end appliances including a gas range. It opens naturally into the main living area, where expansive windows frame the skyline and create an easy, open flow.
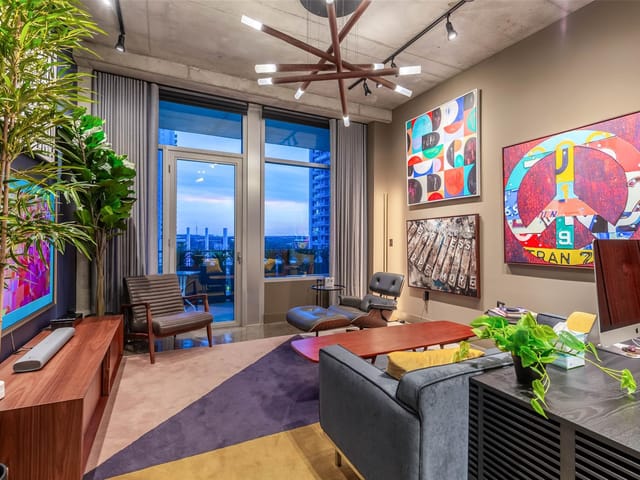
A secondary living space with custom built-ins adds flexibility without sacrificing style. Currently designed as a lounge, it can easily convert into a second bedroom, complete with a full bath, walk-in closet, and a full-size pull-out for guests.
Residents at Austin City Lofts enjoy a full-service lifestyle, including 24-hour concierge, a private pool, fitness center, and covered parking, this unit includes two dedicated, side-by-side covered spaces. This is downtown living at its best, well-designed, well-located, and easy to enjoy.
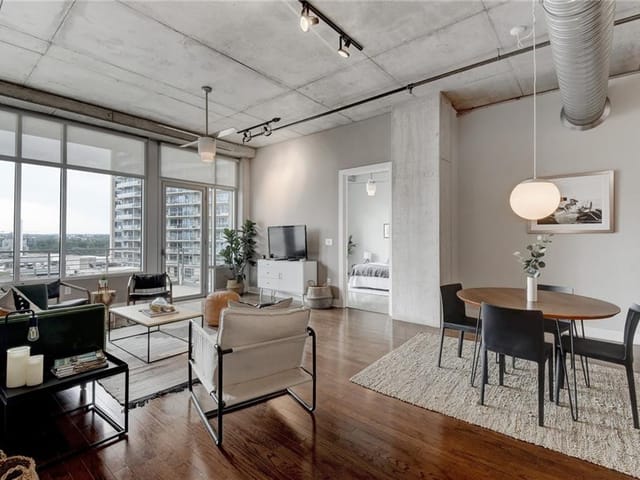
Unit 703 at Downtown Condos sits 22 stories above downtown Austin's Market District with unobstructed south-facing views that command 5th Street and the skyline beyond. At 1,538 square feet, this single-story loft in a 2003 masonry building delivers the raw bones you want: concrete flooring anchors the primary living zones, exposed structural elements frame the space, and floor-to-ceiling windows become the primary architectural feature, flooding the unit with direct southern light that hits both the kitchen and main living area without obstruction.
The volume here is genuine. An open floorplan connects the kitchen through the living spaces, with nine-foot-plus ceilings that let the eye travel uninterrupted across the entire footprint. That spatial generosity transforms what could feel cramped at 1,538 square feet into something that reads larger. A dedicated study/home office sits separate from the primary bedroom, giving you defined zones without walls. The secondary living area, currently configured as a lounge with custom built-ins, converts immediately into a second sleeping space with full bath and walk-in closet.
The texture comes from layers of authentic materials. Concrete floors transition to marble in the bathrooms. A quartz countertop runs the kitchen with a gas range and stainless appliances (refrigerator, dishwasher, disposal, plumbed ice maker). Recessed and track lighting systems keep the eye on surfaces and views rather than fixtures. A wine refrigerator sits near the dry bar. Stacked washer/dryer connections handle the utility need without stealing floor space.
This is your canvas. The bones are strong. The light is constant. The location is specific: you're within two blocks of the Ann and Roy Butler Hike-and-Bike Trail, Zilker Park, and Barton Springs Pool. Lady Bird Lake is due south. Whole Foods Market and Trader Joe's anchor the everyday convenience side. Austin High School, O Henry Middle, and Mathews Elementary serve the Austin ISD boundaries for this 78703 zip code. Downtown restaurants, live music venues, and retail reach in every direction.
Unit 703 is priced at $553 per square foot with zero days on market. As a Keenan Group listing, this represents the kind of downtown inventory that moves quickly in Austin's luxury loft market. The building amenities - 24-hour concierge, private pool, fitness center, and two dedicated covered parking spaces - handle the operational detail. Your job is to personalize the raw industrial frame.
The numbers behind this insight
Downtown Austin market
- Homes sold
- 228
- Median sale price
- $641,950
- Median price per sq ft
- $683
- Median days on market
- 72
- Homes for sale now
- 211
- Months of supply
- 11.1
Austin's downtown condo market has roughly 6,000 units spread across more than 30 buildings, and no two of those buildings offer the same experience. A loft at the Seaholm Residences feels nothing like a penthouse at The Independent, which feels nothing like a residence at the Four Seasons. This is a market where the building you choose defines your lifestyle as much as the neighborhood itself, and understanding the differences between towers is essential to making a decision you will be happy with five years from now.
Downtown Austin is contained within a walkable grid in the 78701 zip code, bounded roughly by Lady Bird Lake to the south, I-35 to the east, 15th Street to the north, and Lamar Boulevard to the west. The Rainey Street district, Second Street, Congress Avenue, and the Warehouse District each have their own character within that grid. Walk scores are among the highest in the city, with most daily needs within a 10-minute walk. Austin-Bergstrom International Airport is about 15 minutes by car. The Butler Hike-and-Bike Trail along Lady Bird Lake serves as the communal backyard for thousands of downtown residents, with the Pfluger Pedestrian Bridge connecting the south shore trail system.
The building stock falls into several distinct categories. Glass curtain-wall towers like The Independent, The Austonian, and Spring make up about 35 percent of the inventory, offering floor-to-ceiling views and modern finishes. Sculptural contemporary buildings account for another 25 percent, including architecturally distinctive projects like the Jenga Tower and 70 Rainey. Hotel-branded residences represent roughly 15 percent of the market, with the Four Seasons Residences and the W Austin Hotel and Residences leading that category. Mid-rise projects, adaptive reuse lofts, and boutique buildings fill the remaining share. Unit sizes range from 500-square-foot studios to 5,000-square-foot penthouses. Pricing starts around $350,000 for a small unit in an older building and climbs past $5 million for top-floor residences in the newest towers. HOA fees are a significant factor, typically ranging from $500 to over $2,000 per month depending on the building's amenities and age.
Downtown falls within Austin ISD, though the practical reality is that most condo buyers here are not shopping for public school access. Families with school-age children in downtown condos tend to use private schools or magnet programs. Austin ISD does serve the area, with Mathews Elementary, O. Henry Middle School, and Austin High School as the zoned campuses. Austin High, located along the lake near Tarrytown, is one of the stronger high schools in the district and draws students from several central Austin neighborhoods.
The lifestyle trade downtown is straightforward: you give up a yard and a garage and gain walkability and density of experience. Lady Bird Lake is the anchor, with the Butler Trail providing running, cycling, and kayaking access directly from most buildings. Emmer and Rye on Rainey Street is a pasta destination that changes its menu based on what the farmers bring in. Red Ash on Colorado handles Italian steakhouse with a wood-fired grill. La Condesa on Second Street serves Mexico City-inspired cuisine in a room that feels like a special occasion every time. For a true splurge, Otoko is a 12-seat omakase experience on South Congress that requires reservations weeks out. Clark's Oyster Bar is where the real estate agents eat lunch. The Shoal Creek Trail provides a quieter north-south route for joggers who want to avoid the lakeside crowds. Cultural offerings include the Blanton Museum, the Contemporary Austin, and the live music venues along Sixth Street and Red River.
Downtown condos compete for a specific buyer against several alternatives. Compared to Bouldin Creek or Travis Heights south of the river, you get true walkability and high-rise views but sacrifice outdoor space and neighborhood character. Compared to Clarksville or Old West Austin, you trade tree cover and historic charm for modern amenities and a lock-and-leave lifestyle. The Rainey Street buildings offer a younger, more social atmosphere. The Second Street corridor feels more polished and retail-oriented. The western edge near Shoal Creek is quieter and more residential in feel. Each micro-location within downtown carries its own premium and its own personality.
Downtown condos make the most sense for buyers who want to walk to dinner, work, and the lake without ever needing a car key. This market works for professionals who travel frequently and want a low-maintenance home base, for empty nesters trading a suburban house for urban energy, and for anyone who values experiences over square footage. If you need more than two bedrooms or are sensitive to HOA costs, look elsewhere. But for the buyer who has decided that being in the center of Austin's cultural life is worth the premium, there is no substitute for being downtown.
School District: Austin ISD
View Downtown Condos neighborhood guide- Property Type
- Residential
- Year Built
- 2003
- Lot Size
- 0.01 acres
- Price / Sq Ft
- $504
- HOA
- $1,534/mo
Listing information last updated June 26, 2026.
Listed by Compass RE Texas, LLC
MLS# 3658704 • Closed
IDX inquiries: Keenan Group at Compass · (512) 415-7653
Properties displayed may be listed or sold by various participants in the MLS.
Highlights
Facts & Features
Interior
- Bookcases
- Ceiling Fan(s)
- Ceiling-High
- Quartz Counters
- Double Vanity
- Dry Bar
- Multiple Living Areas
- No Interior Steps
- Open Floorplan
- Primary Bedroom on Main
- Recessed Lighting
- Soaking Tub
- Stackable W
- D Connections
- Study
- Home Office
- Track Lighting
- Walk-In Closet(s)
- Dishwasher
- Disposal
- Exhaust Fan
- Gas Range
- Microwave
- Oven
- Plumbed For Ice Maker
- RNGHD
- Refrigerator
- Stainless Steel Appliance(s)
- Washer
- Dryer Stacked
- Electric Water Heater
- Wine Refrigerator
- Concrete
- Marble
- Heating
- Central
- Cooling
- Central Air
Exterior & Lot
- Balcony
- Masonry – Partial
- City Lot
- Near Public Transit
- Public Maintained Road
- Views
- Slab
- Roof
- Membrane
- Lot Size
- 0.01 Acres
- Assigned
- Covered
- Reserved
- Creek
Financial
- HOA Fee
- $1,534 / mo
- Original List Price
- $850,000
- Price per Sq Ft
- $504
Utilities
- Electricity Available
- Water Source
- Public
- Sewer
- Public Sewer
Transaction History
1 record on file
Every recorded listing, sale, and lease at 800 W 5th ST Unit #703, whoever represented it. The Keenan Group represented one of them.
- SoldRepresented by Keenan GroupJuly 30, 2026MLS 3658704
Prices shown are list prices. Closed sale prices are available to registered clients in accordance with ACTRIS rules.
Explore this area
Price & Listing History
Active Under Contract with current price, original ask, and market time.
- Current list
- $775,000
- Original list
- $850,000
- Price movement
- $75K reduction
- Listed / DOM
- Apr 10, 2026
Tax Record
Public record data from county appraisal records. Market value can differ from assessed value.
- Assessed Value
- $779,364
- Assessment Year
- 2025
- Year Built
- 2003
- Parcel ID
- 000000563582
| Year | Taxes | Total Assessment | Land | Additions |
|---|---|---|---|---|
2025-23.8% | — | $779,364 | — | — |
2024+4.0% | — | $1,022,174 | $95,480 | $743,309 |
2023+25.3% | — | $983,073 | $95,480 | $926,694 |
2022+9.4% | — | $784,794 | $95,480 | $887,593 |
2021 | — | $717,095 | $95,480 | $689,314 |
Virtual Tour

Zoned Schools
Austin
O Henry
Mathews
Zoned assignments come from the property school fields available to us. District context schools are shown only when an assigned tier is missing. Contact the school district directly to verify current boundaries and enrollment eligibility.
Excluded from this estimate: property taxes and home insurance. Each requires verified amount, cadence or unit, source, and as-of details.
HOA source: MLS Grid / Unlock MLS, as of 2026-10-16T04:07:18.091+00:00; normalized from monthly dues.
Illustrative down payment
20% ($155K)
Adjustable assumption - not a lending recommendation.
Home price
$775,000
Loan details
Luxury property intelligence
Keenan Market Position
A sourced read on Downtown Condos pricing, timing, and property scale. No automated valuation claim.
List price
$775,000
Price per sqft
$504/sqft
Vs. Neighborhood guide reference price
+20.7%
$642K · Downtown Condos neighborhood guide · reference price
Days on market
Not available
Original to current
$75K reduction
$850K original
Active inventory context
211 listings
Price Position in Downtown Condos
Listed 21% above the Downtown Condos neighborhood guide reference price. Downtown Condos neighborhood guide · reference price.
Source: Public records and Keenan Group review as of Oct 16, 2026.
Request Private Market AnalysisConnect 800 W 5th St Unit #703 to the Austin Market
Downtown Condos Neighborhood Guide
Lifestyle, schools, market context, and homes in Downtown Condos
Downtown Condos Homes for Sale
Active listings and buyer search context in Downtown Condos
800 W 5th ST Unit #703 - Sold by Keenan Group
KG portfolio record with transaction details and photos
78703 ZIP Guide
ZIP-level neighborhoods, schools, lifestyle, and Austin market context
Austin ISD Schools
District guide, nearby schools, and homes by attendance area
Austin Home Valuation
Private Austin CMA, TCAD context, and pricing strategy
Seller Resources
Pricing, prep, launch timing, and Compass marketing strategy
Keenan Group Results
#1 ABOR Team 2024 with $1B+ career sales volume