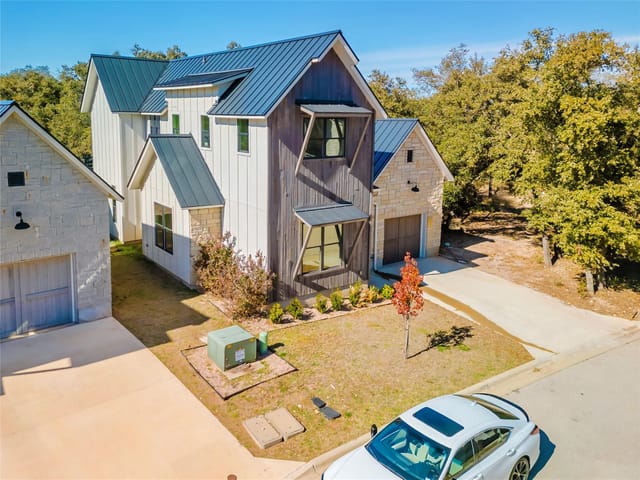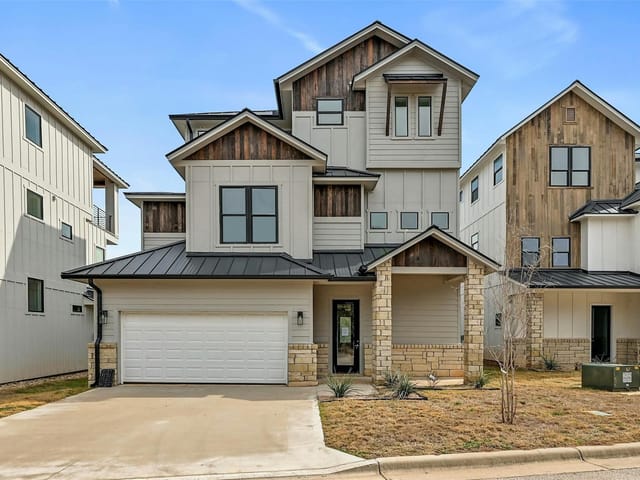
5 bed, 5 bath, 4,400 sqft on 0.15 acres in Spicewood. Spicewood, TX 78669. $519,900. Marble Falls ISD.
About This Home
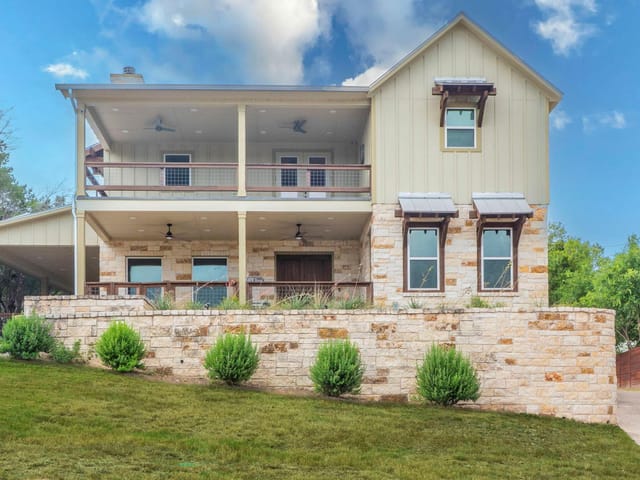
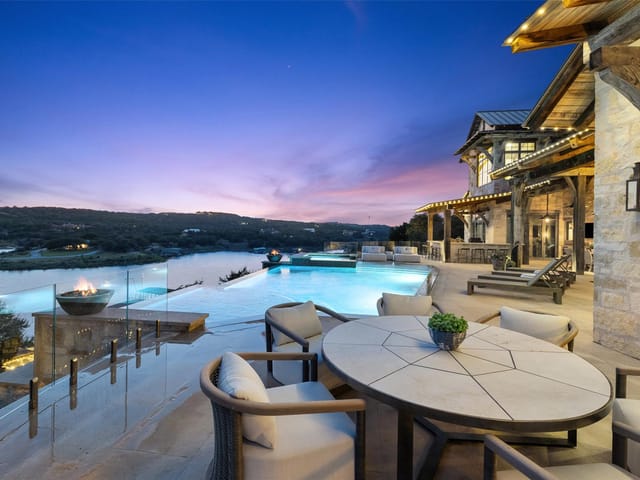
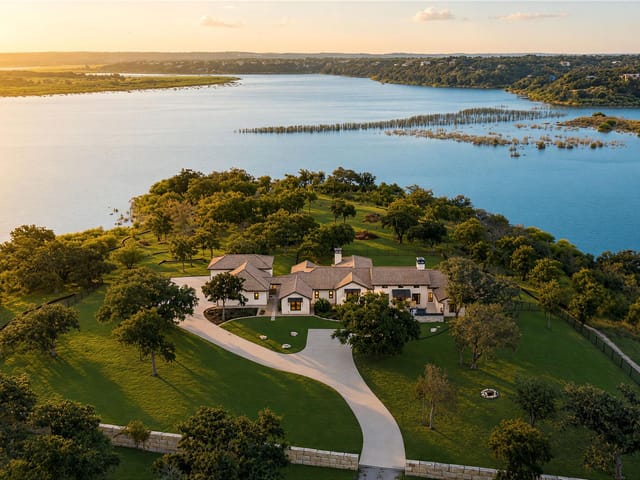
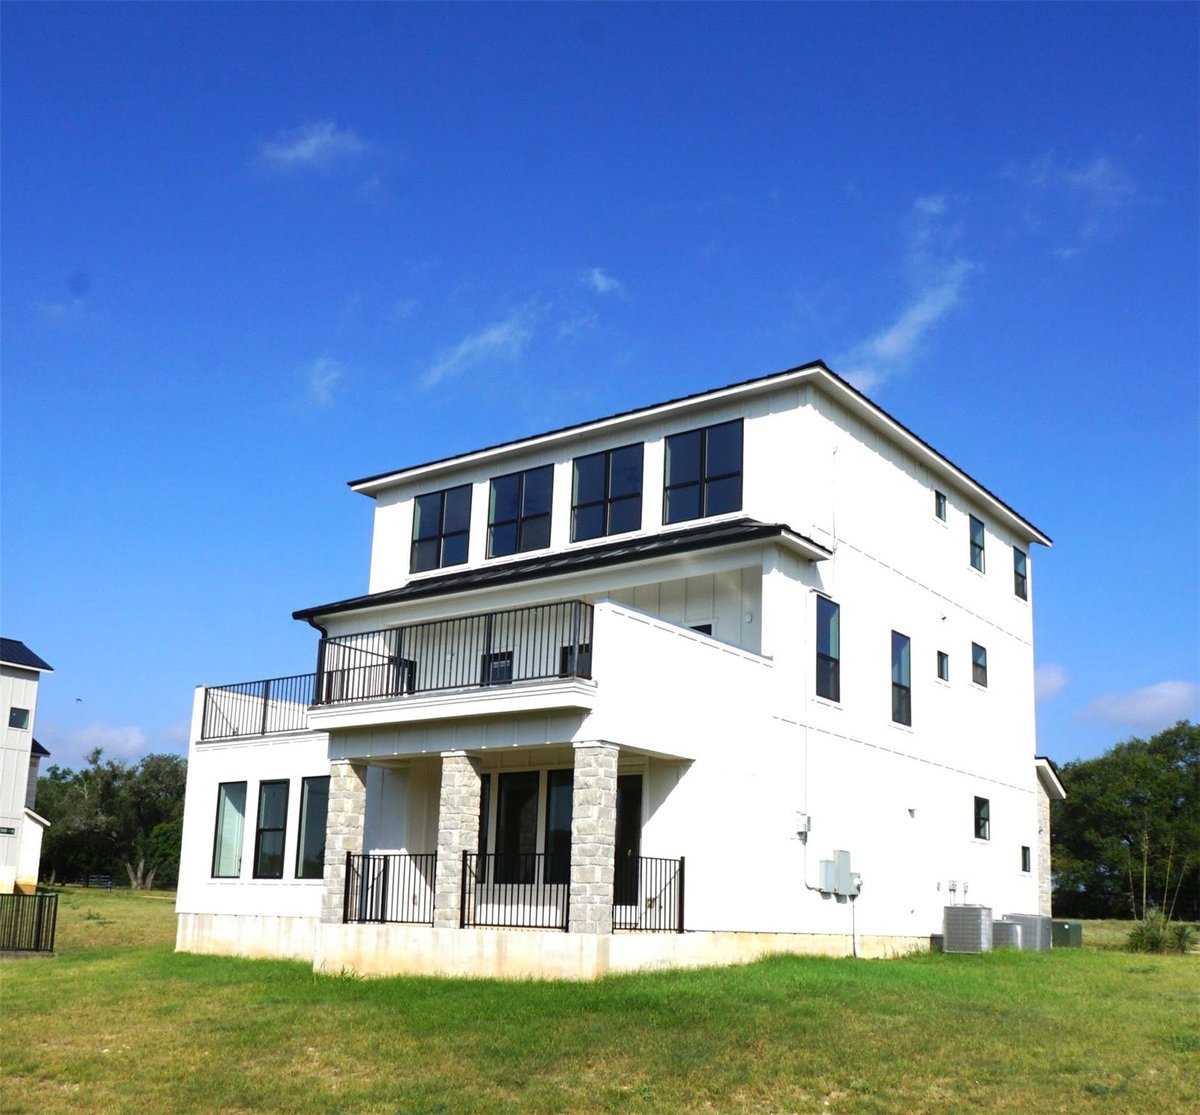
Bank-Owned Foreclosure - Sold “AS-IS.” Don’t miss this spacious home located in the private, gated Ascensions community of Spicewood, Texas, offering stunning Hill Country views and plenty of potential. This multi-level property features over 4,000 square feet, 5 bedrooms, multiple balconies, brand-new stainless steel appliances, an open-concept floor plan, a cozy fireplace, and a top-level game room with breathtaking views.
The primary suite is located on the first floor and offers a private retreat with a spa-like bath, walk-in closet, and covered back patio to enjoy the peaceful surroundings. Located near Barton Creek Lakeside and Lakecliff Golf Club, with convenient access to Lake Travis, Bee Cave, and Dripping Springs, this property offers strong potential as a primary residence, long-term rental, or short-term rental investment.
Low tax rate, gated community, scenic views, and priced to sell. Water is provided by Aqua Water.
Seller has no disclosures, plans, builder information, or additional property information available. Buyers and buyer representatives are responsible for verifying all information, including but not limited to square footage, schools, taxes, restrictions, HOA, utilities, water provider, permitted uses, condition, plans, builder details, and short-term rental eligibility.
- Property Type
- Residential
- Year Built
- 2023
- Lot Size
- 0.15 acres
- Price / Sq Ft
- $118
- HOA
- $399/mo
- Garage
- 2 spaces
Listing information last updated October 8, 2026.
Listed by Austin Absolute Realty
MLS# 1568792 • Active Under Contract
IDX inquiries: Keenan Group at Compass · (512) 415-7653
Highlights
Facts & Features
Interior
- Bookcases
- Ceiling Fan(s)
- Ceiling-High
- Ceiling-Vaulted
- Chandelier
- Quartz Counters
- Double Vanity
- Kitchen Island
- Open Floorplan
- Pantry
- Primary Bedroom on Main
- Recessed Lighting
- Smart Thermostat
- Two Primary Closets
- Walk-In Closet(s)
- Wet Bar
- Disposal
- Laminate
- Heating
- Electric,Fireplace(s),Forced Air
- Cooling
- Central Air,Electric
- Fireplaces
- 1
Exterior & Lot
- Barbecue
- Hardi
- Plank Type
- Stone
- Back Yard
- Front Yard
- Interior Lot
- Landscaped
- Private Maintained Road
- Trees-Moderate
- Views
- Back Yard
- Slab
- Covered
- Deck
- Front Porch
- Terrace
- Roof
- Metal
- Lot Size
- 0.15 Acres
- Garage Faces Front
- Kitchen Level
- Garage Spaces
- 2
Financial
- HOA Fee
- $399 / mo
- Original List Price
- $519,900
- Price per Sq Ft
- $118
Utilities
- High Speed Internet
- Propane
- Sewer Connected
- Underground Utilities
- Water Source
- Private
- Sewer
- Private Sewer
Transaction History
1 record on file
Every recorded listing, sale, and lease at 2501 Bruin DR Unit #52, whoever represented it.
- Active Under ContractListed 2026Current price: $519,900Original list: $519,900MLS 1568792
- Listed · July 26, 2026$519,900
Prices shown are list prices. Closed sale prices are available to registered clients in accordance with ACTRIS rules.
Explore this area
Price & Listing History
Active Under Contract with current price, original ask, and market time.
- Current list
- $519,900
- Original list
- $519,900
- Price movement
- No verified reduction
- Listed / DOM
- Jul 26, 2026 · 74 days
Zoned Schools & District Context
Marble Falls
Bee Cave Middle School
Spicewood
Zoned assignments come from the property school fields available to us. District context schools are shown only when an assigned tier is missing. Contact the school district directly to verify current boundaries and enrollment eligibility.
Excluded from this estimate: property taxes and home insurance. Each requires verified amount, cadence or unit, source, and as-of details.
HOA source: MLS Grid / Unlock MLS, as of 2026-10-16T11:07:29.755+00:00; normalized from monthly dues.
Illustrative down payment
20% ($104K)
Adjustable assumption - not a lending recommendation.
Home price
$519,900
Loan details
Luxury property intelligence
Keenan Market Position
A sourced read on Spicewood pricing, timing, and property scale. No automated valuation claim.
List price
$519,900
Price per sqft
$118/sqft
Vs. Neighborhood guide reference price
Not available
Days on market
74 days
Original to current
No verified reduction
$519.9K original
Active inventory context
Ask for current inventory
Source: MLS Grid / Unlock MLS and Keenan Group review as of Oct 16, 2026.
Request Private Market AnalysisConnect 2501 Bruin Dr Unit #52 to the Austin Market
78669 ZIP Guide
ZIP-level neighborhoods, schools, lifestyle, and Austin market context
Lake Travis ISD Schools
District guide, nearby schools, and homes by attendance area
Austin Home Valuation
Private Austin CMA, TCAD context, and pricing strategy
Seller Resources
Pricing, prep, launch timing, and Compass marketing strategy
Keenan Group Results
#1 ABOR Team 2024 with $1B+ career sales volume