4 bed, 4 bath, 3,489 sqft on 2.63 acres in Spicewood. Spicewood, TX 78669. $2,478,000. Lake Travis ISD.
About This Home
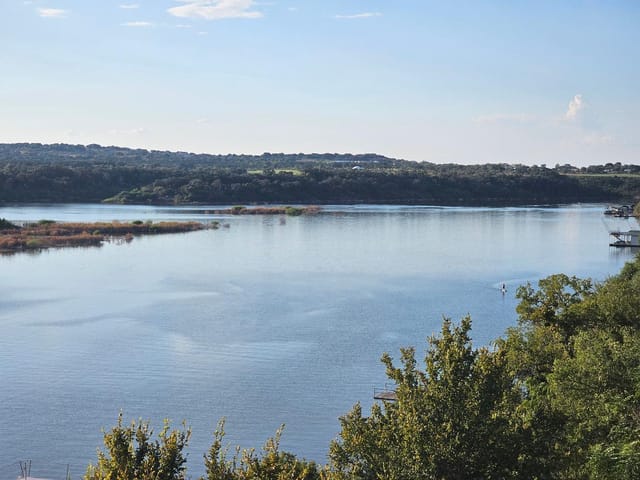
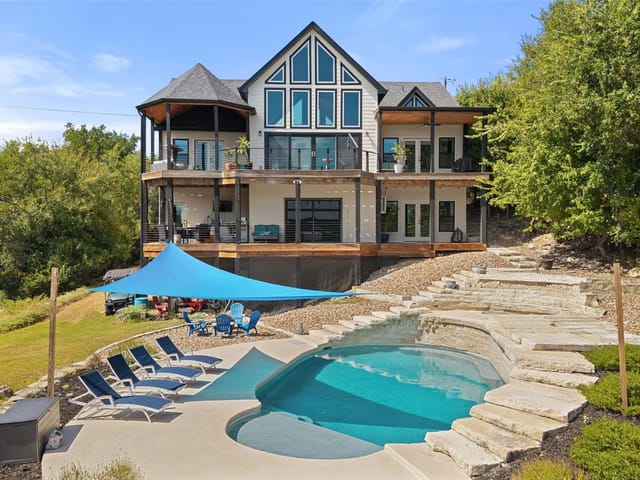
Mediterranean Oasis on Lake Travis! Every day feels like a getaway on this luxurious architect designed custom-built Mediterranean style estate surrounded by the waters of Lake Travis in the Texas Hill Country. Offering seclusion and ultimate privacy, yet nestled in a friendly community convenient to both Bee Caves and Marble Falls, this 2.6 acre welcomes you to step outdoors and watch the sunset, go fishing, tackle a carpentry project, get in the garden, hop in the boat or take a stroll with your puppy around the wildflower-laden neighborhood loop. Positioned over the lake like the prow of a ship, this solid limestone and concrete structure boasts views from every room, as well as a 200-foot deep water shoreline with an easy hiking trail to a sundeck which hovers just a few feet over the water. The entire acreage is well 20-30 ft above the flood plain. Nature friendly design features include a new 17 SEER HVAC system, low-E glass windows, radiant barrier, and local building materials. An expansive 400 sq ft stainless/granite kitchen features a grocery pass-through from the garage to the refrigerator. Two dedicated offices and an exterior bedroom as well as a game room on the second level offer privacy. An expansive fenced area with covered porch and outside shower makes a great romp for pets and kids. Nearly 5,000 sq ft of covered area, automated landscape watering, smart thermostats, a 2,500 water tank, a two-story workshop, a fenced garden, generous parking, and neighborhood boat launch add to the amenities that make this lifestyle idyllic.
The moment the sun drops toward the Hill Country horizon, 25400 River Rd in Spicewood becomes the center of everything. Built in 2003 and positioned directly over Lake Travis with 200 feet of water frontage, this 3,489-square-foot Mediterranean estate commands views from every room. The home sits on 2.6 acres, elevated 20-30 feet above the flood plain, with a natural hiking trail leading down to a sundeck that hovers just feet above the water's surface.
The architecture forces gatherings to flow naturally from inside to outside. The kitchen anchors the home with 400 square feet of granite countertops, dual electric ovens, a cooktop, and a pass-through that connects directly to the garage refrigerator. From there, guests move through the open floorplan toward 400 square feet of covered exterior space. The wet bar, built-in wine cooler, and secondary bar fridge keep drinks flowing while you work the electric grill or watch the light change across the water. The deck becomes the real stage. Limestone and concrete construction captures the last rays, and the sight lines stretch across the lake unobstructed. This is where the evening happens.
The home accommodates the life that unfolds around those gatherings. Two primary suites, two additional bedrooms, and a separate exterior bedroom give guests their own spaces. A two-story workshop sits on the property for projects. The fenced garden and dog run handle the overflow of activity. Smart thermostats and a 2,500-gallon water tank support a property designed for extended entertaining. Electric car charging and neighborhood boat launch access mean guests arrive however they choose.
Spicewood and Spicewood sit in Lake Travis ISD, with West Cypress Hills Elementary and Lake Travis High School serving the area. The location trades walkability for privacy. Bee Caves sits roughly 20 minutes south, while downtown Austin is approximately 45 minutes east via Highway 71 and Highway 360. The natural building materials, new 17 SEER HVAC system, and low-E glass windows reduce operational costs without compromising the open aesthetic that makes this property work.
At $2.50 million, or $717 per square foot, the value anchors to the waterfront positioning and acreage as much as the structure. Homes with this kind of unobstructed water view and entertaining infrastructure rarely cycle through Spicewood. The sunset here isn't a backdrop to a life on the lake. It's the reason you gather on this particular deck, on this particular night, with these particular people.
The numbers behind this insight
- Offered at
- $2,478,000
- Listed
- April 16, 2026
- Price changes
- 2, down 0.9% from $2,500,000
- Asking price per sq ft
- $710
Keenan Luxury Market Index: $2M-$3M single-family homes across the Austin area sold at a median $595 per sq ft over the trailing 12 months (383 sales), as of November 4, 2026.
- Property Type
- Residential
- Year Built
- 2003
- Lot Size
- 2.63 acres
- Price / Sq Ft
- $710
- Garage
- 2 spaces
Listing information last updated August 20, 2026.
Listed by My Castle Realty
MLS# 5630919 • Active
IDX inquiries: Keenan Group at Compass · (512) 415-7653
Highlights
Facts & Features
Interior
- Two Primary Baths
- Two Primary Suties
- Bar
- Bookcases
- Built-in Features
- Ceiling Fan(s)
- Beamed Ceilings
- Coffered Ceiling(s)
- Ceiling-High
- Chandelier
- Tile Counters
- Double Vanity
- Dry Bar
- Eat-in Kitchen
- Entrance Foyer
- High Speed Internet
- Interior Steps
- Kitchen Island
- Low Flow Plumbing Fixtures
- Natural Woodwork
- Open Floorplan
- Pantry
- Primary Bedroom on Main
- Recessed Lighting
- Smart Thermostat
- Soaking Tub
- Storage
- Walk-In Closet(s)
- Water
- Sense Fixture(s)
- Wet Bar
- Bar Fridge
- Built-In Electric Oven
- Built-In Electric Range
- Built-In Oven(s)
- Built-In Range
- Convection Oven
- Cooktop
- Dishwasher
- Disposal
- Dryer
- Electric Cooktop
- Electric Range
- ENERGY STAR Qualified Dishwasher
- Exhaust Fan
- Microwave
- Oven
- Electric Oven
- Free-Standing Electric Oven
- Double Oven
- RNGHD
- Free-Standing Refrigerator
- Self Cleaning Oven
- Stainless Steel Appliance(s)
- Vented Exhaust Fan
- Water Purifier Owned
- Water Softener Owned
- Wine Cooler
- Concrete
- Stone
- Tile
- Heating
- Central,Electric,ENERGY STAR Qualified Equipment,ENERGY STAR/ACCA RSI Qualified Installation,Fireplace(s),Heat Pump,Hot Water,Radiant Ceiling,Zoned
- Cooling
- Ceiling Fan(s),Central Air,ENERGY STAR Qualified Equipment,Heat Pump
- Fireplaces
- 1
Exterior & Lot
- Balcony
- Barbecue
- Dog Run
- Electric Car Plug-in
- Exterior Steps
- Garden
- Electric Grill
- Rain Gutters
- Lighting
- Private Entrance
- Private Yard
- Cedar
- Concrete
- Glass
- Attic
- Crawl Hatchway(s) Insulated
- Masonry – All Sides
- Natural Building
- Radiant Barrier
- Stone
- Stucco
- Back Yard
- Front Yard
- Garden
- Landscaped
- Level
- Native Plants
- Private
- Public Maintained Road
- Sprinkler - Automatic
- Sprinklers In Rear
- Sprinkler - Drip Only
- Bubblers
- Sprinklers In Front
- Sprinklers On Side
- Trees-Heavy
- Many Trees
- Trees-Medium (20 Ft - 40 Ft)
- Trees-Moderate
- Trees-Small (Under 20 Ft)
- Views
- Fenced
- Gate
- Partial
- Perimeter
- Privacy
- Stone
- Wood
- Slab
- Deck
- Front Porch
- Patio
- Porch
- Rear Porch
- Roof
- See Remarks,Concrete,Spanish Tile
- Lot Size
- 2.63 Acres
- Additional Parking
- Asphalt
- Concrete
- Door-Multi
- Driveway
- Garage Faces Front
- Lighted
- Off Street
- Paved
- Garage Spaces
- 2
- Lake Front
- River Front
- Waterfront
Financial
- Original List Price
- $2,500,000
- Price per Sq Ft
- $710
Utilities
- Electricity Connected
- High Speed Internet
- Phone Connected
- Water Source
- See Remarks,Well
- Sewer
- Aerobic Septic,Engineered Septic,Septic Tank
Transaction History
1 record on file
Every recorded listing, sale, and lease at 25400 River RD, whoever represented it.
- ActiveListed 2026Current price: $2,478,000Original list: $2,500,000MLS 5630919
- Listed · April 16, 2026$2,500,000
- Price changed · June 25, 2026$2,489,000
- Price changed · August 20, 2026$2,478,000
Prices shown are list prices. Closed sale prices are available to registered clients in accordance with ACTRIS rules.
Explore this area
Price & Listing History
Price Change with current price, original ask, and market time.
- Current list
- $2,478,000
- Original list
- $2,500,000
- Price movement
- $22K reduction
- Listed / DOM
- Apr 16, 2026 · 202 days
Tax Record
Public record data from county appraisal records. Market value can differ from assessed value.
- Assessed Value
- $1,813,052
- Assessment Year
- 2025
- Year Built
- 2002
- Parcel ID
- 000000357840
| Year | Taxes | Total Assessment | Land | Additions |
|---|---|---|---|---|
2025-35.1% | — | $1,813,052 | — | — |
2024-0.6% | — | $2,792,234 | $1,095,000 | $503,864 |
2023+170.8% | — | $2,808,928 | $1,423,500 | $1,368,734 |
2022 | — | $1,037,203 | $1,423,500 | $1,385,428 |
Virtual Tour

Zoned Schools & District Context
Lake Travis
Bee Cave Middle School
West Cypress Hills
Zoned assignments come from the property school fields available to us. District context schools are shown only when an assigned tier is missing. Contact the school district directly to verify current boundaries and enrollment eligibility.
Excluded from this estimate: property taxes, home insurance, and HOA dues. Each requires verified amount, cadence or unit, source, and as-of details.
Illustrative down payment
20% ($496K)
Adjustable assumption - not a lending recommendation.
Home price
$2,478,000
Loan details
Luxury property intelligence
Keenan Market Position
A sourced read on Spicewood pricing, timing, and property scale. No automated valuation claim.
List price
$2,478,000
Price per sqft
$710/sqft
Vs. Neighborhood guide reference price
Not available
Days on market
202 days
Original to current
$22K reduction
$2.5M original
Active inventory context
Ask for current inventory
Source: MLS Grid / Unlock MLS and Keenan Group review as of Oct 15, 2026.
Request Private Market AnalysisConnect 25400 River Rd to the Austin Market
78669 ZIP Guide
ZIP-level neighborhoods, schools, lifestyle, and Austin market context
Lake Travis ISD Schools
District guide, nearby schools, and homes by attendance area
Austin Home Valuation
Private Austin CMA, TCAD context, and pricing strategy
Seller Resources
Pricing, prep, launch timing, and Compass marketing strategy
Keenan Group Results
#1 ABOR Team 2024 with $1B+ career sales volume