This property is no longer actively listed. We can help you find similar homes currently for sale, notify you if this property relists, or explore off-market opportunities in the area.
Why you're seeing this property: Unlike major portals that hide off-market listings, we maintain the most comprehensive Austin property database. View market history, neighborhood data, and discover similar homes currently for sale. #1 Austin Realtor Team 2024.
5 bed, 6 bath, 4,662 sqft on 0.36 acres in Westlake Hills. Austin, TX 78746. Last listed at $4,490,000, sold June 4, 2026. Eanes ISD.
About This Home
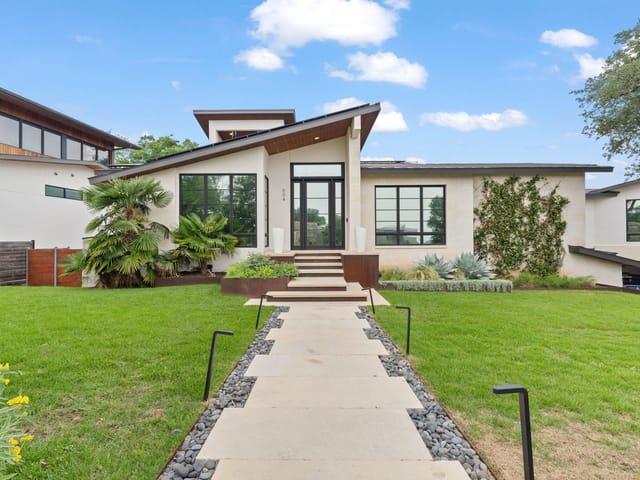
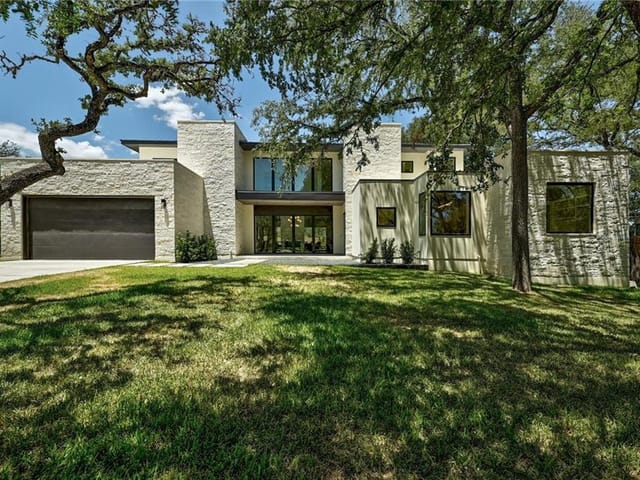
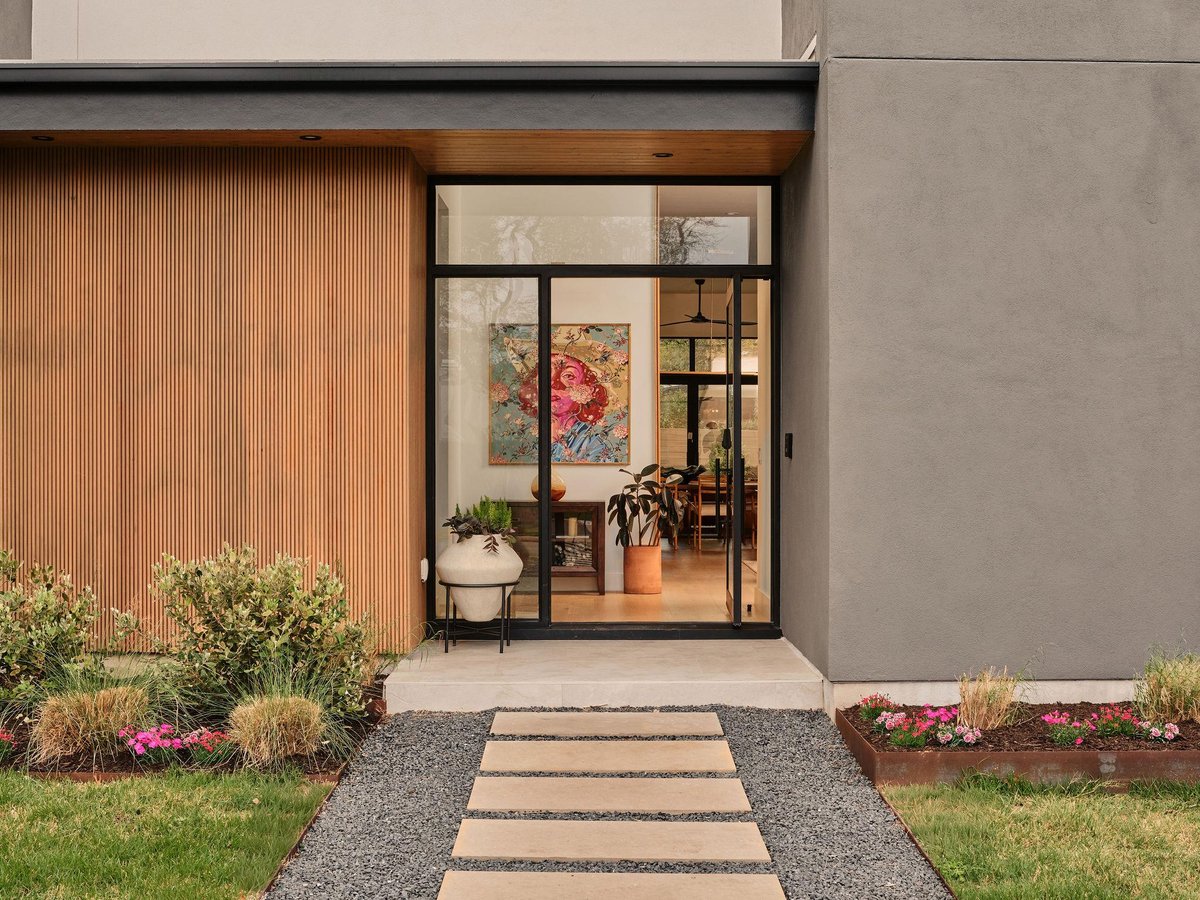
Completed in 2024, this residence offers a rare blend of modern transitional design and walkability within Westwood—one of Westlake’s most coveted enclaves. Spanning 4,662 square feet on 0.36 acres, the home balances sophisticated entertaining with thoughtfully designed private retreats.
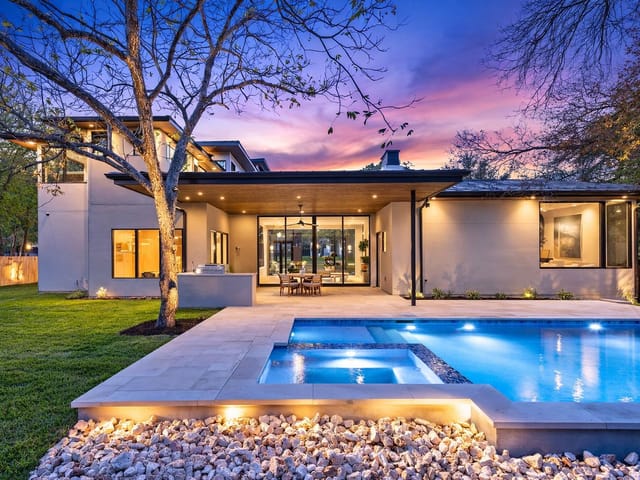
Clean lines, warm white oak, and curated materiality define the interiors. The main level unfolds with high ceilings and natural light, anchored by a chef’s kitchen featuring Thermador Professional appliances, bespoke cabinetry, an oversized island, and a butler’s pantry designed to maximize storage for every lifestyle. A custom wine cellar, formal dining, and statement fireplace add rhythm and warmth to this open floorplan. Floor-to-ceiling sliders open to an inviting covered terrace overlooking the pool and spa, where an outdoor kitchen allows for effortless gatherings.
Privately positioned on the main level, the primary suite offers pool views and a spa-caliber bath with soaking tub and wet room design—a serene retreat layered in timeless finishes. A secondary bedroom suite and a soaring-ceiling study with custom built-ins complete the main level.
Upstairs, three bedrooms with ensuite baths, a secondary living room with terrace access, and a built-in workspace provide flexibility with custom trim work. As you ascend to the top level deck, you're greeted by a sweeping view of the Downtown skyline, punctuated by the Capitol—a rare vantage point that captures the pulse of the city.
The grounds feature a pool, spa, a versatile detached casita with a full bathroom, and a two-car garage. The recently installed security system is state of the art and conveys with the home—all within lauded Eanes ISD, walkable to Swedish Hill and the Bee Caves Road corridor, minutes from Downtown Austin.
At $985 per square foot, 304 Blueridge Trl stands out as a newly built Westlake offering with 4,662 square feet, a pool, and a rare mix of privacy and walkability. In Westlake Hills, 304 Blueridge Trl places you in one of Austin’s most closely watched luxury pockets, just off Bee Caves Road in Austin, Texas 78746.
This Residential - Single Family Residence was completed in 2024 and sits on a 0.3605-acre lot in Travis County. The layout gives buyers five bedrooms, six full baths, one half bath, and a 2-car garage, which is a strong count for this section of Westlake. The main living spaces are built for daily use as much as entertaining, with natural light, a fireplace, and direct access to the backyard pool area. The lot size matters here. At just over a third of an acre, there is enough room for outdoor living without pushing maintenance into estate-property territory.
The location is a major part of the value. From 304 Blueridge Trl, Swedish Hill on Bee Caves Road is close enough for an easy coffee run, and Downtown Austin is typically about 10 to 15 minutes away depending on traffic. That puts Lady Bird Lake trails, the Texas State Capitol, and the central business district within practical daily reach. Bee Caves Road is the main connector for dining, errands, and access back toward Loop 360 and MoPac, so getting across the city is more manageable than many buyers expect from a hillside address.
School access is another key draw. The home is zoned to Eanes ISD, with Eanes Elementary, Hill Country Middle School, and Westlake High School serving the address. For buyers focused on school continuity, that lineup keeps this property in one of the most recognized public school paths in the Austin area.
For anyone asking what it is like to live at 304 Blueridge Trl, the answer is straightforward: this is a new construction Westlake home with a strong bedroom count, modern livability, a pool, fast access to core Austin, and an address that stays relevant because of both location and school district. At $4.59 million with only three days on market, it enters the conversation as a timely option for buyers who want long-term value in Eanes ISD and day-to-day convenience near the center of Austin.
The numbers behind this insight
Westlake Hills market
- Homes sold
- 347
- Median sale price
- $1,933,000
- Median price per sq ft
- $550
- Median days on market
- 46
- Homes for sale now
- 117
- Months of supply
- 4.0
Westlake Hills is an incorporated city in Austin's 78746 ZIP code, five minutes west of downtown via Bee Caves Road. Eanes ISD - ranked #1 in Texas by Niche 2026 - draws most buyers. Median home price $2.4M, with estates from $1.2M updates to $10M+ hilltop compounds.
Roughly 1,000 total homes sit on wooded lots averaging half an acre to two acres, spread across the hills south of the Colorado River. Lost Creek, Davenport Ranch, The Oaks, and Bee Caves Woods each have a different character - from 1970s ranches on established lots to new-build Hill Country Contemporary estates with 20-foot ceilings and limestone facades.
The housing stock is in a generational transition. Original 1970s-80s ranch homes sell as teardowns at $1-2M for land alone, replaced by $3-8M contemporary builds. At any given time, 25-30 homes are actively listed. Inventory is tight, and a meaningful share of deals happen off-market through agent networks.
What defines daily life here: morning coffee at Swedish Hill, school drop-off at Eanes Elementary or Bridge Point, a trail run at Wild Basin Preserve, and dinner at Sway or Las Palomas without crossing MoPac. This is a quiet neighborhood built around schools and outdoor access, not nightlife or walkable retail. The people who live here chose it for exactly that trade-off.
School District: Eanes ISD
Westlake Hills luxury homes and neighborhood guide- Property Type
- Residential
- Year Built
- 2024
- Lot Size
- 0.36 acres
- Price / Sq Ft
- $963
- Garage
- 2 spaces
- Pool
- Yes
Listing information last updated June 4, 2026.
Listed by Gottesman Residential R.E.
MLS# 9912819 • Closed
IDX inquiries: Keenan Group at Compass · (512) 415-7653
Properties displayed may be listed or sold by various participants in the MLS.
Highlights
Facts & Features
Interior
- Bar
- Bookcases
- Built-in Features
- Ceiling Fan(s)
- Cathedral Ceiling(s)
- Ceiling-High
- Stone Counters
- Double Vanity
- Eat-in Kitchen
- Entrance Foyer
- Interior Steps
- Kitchen Island
- Multiple Living Areas
- Open Floorplan
- Primary Bedroom on Main
- Walk-In Closet(s)
- Built-In Refrigerator
- Dishwasher
- Gas Range
- Ice Maker
- Microwave
- RNGHD
- Free-Standing Refrigerator
- Stainless Steel Appliance(s)
- Washer
- Dryer
- Tankless Water Heater
- Wine Refrigerator
- No Carpet
- Tile
- Wood
- Heating
- Central
- Cooling
- Central Air
- Fireplaces
- 1
Exterior & Lot
- Balcony
- Rain Gutters
- Private Yard
- Frame
- Spray Foam Insulation
- Stucco
- Level
- Back Yard
- Wood
- Slab
- Covered
- Patio
- Roof
- Composition,Metal
- Lot Size
- 0.36 Acres
- Garage Faces Side
- Garage Spaces
- 2
- Pool
- Yes
Financial
- Original List Price
- $4,590,000
- Price per Sq Ft
- $963
Utilities
- Electricity Connected
- Natural Gas Connected
- Sewer Connected
- Water Connected
- Water Source
- Public
- Sewer
- Septic Tank
Transaction History
5 records on file
Every recorded listing, sale, and lease at 304 Blueridge TRL, whoever represented it.
- WithdrawnListed 2026Current price: $4,590,000Original list: $4,590,000MLS 7107650
- LeasedApril 15, 2025Asking rent: $25,000/moMLS 7350489
- WithdrawnListed 2025Current price: $4,490,000Original list: $4,690,000MLS 6718796
- ExpiredListed 2024Current price: $4,690,000Original list: $4,750,000MLS 1936902
- SoldNovember 29, 2022Listed at: $1,975,000MLS 3849917
Prices shown are list prices. Closed sale prices are available to registered clients in accordance with ACTRIS rules.
Explore this area
Price & Listing History
Pending with current price, original ask, and market time.
- Current list
- $4,490,000
- Original list
- $4,590,000
- Price movement
- $100K reduction
- Listed / DOM
- Mar 12, 2026
Tax Record
Public record data from county appraisal records. Market value can differ from assessed value.
- Assessed Value
- $4,514,205
- Assessment Year
- 2025
- Year Built
- 2023
- Parcel ID
- 000000110881
| Year | Taxes | Total Assessment | Land | Additions |
|---|---|---|---|---|
2025+158.0% | — | $4,514,205 | — | — |
2024-7.3% | — | $1,750,000 | $1,000,000 | $1,110,818 |
2023+56.7% | — | $1,888,044 | $1,000,000 | $750,000 |
2022+30.7% | — | $1,204,685 | $1,000,000 | $888,044 |
2021 | — | $921,673 | $600,000 | $604,685 |
Zoned Schools
Westlake
Hill Country
Eanes
Zoned assignments come from the property school fields available to us. District context schools are shown only when an assigned tier is missing. Contact the school district directly to verify current boundaries and enrollment eligibility.
Excluded from this estimate: property taxes, home insurance, and HOA dues. Each requires verified amount, cadence or unit, source, and as-of details.
20% ($898K)
Adjustable assumption - not a lending recommendation.
$4,490,000
Luxury property intelligence
Keenan Market Position
A sourced read on Westlake Hills pricing, timing, and property scale. No automated valuation claim.
List price
$4,490,000
Price per sqft
$963/sqft
Vs. Neighborhood guide reference price
+132.3%
$1.9M · Westlake Hills neighborhood guide · reference price
Days on market
Not available
Original to current
$100K reduction
$4.6M original
Active inventory context
117 listings
Price Position in Westlake Hills
Listed 132% above the Westlake Hills neighborhood guide reference price. Westlake Hills neighborhood guide · reference price.
Source: Public records and Keenan Group review as of Jun 5, 2026.
Request Private Market AnalysisConnect 304 Blueridge Trl to the Austin Market
Westlake Hills Neighborhood Guide
Lifestyle, schools, market context, and homes in Westlake Hills
Westlake Hills Homes for Sale
Active listings and buyer search context in Westlake Hills
78746 ZIP Guide
ZIP-level neighborhoods, schools, lifestyle, and Austin market context
Eanes ISD Schools
District guide, nearby schools, and homes by attendance area
Austin Home Valuation
Private Austin CMA, TCAD context, and pricing strategy
Seller Resources
Pricing, prep, launch timing, and Compass marketing strategy
Keenan Group Results
#1 ABOR Team 2024 with $1B+ career sales volume