This property is no longer actively listed. We can help you find similar homes currently for sale, notify you if this property relists, or explore off-market opportunities in the area.
Why you're seeing this property: Unlike major portals that hide off-market listings, we maintain the most comprehensive Austin property database. View market history, neighborhood data, and discover similar homes currently for sale. #1 Austin Realtor Team 2024.
2 bed, 2 bath, 2,070 sqft on 0.01 acres in Downtown Austin. Austin, TX 78701. Last listed at $1,700,000, sold February 20, 2026. Austin ISD.
About This Home
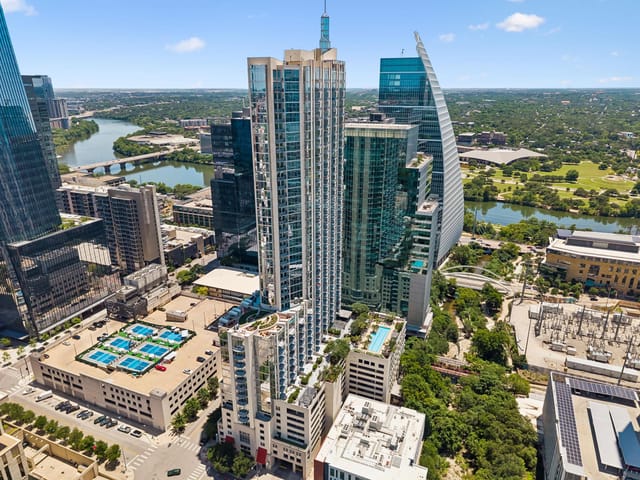
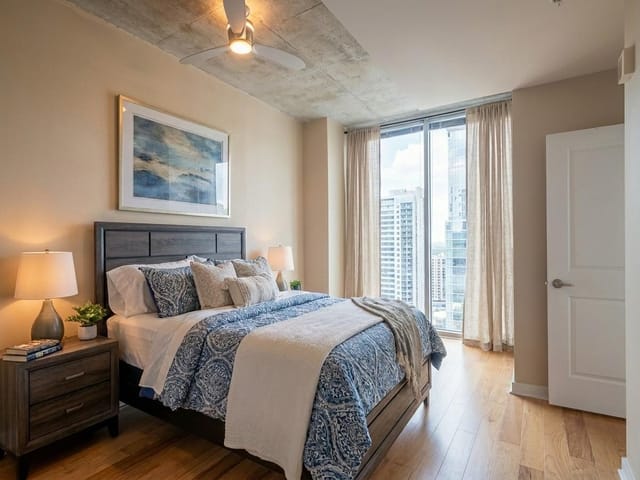
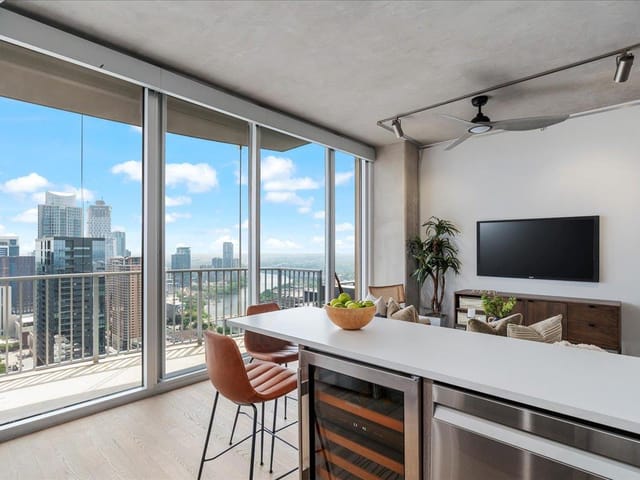
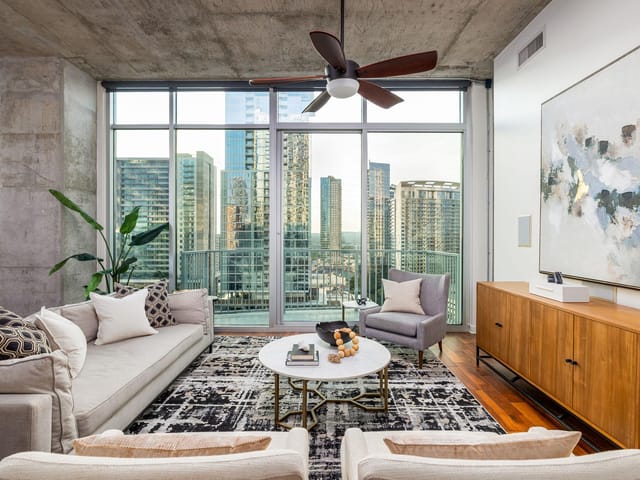
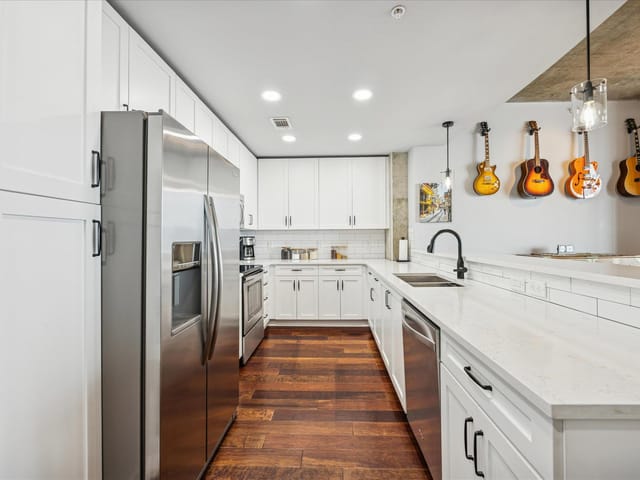
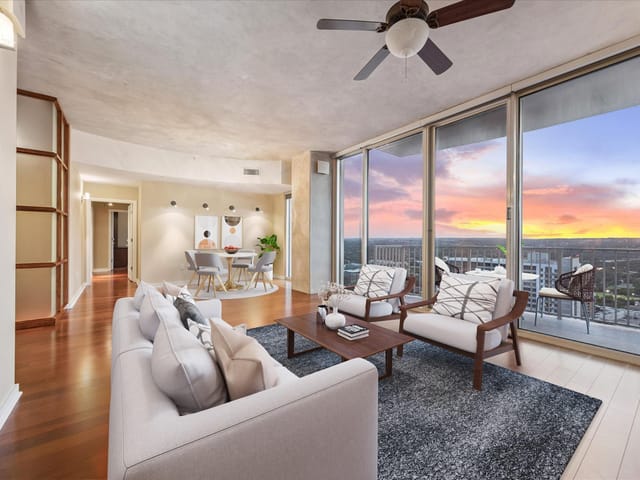
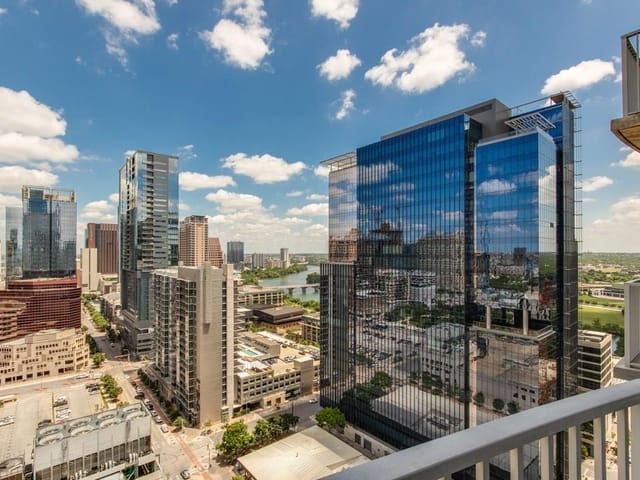
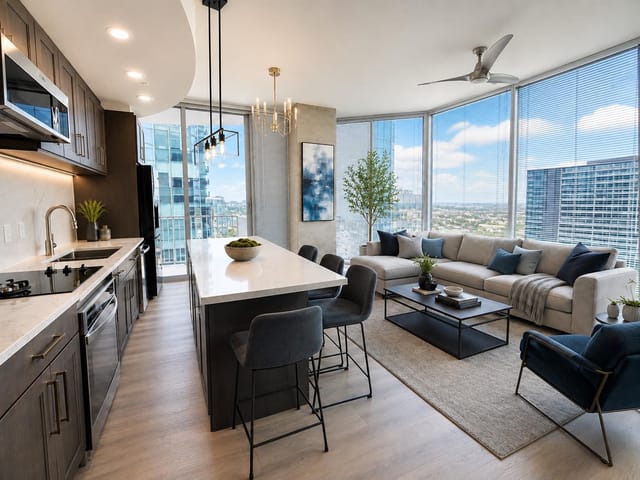
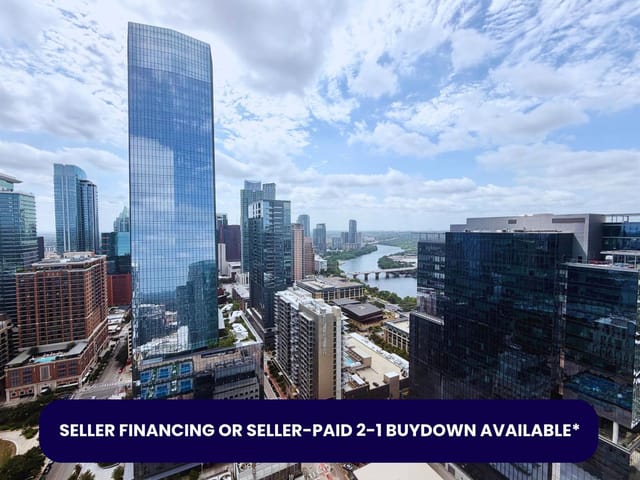
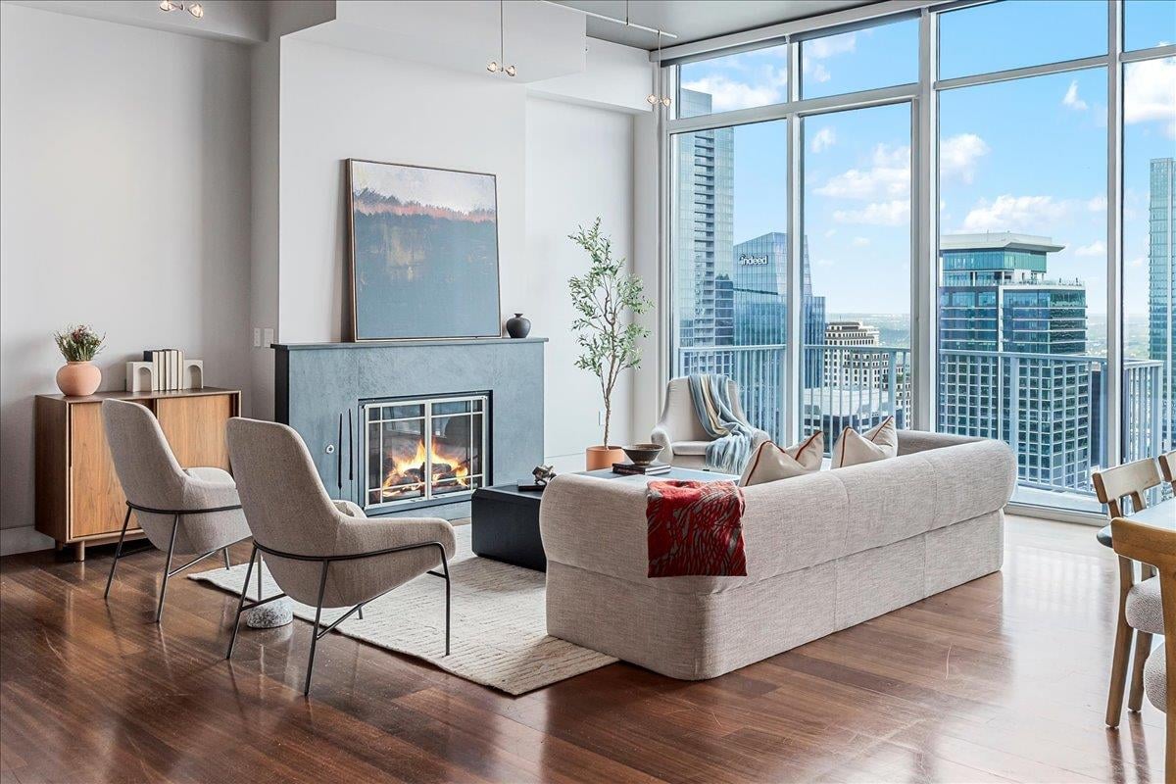
MAJOR PRICE REDUCTION TO $1,700,000 SELLER MOTIVATED | MOVE-IN READY Penthouse 4305 at 360 Condominiums is now available at a major price reduction and represents one of the most compelling penthouse opportunities in downtown Austin. Priced at $1,700,000, this residence is now priced significantly below the seller’s original purchase price and is positioned to sell. Located on the top floor, this east-facing home spans 2,070 square feet with 12-foot ceilings, floor-to-ceiling windows, and two private balconies offering unobstructed views of Lady Bird Lake, the city skyline, and the Hill Country. The open living and dining areas connect to a chef's kitchen outfitted with Viking gas appliances, sleek cabinetry, generous counter space, and refined finishes. The primary suite includes lake views, a walk-in closet, and a natural stone bath. The secondary bedroom features dual closets and stunning skyline views, ideal for guests or a private office. A large utility room with a secondary entry adds flexibility. Smart home features include motorized shades, surround sound, custom lighting, and integrated technology. Two premium parking spaces are included. Building amenities feature a pool, fitness center, private theater, 24-hour concierge, resident lounge, outdoor grilling areas, and direct access to the Lady Bird Lake Trail. This residence is move-in ready and beautifully staged. Furnishings are available for separate purchase. The seller is motivated and invites serious buyers to act quickly. Schedule your private tour today.
Downtown Austin runs from the Colorado River north to the Capitol, bounded by I-35 to the east and Lamar to the west. It is the densest residential market in Central Texas with high-rise condos, historic lofts, and luxury towers concentrated in distinct sub-districts.
The Seaholm District anchors the west end with the Seaholm Residences and the new Google tower reshaping the skyline. Rainey Street sits along the lake's north shore - what was a street of bungalow bars is now flanked by 40-story residential towers including 70 Rainey and The Lakeshore. The Warehouse District between 3rd and 6th Streets draws buyers who want walkable nightlife and restaurant access. Congress Avenue bisects downtown and remains the civic spine connecting the Capitol to the lake.
The Austonian (56 floors), The Independent (58 floors), and 360 Condominiums are the marquee towers. Newer projects like Sixth & Guadalupe and The Republic continue adding inventory. Price points range from $400K studio condos to $5M+ penthouses with lake and Hill Country views.
Walk Score averages 95+. The MetroRail Red Line stops at downtown station. Major employers including the State of Texas, UT Austin, and a growing tech presence (Google, Meta, Apple satellite offices) generate consistent housing demand. Nightlife, dining, live music, and Lady Bird Lake hike-and-bike trail are all within walking distance.
Buyers here are typically professionals, empty nesters downsizing from suburban estates, investors, and out-of-state relocations drawn to Austin's urban core. HOA fees range from $400/month in older buildings to $2,000+ in full-service towers. Most buildings include concierge, pool, fitness center, and secure parking.
School District: Austin ISD
View Downtown Austin neighborhood guide- Property Type
- Residential
- Year Built
- 2008
- Lot Size
- 0.01 acres
- Price / Sq Ft
- $821
- HOA
- $2,061.98/mo
- Garage
- 2 spaces
Listing information last updated February 25, 2026.
Listed by Legends Real Estate LLC
MLS# 6332882 • Closed
IDX inquiries: Keenan Group at Compass · (512) 415-7653
Properties displayed may be listed or sold by various participants in the MLS.
Highlights
Facts & Features
Interior
- Ceiling Fan(s)
- Ceiling-High
- Double Vanity
- No Interior Steps
- Open Floorplan
- Primary Bedroom on Main
- Walk-In Closet(s)
- Wired for Sound
- Dishwasher
- Disposal
- Gas Cooktop
- Microwave
- Free-Standing Range
- Marble
- Tile
- Wood
- Heating
- Central,Natural Gas
- Cooling
- Dual,Zoned
- Fireplaces
- 1
Exterior & Lot
- Balcony
- Stone Veneer
- Stucco
- Views
- Slab
- Lot Size
- 0.01 Acres
- Reserved
- Garage Spaces
- 2
Financial
- HOA Fee
- $2,062 / mo
- Original List Price
- $1,700,000
- Price per Sq Ft
- $821
Utilities
- Electricity Available
- Natural Gas Available
- Water Source
- Public
- Sewer
- Public Sewer
Explore this area
Price & Listing History
Listing timeline with current price, original ask, and market time.
- Current list
- $1,700,000
- Original list
- $1,700,000
- Price movement
- No verified reduction
- Listed / DOM
- Nov 14, 2025
Tax Record
Public record data from county appraisal records. Market value can differ from assessed value.
- Assessed Value
- $1,596,319
- Assessment Year
- 2025
- Year Built
- 2008
- Parcel ID
- 000000771303
| Year | Taxes | Total Assessment | Land | Additions |
|---|---|---|---|---|
2025-15.8% | — | $1,596,319 | — | — |
2024+13.7% | — | $1,895,831 | $158,547 | $1,467,164 |
2023+21.0% | — | $1,666,697 | $158,547 | $1,737,284 |
2022+10.5% | — | $1,377,764 | $87,201 | $1,579,496 |
2021 | — | $1,247,300 | $87,201 | $1,290,563 |
Zoned Schools
Austin
O Henry
Mathews
Zoned assignments come from the property school fields available to us. District context schools are shown only when an assigned tier is missing. Contact the school district directly to verify current boundaries and enrollment eligibility.
Excluded from this estimate: property taxes and home insurance. Each requires verified amount, cadence or unit, source, and as-of details.
HOA source: MLS Grid / Unlock MLS, as of 2026-06-05T18:30:06.764334+00:00; normalized from monthly dues.
20% ($340K)
Adjustable assumption - not a lending recommendation.
$1,700,000
Luxury property intelligence
Keenan Market Position
A sourced read on Downtown Austin pricing, timing, and property scale. No automated valuation claim.
List price
$1,700,000
Price per sqft
$821/sqft
Vs. Neighborhood guide reference price
Not available
Days on market
Not available
Original to current
No verified reduction
$1.7M original
Active inventory context
Ask for current inventory
Source: MLS Grid / Unlock MLS and Keenan Group review as of Jun 5, 2026.
Request Private Market AnalysisConnect 360 Nueces St Unit #4305 to the Austin Market
Downtown Austin Neighborhood Guide
Lifestyle, schools, market context, and homes in Downtown Austin
Downtown Austin Homes for Sale
Active listings and buyer search context in Downtown Austin
78701 ZIP Guide
ZIP-level neighborhoods, schools, lifestyle, and Austin market context
Austin ISD Schools
District guide, nearby schools, and homes by attendance area
Austin Home Valuation
Private Austin CMA, TCAD context, and pricing strategy
Seller Resources
Pricing, prep, launch timing, and Compass marketing strategy
Keenan Group Results
#1 ABOR Team 2024 with $1B+ career sales volume