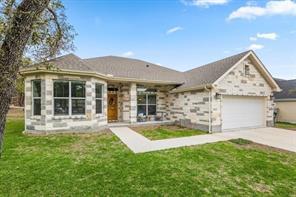
This property is no longer actively listed. We can help you find similar homes currently for sale, notify you if this property relists, or explore off-market opportunities in the area.
$3,200
last listed404 Cargill Dr, Spicewood, TX 78669
Why you're seeing this property: Unlike major portals that hide off-market listings, we maintain the most comprehensive Austin property database. View market history, neighborhood data, and discover similar homes currently for sale. #1 Austin Realtor Team 2024.
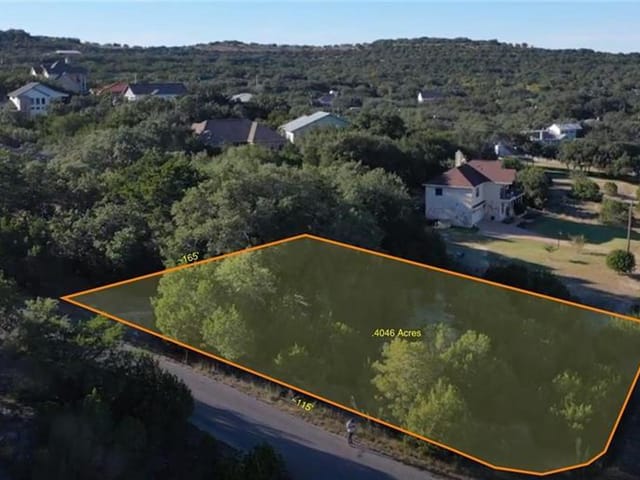
4 bed, 2 bath, 2,264 sqft on 0.36 acres in Spicewood. Spicewood, TX 78669. Asking rent $3,200/mo, leased August 15, 2026. Lake Travis ISD.
About This Home
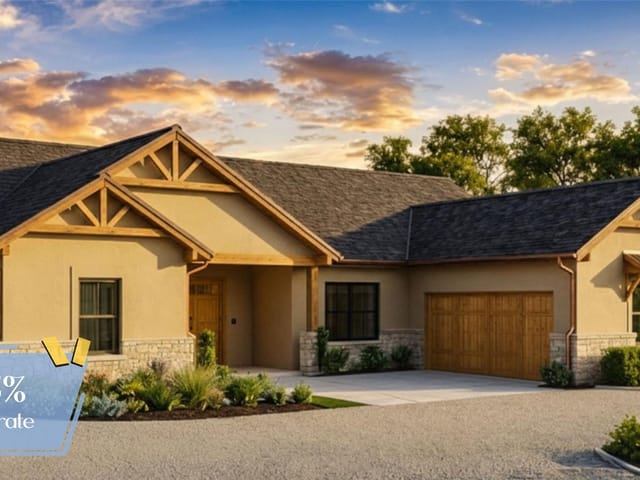
Enjoy Lake Travis living in this spacious single-story home located in highly sought-after Lake Travis ISD. Offering 3 bedrooms, 2 full baths, plus a private office that can easily function as a 4th bedroom, this home features a flexible floor plan with plenty of room to live, work and entertain.
Multiple living and dining spaces include a large formal dining room, separate sitting room or den, and a spacious family room with a cozy fireplace. The kitchen is open to the family room and oversized breakfast area, creating a comfortable gathering space for everyday living. A breakfast bar provides additional seating and keeps the kitchen connected to the main living areas.
Outside, enjoy a large fenced backyard with plenty of space for entertaining, pets or simply relaxing outdoors.
One of the best features of this home is the location! Enjoy the relaxed Lake Travis lifestyle with lake access and Briarcliff Marina less than a mile away. Spend weekends on the water, enjoy the nearby marina, or grab dinner at the Lighthouse Restaurant overlooking Lake Travis.
A great opportunity to lease a spacious one-story home with multiple living areas, a flexible 3-bedroom + office floor plan, large backyard and easy access to the lake—all within Lake Travis ISD. Come enjoy everything the Briarcliff community and Lake Travis lifestyle have to offer!
- Property Type
- Residential Lease
- Year Built
- 2019
- Lot Size
- 0.36 acres
- Garage
- 2 spaces
Listing information last updated August 11, 2026.
Listed by JBGoodwin REALTORS LT
MLS# 6309493 • Closed
IDX inquiries: Keenan Group at Compass · (512) 415-7653
Properties displayed may be listed or sold by various participants in the MLS.
Highlights
Facts & Features
Interior
- Two Primary Baths
- Ceiling Fan(s)
- Ceiling-High
- Double Vanity
- Entrance Foyer
- In-Law Floorplan
- Multiple Dining Areas
- Multiple Living Areas
- Open Floorplan
- Pantry
- Dishwasher
- Electric Range
- Microwave
- Washer
- Dryer
- Vinyl
- Cooling
- Ceiling Fan(s),Central Air
- Fireplaces
- 1
Exterior & Lot
- Outdoor Grill
- Playground
- Stone
- Back Yard
- Front Yard
- Slab
- Lot Size
- 0.36 Acres
- Driveway
- Garage
- Garage Spaces
- 2
Financial
- Original List Price
- $3,200
- Price per Sq Ft
- $1
Utilities
- Electricity Connected
- Water Connected
- Water Source
- Private
- Sewer
- Septic Tank
Explore this area
Price & Listing History
Listing timeline with current price, original ask, and market time.
- Current list
- $3,200
- Original list
- $3,200
- Price movement
- No verified reduction
- Listed / DOM
- Aug 11, 2026
Tax Record
Public record data from county appraisal records. Market value can differ from assessed value.
- Assessed Value
- $587,115
- Assessment Year
- 2025
- Year Built
- 2019
- Parcel ID
- 000000356609
| Year | Taxes | Total Assessment | Land | Additions |
|---|---|---|---|---|
2025-4.3% | — | $587,115 | — | — |
2024+10.6% | — | $613,233 | $125,000 | $469,362 |
2023+25.8% | — | $554,406 | $125,000 | $488,233 |
2022+150.4% | — | $440,629 | $125,000 | $429,406 |
2021 | — | $175,940 | $45,000 | $395,629 |
Zoned Schools & District Context
Lake Travis
Bee Cave Middle School
West Cypress Hills
Zoned assignments come from the property school fields available to us. District context schools are shown only when an assigned tier is missing. Contact the school district directly to verify current boundaries and enrollment eligibility.
Excluded from this estimate: property taxes, home insurance, and HOA dues. Each requires verified amount, cadence or unit, source, and as-of details.
20% ($640)
Adjustable assumption - not a lending recommendation.
$3,200
Luxury property intelligence
Keenan Market Position
A sourced read on Spicewood pricing, timing, and property scale. No automated valuation claim.
List price
$3,200
Price per sqft
$1/sqft
Vs. Neighborhood guide reference price
Not available
Days on market
Not available
Original to current
No verified reduction
$3.2K original
Active inventory context
Ask for current inventory
Source: Public records and Keenan Group review as of Oct 18, 2026.
Request Private Market AnalysisConnect 404 Cargill Dr to the Austin Market
78669 ZIP Guide
ZIP-level neighborhoods, schools, lifestyle, and Austin market context
Lake Travis ISD Schools
District guide, nearby schools, and homes by attendance area
Austin Home Valuation
Private Austin CMA, TCAD context, and pricing strategy
Seller Resources
Pricing, prep, launch timing, and Compass marketing strategy
Keenan Group Results
#1 ABOR Team 2024 with $1B+ career sales volume