This property is no longer actively listed. We can help you find similar homes currently for sale, notify you if this property relists, or explore off-market opportunities in the area.
Why you're seeing this property: Unlike major portals that hide off-market listings, we maintain the most comprehensive Austin property database. View market history, neighborhood data, and discover similar homes currently for sale. #1 Austin Realtor Team 2024.
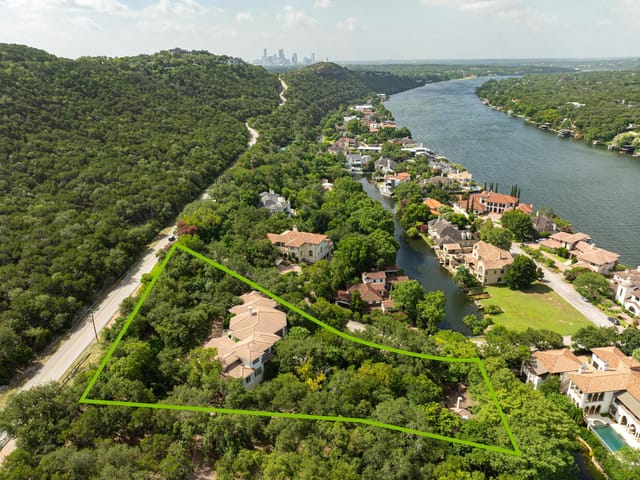
6 bed, 4 bath, 3,861 sqft on 0.35 acres in Northwest Hills. Austin, TX 78731. Last listed at $3,474,900, sold June 9, 2023. Austin ISD.
About This Home
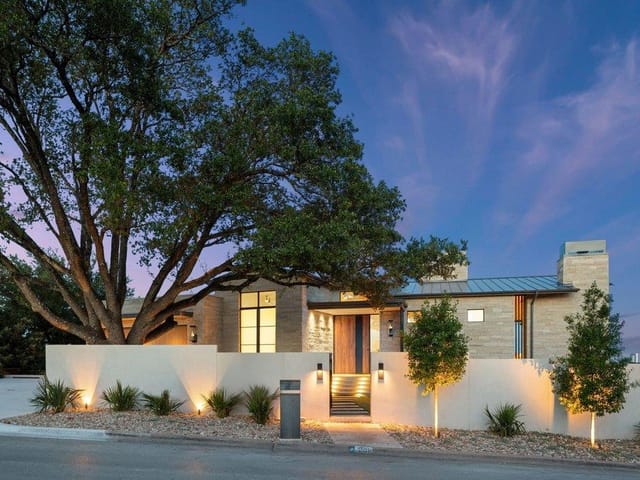
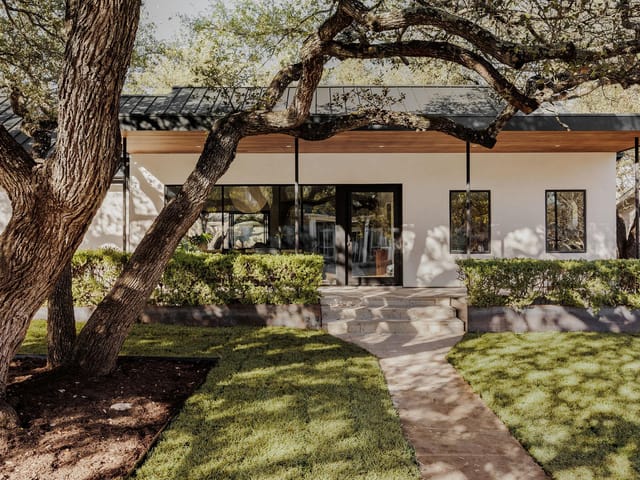
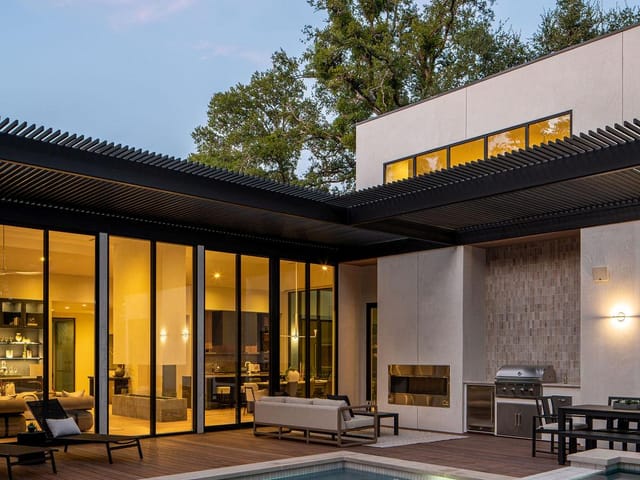
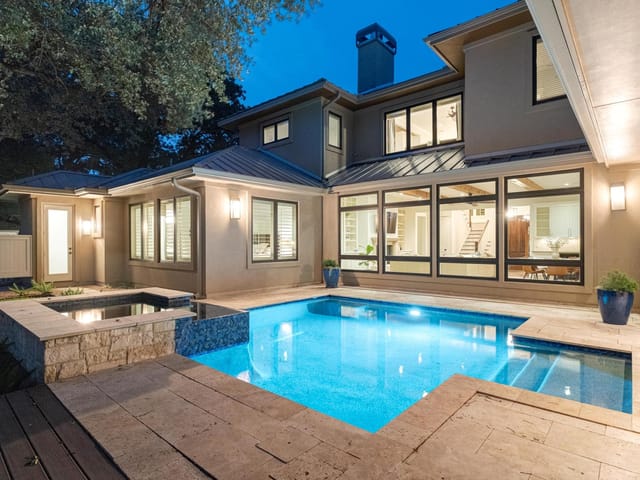
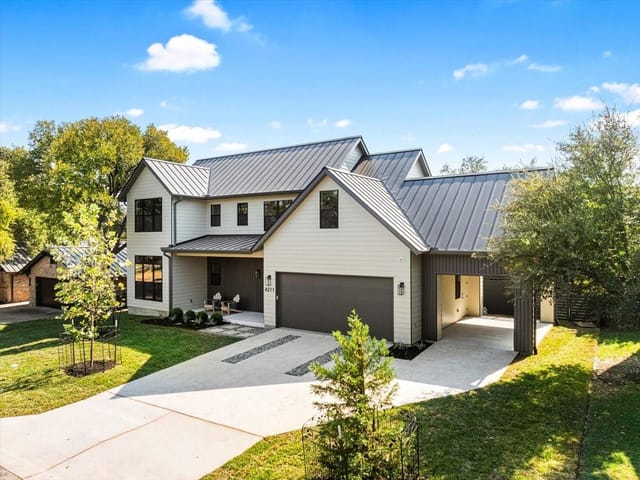
This newly constructed home, located in the heart of Northwest Hills, offers the best in luxury and comfort while also providing flexibility and space. Designed by local architect, Travis Habersaat, and constructed by local builder, Mark Brewerton of Brewerton Construction, this modern home features a thoughtful & luxurious interior. Upon entering the home, you are welcomed with an abundance of natural light flowing through the large windows. The spacious living room features 19’ ceilings, a stunning gas fireplace w/ built-ins and beautiful white oak hardwood floors. The open kitchen w/ built-in Miele appliances stretches the length of the living room. The oversized 15-ft island (with seating for 6+) features custom white quartz countertops, making it great for family gatherings and entertaining. For formal dining, you can host in the large separate dining room with a built-in serving bar. The walk-in pantry features additional prep space & sink, a wine refrigerator & plenty of storage. Off the kitchen is a spacious mud/laundry room that leads into the 3-car garage with epoxy flooring and EV charger. The primary suite is tucked into its own private wing of the home. The spa-like bathroom feels like a retreat, w/ a stand-alone soaking tub & separate stand-up glass shower & double vanities. Across the room is the owners’ private dressing room & 2 separate walk-in closets. Completing the first floor are two additional bedrooms (1 which could be used as an office). Head upstairs to find the game room/ second living space, 3 secondary bedrooms & 2 full bathrooms. You will love having friends and family over to your large backyard oasis! Enjoy the custom pool or take shade from the sun and bugs on the screened outdoor porch. This architecturally striking home, mixed with both warm and modern design, is located just 5 miles to Downtown Austin and zoned to some of AISD’s top rated schools. Walk or bike to Doss Elementary, Murchison Middle and Anderson High Schools.
Northwest Hills is a family neighborhood in 78731, built in the 1960s-80s on wooded half-acre lots between MoPac and Loop 360. Median home price $1.19M. Austin ISD schools — Doss Elementary and Murchison Middle rank among the district's best. 12 minutes to UT campus, 15 to downtown.
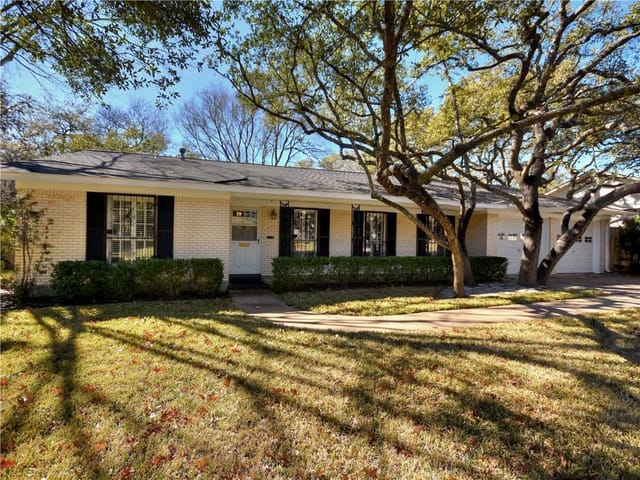
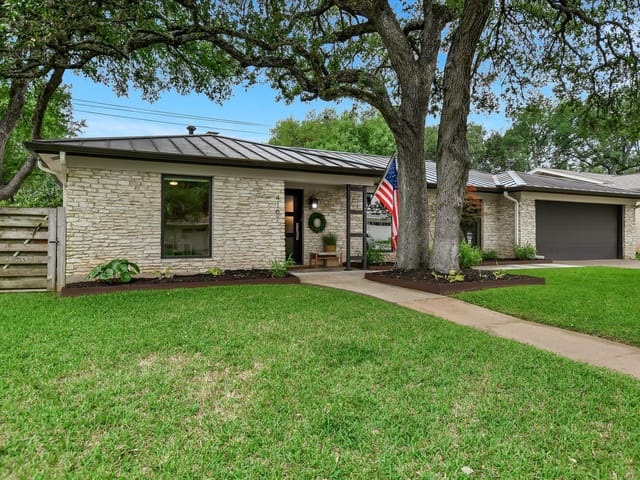
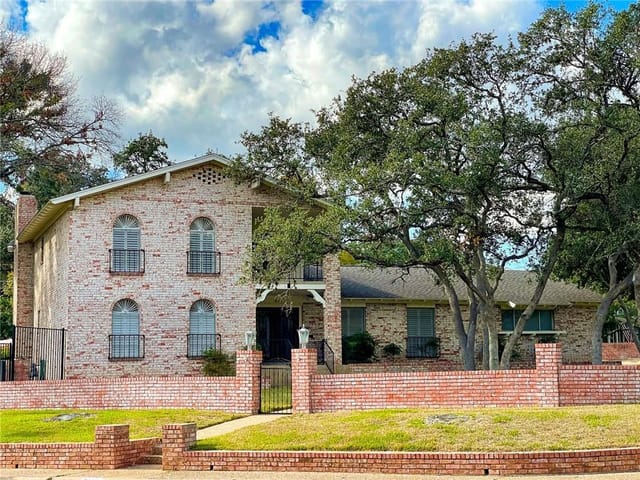
The housing stock is predominantly single-story ranch and split-level homes on lots averaging 0.3-0.5 acres with mature live oak and cedar canopy. Most original homes are 1,800-3,000 sq ft. A renovation wave has been updating kitchens and adding square footage without tearing down — the lot sizes accommodate additions well. Active listings typically number 15-25 at any given time.
Daily life revolves around the schools and the outdoors. Bull Creek for weekend wading, Mount Bonnell for sunset hikes (8 minutes from the neighborhood), Northwest District Park for soccer and the playground. Far West corridor handles weeknight dining — Saffron, 5280 Burger, Yamas. The Arboretum and Domain are 10 minutes north for shopping. HEB on Far West is the neighborhood grocery hub.
What makes Northwest Hills the family value play in Central Austin: Doss/Murchison school quality at roughly half the Eanes ISD price point, lot sizes that rival Westlake, and a 15-minute commute that beats the suburbs. The tradeoff is Austin ISD (good but not Eanes) and 1960s-80s housing stock that often needs updating.
School District: Austin ISD
View Northwest Hills neighborhood guide- Property Type
- Residential
- Year Built
- 2023
- Lot Size
- 0.35 acres
- Price / Sq Ft
- $900
- Garage
- 3 spaces
- Pool
- Yes
Listing information last updated June 9, 2023.
Listed by eXp Realty, LLC
MLS# 2414995 • Closed
IDX inquiries: Keenan Group at Compass · (512) 415-7653
Properties displayed may be listed or sold by various participants in the MLS.
Highlights
Facts & Features
Interior
- Bar
- Breakfast Bar
- Built-in Features
- Ceiling Fan(s)
- High Ceilings
- Quartz Counters
- Double Vanity
- Interior Steps
- Kitchen Island
- Multiple Dining Areas
- Multiple Living Areas
- Open Floorplan
- Pantry
- Primary Bedroom on Main
- Recessed Lighting
- Storage
- Walk-In Closet(s)
- Built-In Gas Oven
- Built-In Gas Range
- Built-In Refrigerator
- Dishwasher
- Disposal
- ENERGY STAR Qualified Appliances
- Exhaust Fan
- Gas Cooktop
- Microwave
- Gas Oven
- Self Cleaning Oven
- Stainless Steel Appliance(s)
- Tankless Water Heater
- Water Heater
- Wine Refrigerator
- No Carpet
- Tile
- Wood
- Heating
- Central,Natural Gas
- Cooling
- Ceiling Fan(s),Central Air
- Fireplaces
- 1
Exterior & Lot
- Barbecue
- Electric Car Plug-in
- Gas Grill
- Gutters Full
- Outdoor Grill
- Private Yard
- Hardi
- Plank Type
- Back Yard
- Level
- Sprinkler - Automatic
- Trees-Large (Over 40 Ft)
- Back Yard
- Full
- Privacy
- Wood
- Slab
- Covered
- Patio
- Screened
- Roof
- Metal
- Lot Size
- 0.35 Acres
- Attached
- Door-Multi
- Driveway
- Electric Vehicle Charging Station(s)
- Garage
- Garage Faces Front
- Garage Spaces
- 3
- Pool
- Yes
Financial
- Original List Price
- $3,474,900
- Price per Sq Ft
- $900
Utilities
- Above Ground
- Electricity Available
- High Speed Internet
- Natural Gas Available
- Sewer Available
- Water Available
- Water Source
- Public
- Sewer
- Public Sewer
Transaction History
2 records on file
Every recorded listing, sale, and lease at 4102 Tablerock DR, whoever represented it.
- SoldJune 9, 2023Listed at: $3,474,900MLS 2414995
- WithdrawnListed 2021Current price: $1,395,000Original list: $1,395,000MLS 7540548
Prices shown are list prices. Closed sale prices are available to registered clients in accordance with ACTRIS rules.
Explore this area
Price & Listing History
Listing timeline with current price, original ask, and market time.
- Current list
- $3,474,900
- Original list
- $3,474,900
- Price movement
- No verified reduction
- Listed / DOM
- May 9, 2023
Tax Record
Public record data from county appraisal records. Market value can differ from assessed value.
- Assessed Value
- $2,817,747
- Assessment Year
- 2025
- Year Built
- 2022
- Parcel ID
- 000000141610
| Year | Taxes | Total Assessment | Land | Additions |
|---|---|---|---|---|
2025+129.3% | — | $2,817,747 | — | — |
2024+31.1% | — | $1,228,960 | $715,000 | $1,789,538 |
2023+12.4% | — | $937,626 | $715,000 | $513,960 |
2022+20.7% | — | $834,437 | $715,000 | $222,626 |
2021 | — | $691,100 | $440,000 | $394,437 |
Virtual Tour

Zoned Schools
Anderson
Murchison
Doss
Zoned assignments come from the property school fields available to us. District context schools are shown only when an assigned tier is missing. Contact the school district directly to verify current boundaries and enrollment eligibility.
Excluded from this estimate: property taxes, home insurance, and HOA dues. Each requires verified amount, cadence or unit, source, and as-of details.
Illustrative down payment
20% ($695K)
Adjustable assumption - not a lending recommendation.
Home price
$3,474,900
Loan details
Luxury property intelligence
Keenan Market Position
A sourced read on Northwest Hills pricing, timing, and property scale. No automated valuation claim.
List price
$3,474,900
Price per sqft
$900/sqft
Vs. Neighborhood guide reference price
+191.9%
$1.2M · Northwest Hills neighborhood guide · reference price
Days on market
Not available
Original to current
No verified reduction
$3.5M original
Active inventory context
21 listings
Price Position in Northwest Hills
Listed 192% above the Northwest Hills neighborhood guide reference price. Northwest Hills neighborhood guide · reference price.
Source: MLS Grid / Unlock MLS and Keenan Group review as of Jun 4, 2026.
Request Private Market AnalysisConnect 4102 Tablerock Dr to the Austin Market
Northwest Hills Neighborhood Guide
Lifestyle, schools, market context, and homes in Northwest Hills
Northwest Hills Homes for Sale
Active listings and buyer search context in Northwest Hills
78731 ZIP Guide
ZIP-level neighborhoods, schools, lifestyle, and Austin market context
Browse 78731 Homes for Sale
Active 78731 listings and Northwest Hills market context
Austin ISD Schools
District guide, nearby schools, and homes by attendance area
Austin Home Valuation
Private Austin CMA, TCAD context, and pricing strategy
Seller Resources
Pricing, prep, launch timing, and Compass marketing strategy
Keenan Group Results
#1 ABOR Team 2024 with $1B+ career sales volume