This property is no longer actively listed. We can help you find similar homes currently for sale, notify you if this property relists, or explore off-market opportunities in the area.
Why you're seeing this property: Unlike major portals that hide off-market listings, we maintain the most comprehensive Austin property database. View market history, neighborhood data, and discover similar homes currently for sale. #1 Austin Realtor Team 2024.
5 bed, 4 bath, 3,744 sqft on 0.23 acres in Northwest Hills. Austin, TX 78731. Last listed at $2,795,000, sold December 5, 2024. Austin ISD.
About This Home
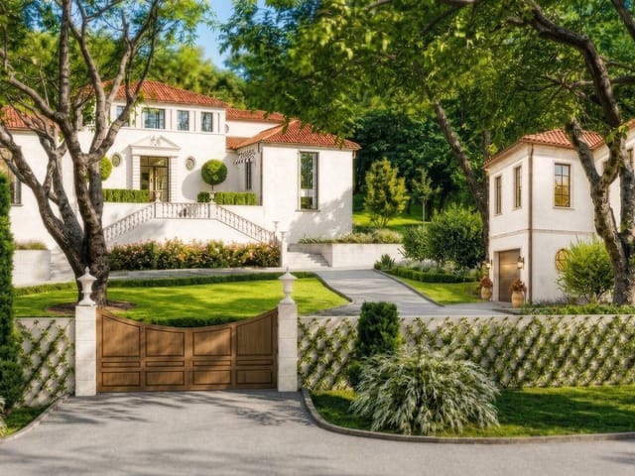
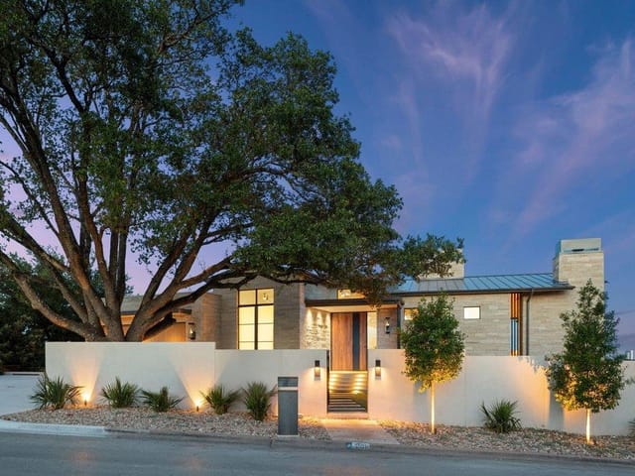
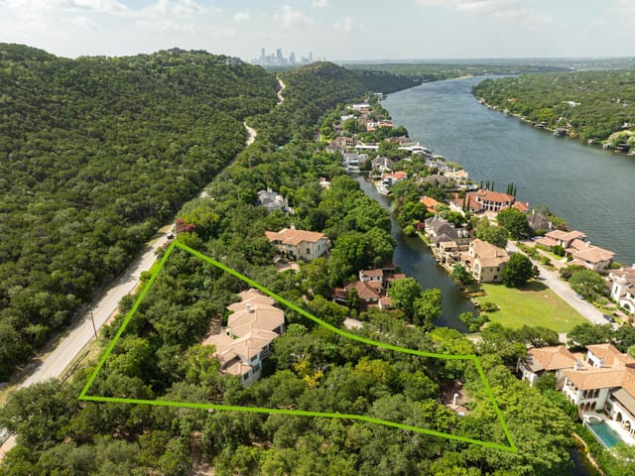
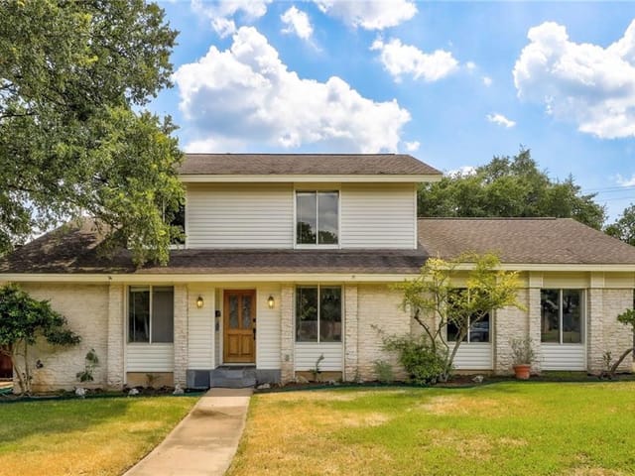
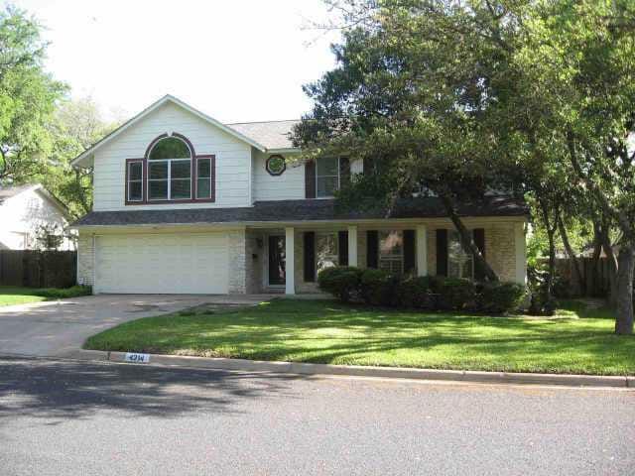
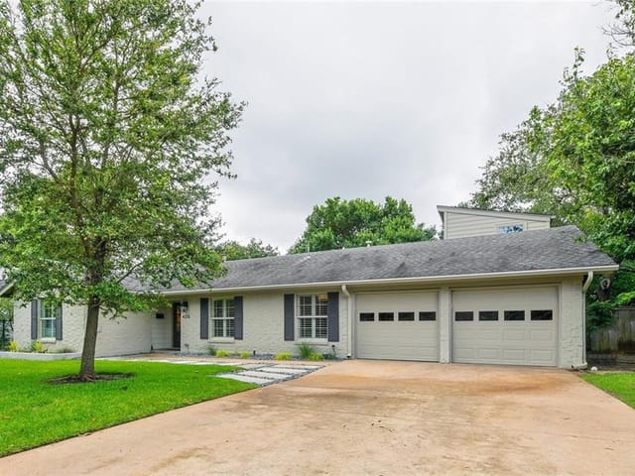
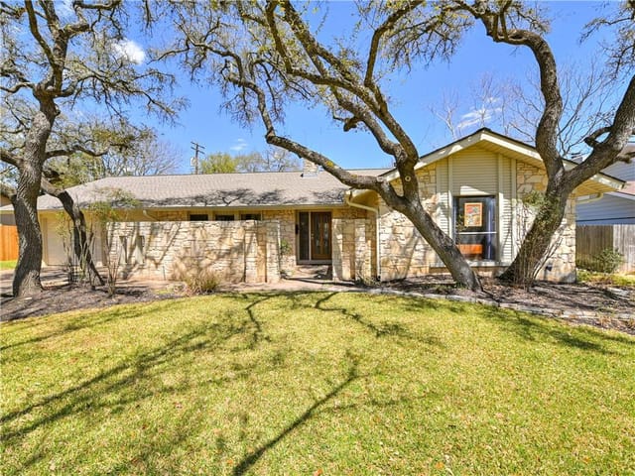
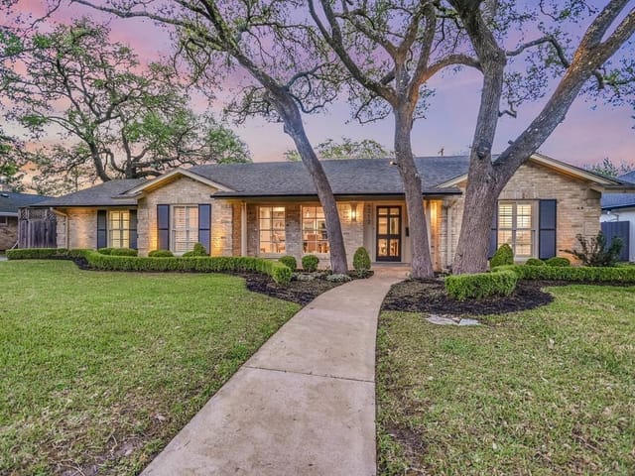
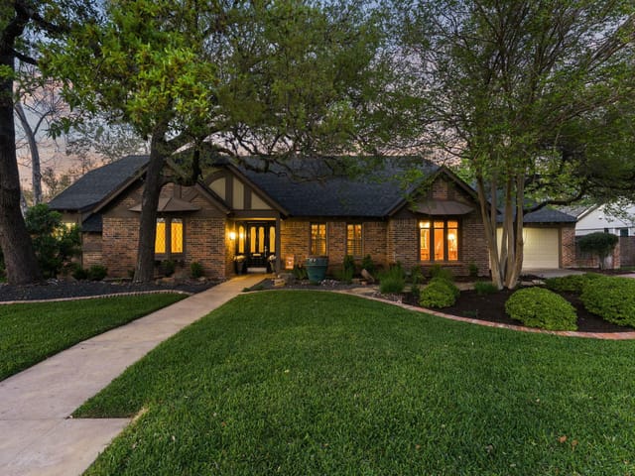
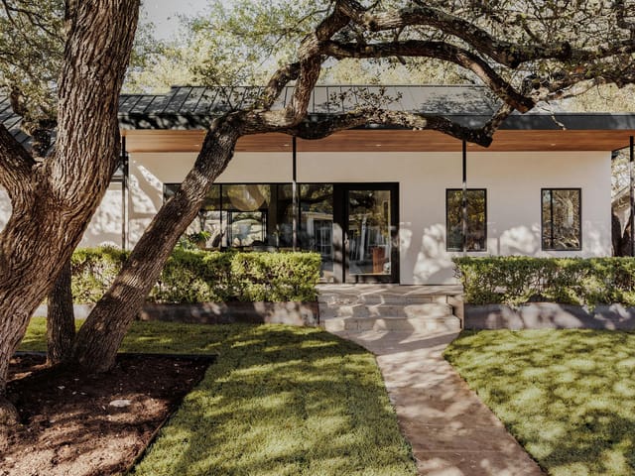
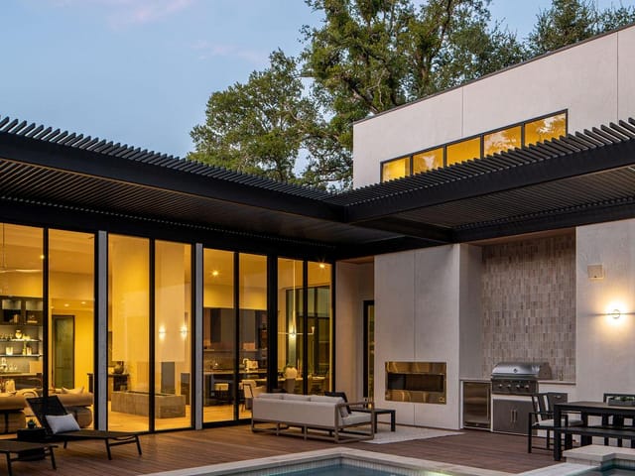
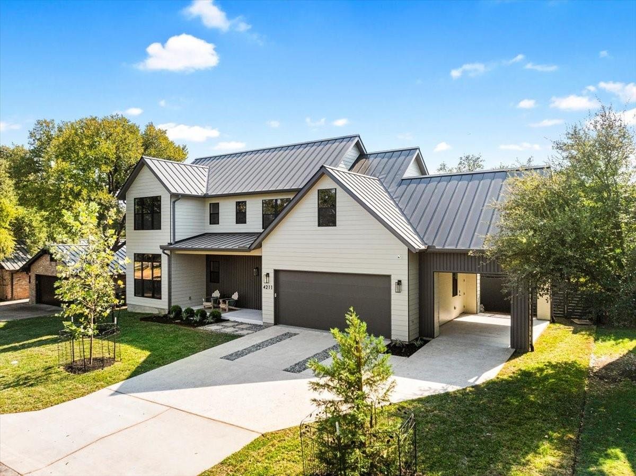
Welcome to 4211 Bamford Drive, a beautifully designed 5-bedroom, 4.5-bath modern farmhouse in the heart of Northwest Hills. This home blends luxury and functionality, offering a perfect setting for both family living and entertaining. The homes sound system can also be found throughout the entirety of the interior & exterior living areas. The gourmet kitchen is equipped with the latest Wolf & Sub-zero appliances, including a 48” Sub-Zero Refrigerator, 48” Gas Range W/ Double Oven, Microwave, Convection steam oven, warming drawer. Next to the kitchen you can find the butlers pantry with a second sink, wine fridge, & built-in Wolf Coffee System—a dream for any chef. Step outside to the fully equipped outdoor kitchen, complete with a Coyote Grill, fridge, & sink—luxury appliances from a Dallas-based company known for their quality craftsmanship, making your backyard a perfect extension of the home. The full security system including exterior cameras add an extra safety feature to this home. The master wing offers ultimate privacy with large his-and-hers closets, a secondary laundry in one of the closets, and views of the backyard oasis. Also located on the first floor is a dedicated office, mudroom, and secondary bedroom. Upstairs you’ll find an additional three bedrooms, one with ensuite bathroom & bonus room. A large secondary living area, and the large primary laundry room. The home’s outdoor living area is a true highlight, featuring a sparkling pool, large patio, and lush, private yard. The oversized two car garage and carport add to the home’s functionality, while the large lot and tall fences ensure complete privacy—hard to find in Northwest Hills. With impeccable design & top-tier finishes, 4211 Bamford Dr offers upscale living in one of Austin's most desirable neighborhoods.
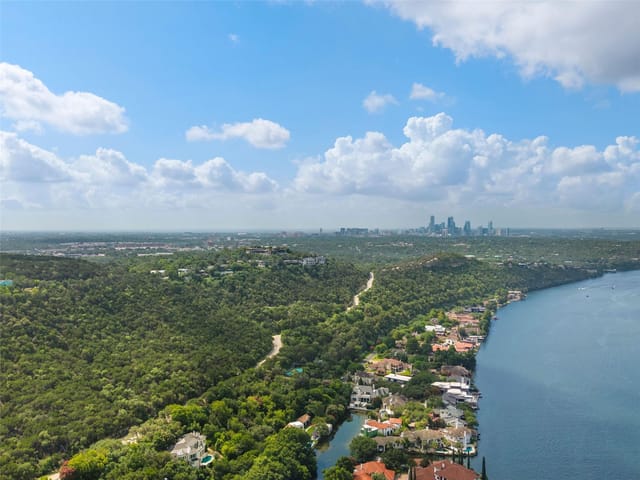
Northwest Hills is a family neighborhood in 78731, built in the 1960s-80s on wooded half-acre lots between MoPac and Loop 360. Median home price $1.19M. Austin ISD schools — Doss Elementary and Murchison Middle rank among the district's best. 12 minutes to UT campus, 15 to downtown.
The housing stock is predominantly single-story ranch and split-level homes on lots averaging 0.3-0.5 acres with mature live oak and cedar canopy. Most original homes are 1,800-3,000 sq ft. A renovation wave has been updating kitchens and adding square footage without tearing down — the lot sizes accommodate additions well. Active listings typically number 15-25 at any given time.
Daily life revolves around the schools and the outdoors. Bull Creek for weekend wading, Mount Bonnell for sunset hikes (8 minutes from the neighborhood), Northwest District Park for soccer and the playground. Far West corridor handles weeknight dining — Saffron, 5280 Burger, Yamas. The Arboretum and Domain are 10 minutes north for shopping. HEB on Far West is the neighborhood grocery hub.
What makes Northwest Hills the family value play in Central Austin: Doss/Murchison school quality at roughly half the Eanes ISD price point, lot sizes that rival Westlake, and a 15-minute commute that beats the suburbs. The tradeoff is Austin ISD (good but not Eanes) and 1960s-80s housing stock that often needs updating.
School District: Austin ISD
View Northwest Hills neighborhood guide- Property Type
- Residential
- Year Built
- 2024
- Lot Size
- 0.23 acres
- Price / Sq Ft
- $747
- Garage
- 2 spaces
- Pool
- Yes
Listing information last updated December 18, 2024.
Listed by Keller Williams Realty
MLS# 9179760 • Closed
IDX inquiries: Keenan Group at Compass · (512) 415-7653
Properties displayed may be listed or sold by various participants in the MLS.
Highlights
Facts & Features
Interior
- Built-in Features
- High Ceilings
- Quartz Counters
- High Speed Internet
- Interior Steps
- Multiple Living Areas
- Primary Bedroom on Main
- Smart Home
- Sound System
- Stackable W
- D Connections
- Two Primary Closets
- Walk-In Closet(s)
- Bar Fridge
- Built-In Gas Oven
- Built-In Gas Range
- Built-In Oven(s)
- Built-In Refrigerator
- Dishwasher
- Microwave
- Warming Drawer
- Washer
- Dryer
- Washer
- Dryer Stacked
- Tankless Water Heater
- Wine Refrigerator
- Tile
- Wood
- Heating
- Central
- Cooling
- Central Air
- Fireplaces
- 1
Exterior & Lot
- Barbecue
- Gas Grill
- Gutters Full
- Lighting
- Outdoor Grill
- Private Yard
- Back Yard
- Front Yard
- Level
- Sprinklers In Rear
- Sprinklers In Front
- Many Trees
- Fenced
- Full
- Wood
- Slab
- Covered
- Deck
- Front Porch
- Rear Porch
- Roof
- Metal
- Lot Size
- 0.23 Acres
- Additional Parking
- Attached Carport
- Garage
- Garage Door Opener
- Garage Faces Front
- Garage Spaces
- 2
- Pool
- Yes
Financial
- Original List Price
- $2,795,000
- Price per Sq Ft
- $747
Utilities
- Electricity Connected
- Sewer Connected
- Water Connected
- Water Source
- Public
- Sewer
- Public Sewer
Transaction History
3 records on file
Every recorded listing, sale, and lease at 4211 Bamford DR, whoever represented it.
- SoldDecember 5, 2024Listed at: $2,795,000MLS 9179760
- SoldJune 29, 2023Listed at: $890,000MLS 4882158
- LeasedOctober 14, 2019Asking rent: $2,800/moMLS 7757923
Prices shown are list prices. Closed sale prices are available to registered clients in accordance with ACTRIS rules.
Explore this area
Price & Listing History
Listing timeline with current price, original ask, and market time.
- Current list
- $2,795,000
- Original list
- $2,795,000
- Price movement
- No verified reduction
- Listed / DOM
- Oct 22, 2024
Tax Record
Public record data from county appraisal records. Market value can differ from assessed value.
- Assessed Value
- $2,676,960
- Assessment Year
- 2025
- Year Built
- 2023
- Parcel ID
- 000000142803
| Year | Taxes | Total Assessment | Land | Additions |
|---|---|---|---|---|
2025+195.1% | — | $2,676,960 | $673,336 | — |
2024-8.1% | — | $907,100 | $650,000 | $1,456,472 |
2023+44.4% | — | $987,224 | $650,000 | $257,100 |
2022+24.7% | — | $683,800 | $650,000 | $337,224 |
2021 | — | $548,290 | $400,000 | $283,800 |
Zoned Schools
Anderson
Murchison
Doss
Zoned assignments come from the property school fields available to us. District context schools are shown only when an assigned tier is missing. Contact the school district directly to verify current boundaries and enrollment eligibility.
Excluded from this estimate: property taxes, home insurance, and HOA dues. Each requires verified amount, cadence or unit, source, and as-of details.
Illustrative down payment
20% ($559K)
Adjustable assumption - not a lending recommendation.
Home price
$2,795,000
Loan details
Luxury property intelligence
Keenan Market Position
A sourced read on Northwest Hills pricing, timing, and property scale. No automated valuation claim.
List price
$2,795,000
Price per sqft
$747/sqft
Vs. Neighborhood guide reference price
+136.1%
$1.2M · Northwest Hills neighborhood guide · reference price
Days on market
Not available
Original to current
No verified reduction
$2.8M original
Active inventory context
20 listings
Price Position in Northwest Hills
Listed 136% above the Northwest Hills neighborhood guide reference price. Northwest Hills neighborhood guide · reference price.
Source: MLS Grid / Unlock MLS and Keenan Group review as of Jun 5, 2026.
Request Private Market AnalysisConnect 4211 Bamford Dr to the Austin Market
Northwest Hills Neighborhood Guide
Lifestyle, schools, market context, and homes in Northwest Hills
Northwest Hills Homes for Sale
Active listings and buyer search context in Northwest Hills
78731 ZIP Guide
ZIP-level neighborhoods, schools, lifestyle, and Austin market context
Browse 78731 Homes for Sale
Active 78731 listings and Northwest Hills market context
Austin ISD Schools
District guide, nearby schools, and homes by attendance area
Austin Home Valuation
Private Austin CMA, TCAD context, and pricing strategy
Seller Resources
Pricing, prep, launch timing, and Compass marketing strategy
Keenan Group Results
#1 ABOR Team 2024 with $1B+ career sales volume