#1 Austin Board of Realtors Team 2024#1 Austin Board of Realtors Team 2024
This property has sold on September 8, 2021. Looking for something similar? Contact us or browse available homes.
Per MLS rules, only the primary photo is shown for non-Keenan closed listings.
This property is no longer actively listed. We can help you find similar homes currently for sale, notify you if this property relists, or explore off-market opportunities in the area.
$3,000,000
last listedWhy you're seeing this property: Unlike major portals that hide off-market listings, we maintain the most comprehensive Austin property database. View market history, neighborhood data, and discover similar homes currently for sale. #1 Austin Realtor Team 2024.
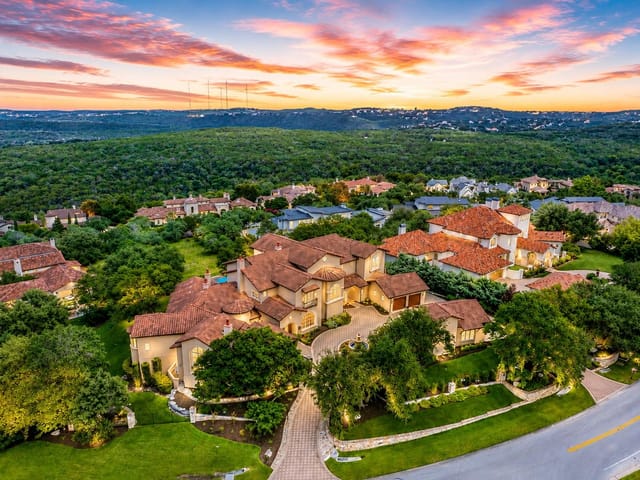
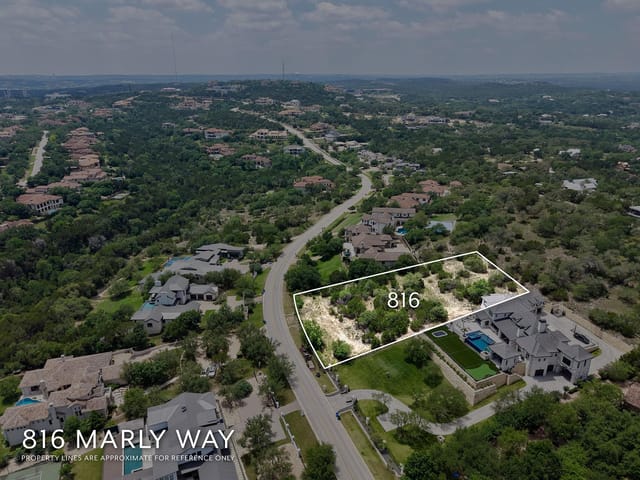
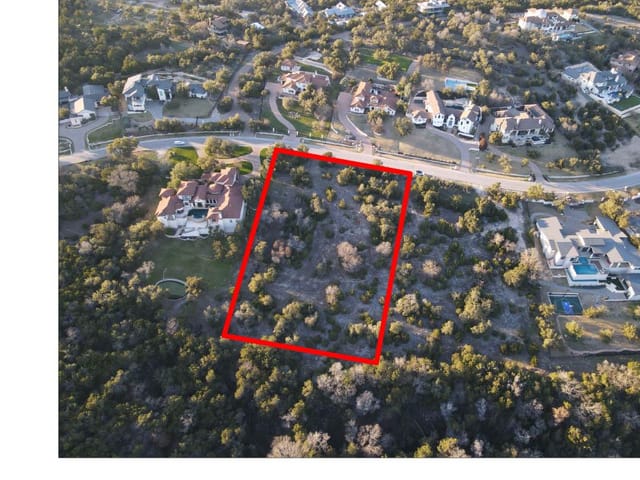
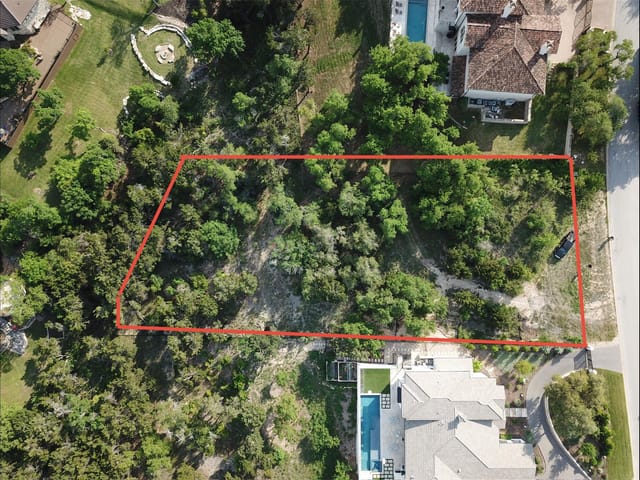
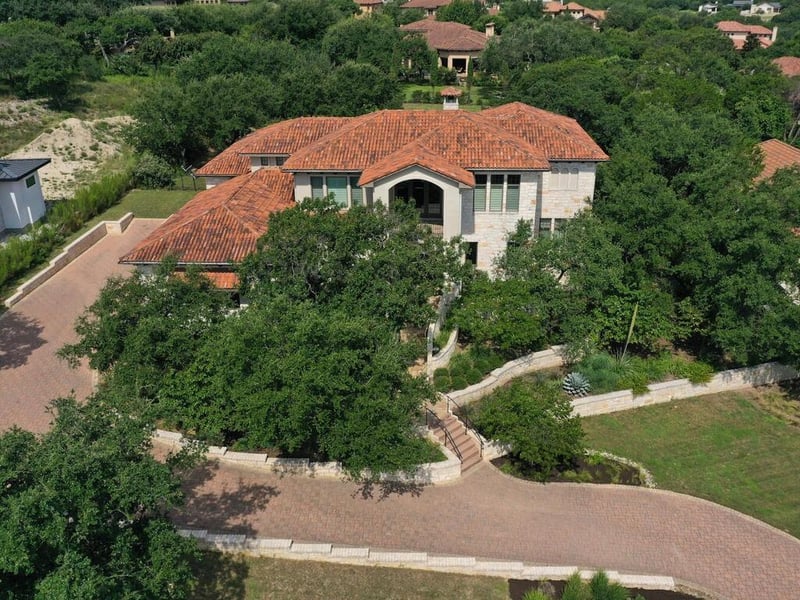
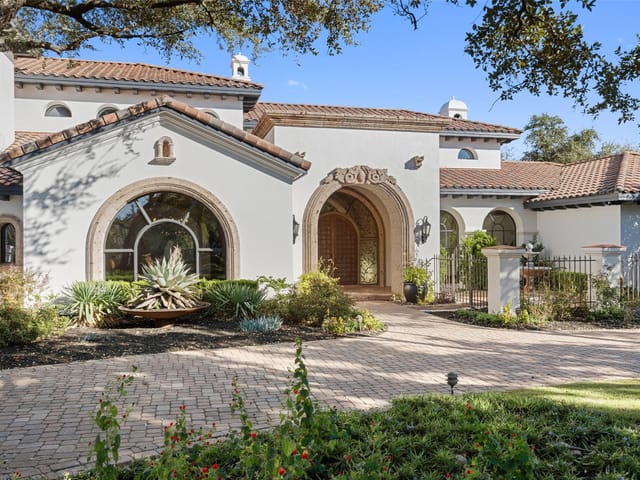
5 bed, 5 bath, 5,946 sqft on 1.06 acres in Seven Oaks. Austin, TX 78733. Last listed at $3,000,000, sold September 8, 2021. Eanes ISD.
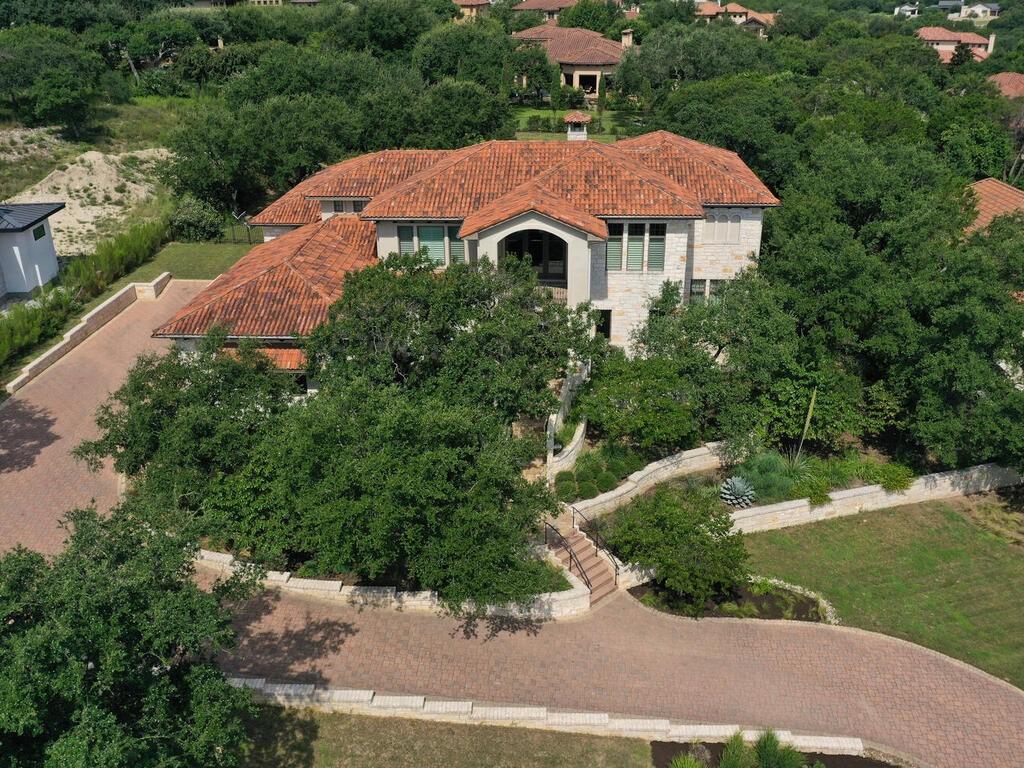
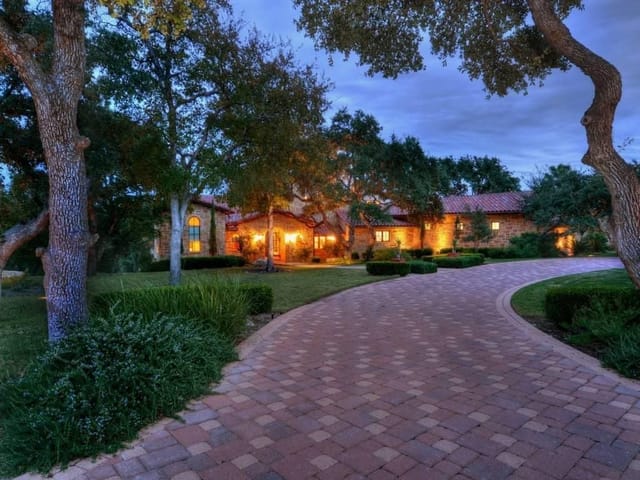
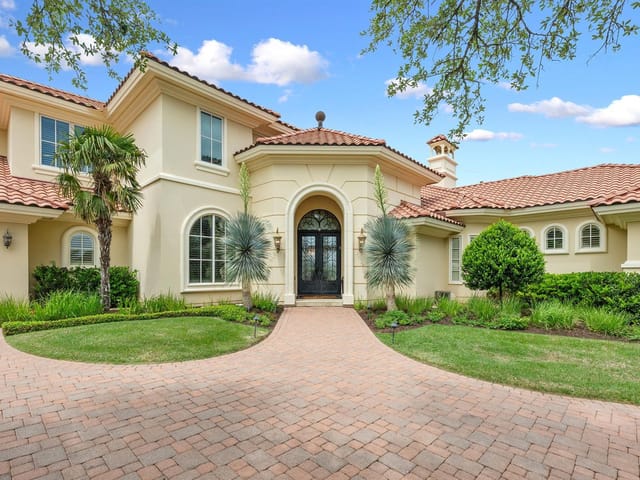
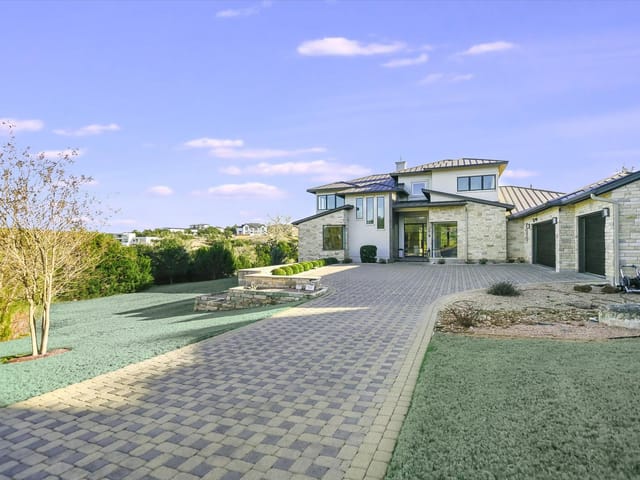
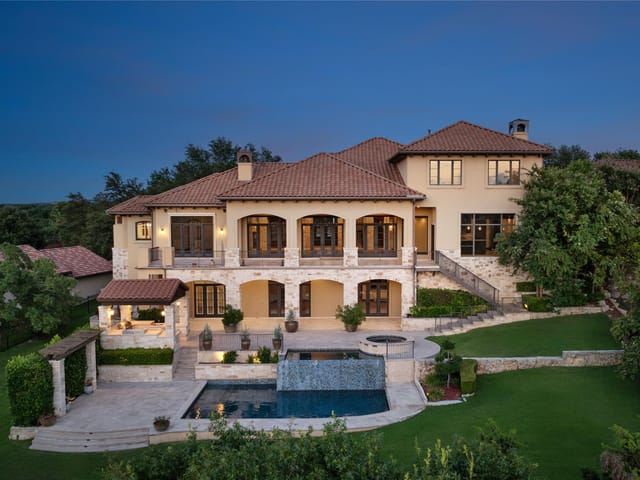
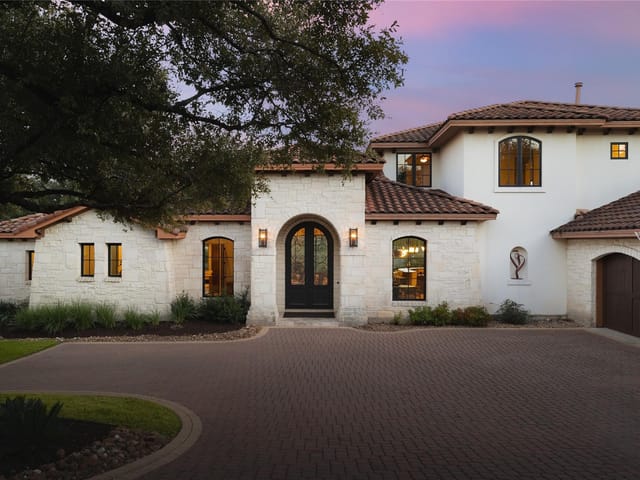
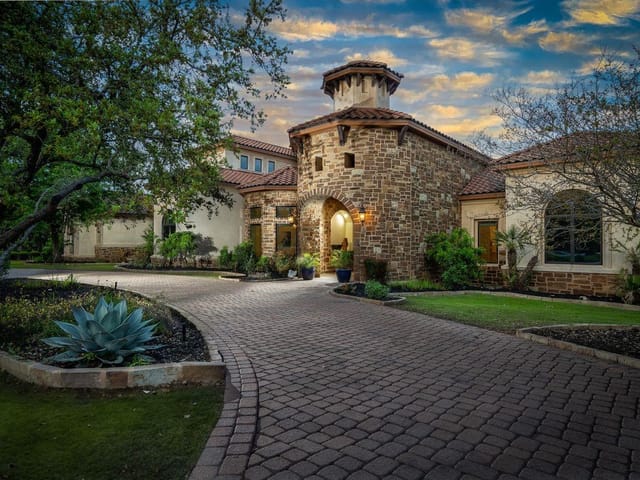
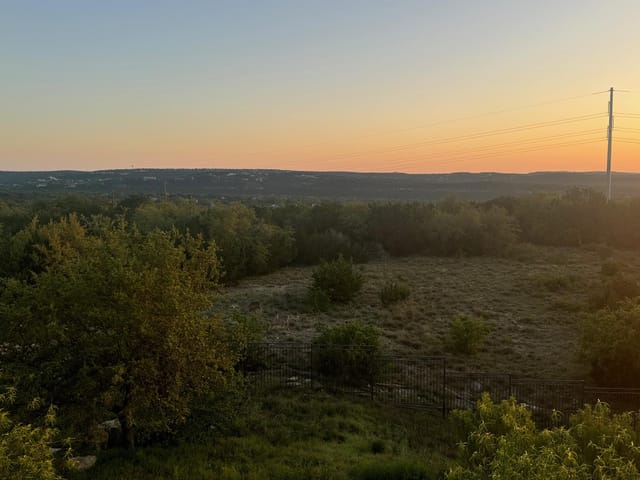
Exquisite Custom Built Estate overlooking the Hill Country in Seven Oaks subdivision. Original Owner. Thoughtfully designed and meticulously appointed floor plan creates ideal home for entertaining. As you enter from the front steps into the beautifully designed Cantera doors, exceptional quality and architectural detail is clearly evident throughout. The open living area has travertine floors, expansive windows, stone accents and high beamed ceilings. Travertine flooring in foyer, kitchen and dining room. The library/office with custom wood finishes on walls, shelves and cabinets makes for a great remote work space. Hickory flooring in living areas and master bedroom creates casual elegance. High-end stainless appliances, including a large Subzero with glass viewing door and Miehle coffee machine, microwave and warmer oven. Double oven, 6 burner propane cooktop with griddle and pot filler. Spacious pantry. Service area between kitchen and dining room. Informal dining at massive island and breakfast area with views of the amazing backyard. The master suite has a lovely sitting area for reading or reflection. The spa-like master bath with free-standing tub is a tranquil and relaxing space. Master closet is a room of its own with built in shelves and cabinets and ample space for dressing area. As you go up the flowing wrought iron staircase to the upper level, a game room and media room is inviting the family for fun. Off the game room and media room is an amazing 22x36 air conditioned storage room. 2 bedrooms main level. Hobby/craft room is a bedroom. Laundry room main and upper level. Outdoor living at its finest with swimming pool, spa and waterfall in a private setting. Covered grill area/summer kitchen with dining space and firepit great for outdoor fun. 3 Car Garage with work shop. Conveniently located between Westlake and Lakeway, minutes to Downtown Austin. Exemplary Eanes ISD
Listing information last updated September 8, 2021.
Listed by Keller Williams - Lake Travis
MLS# 1331258 • Closed
IDX inquiries: Keenan Group at Compass · (512) 415-7653
Properties displayed may be listed or sold by various participants in the MLS.
Verified property facts
416 Brandon Way is zoned for Eanes ISD with assigned schools: Valley View (elementary), West Ridge (middle), Westlake (high). School assignments should be verified directly with the district.
416 Brandon Way is a Residential built in 2012 featuring 5 bedrooms, 5 full, 1 half bathrooms, 5,946 square feet, 1.06-acre lot.
The most recent annual property tax for 416 Brandon Way is $36,322. Texas has no state income tax, so property taxes are a primary revenue source. Rates vary by jurisdiction and exemptions. Verify current amounts with the county appraisal district.
416 Brandon Way was last listed at $3,000,000 and sold on September 8, 2021. The current MLS snapshot shows 23 active listings in 78733. Keenan Group has completed 6 verified transactions in 78733 within its 1,000+ completed transactions and $1B+ career volume across Austin.
#1 Austin Board of Realtors Team. 1,000+ homes sold and $1B+ in career sales over 25+ years in Austin.
25+ years advising buyers and sellers in this community
2 records on file
Every recorded listing, sale, and lease at 416 Brandon WAY, whoever represented it.
Prices shown are list prices. Closed sale prices are available to registered clients in accordance with ACTRIS rules.
Listing timeline with current price, original ask, and market time.
Public record data from county appraisal records. Market value can differ from assessed value.
| Year | Taxes | Total Assessment | Land | Additions |
|---|---|---|---|---|
2025+1.0% | — | $3,025,855 | — | — |
2024+0.0% | — | $2,995,000 | $1,164,000 | $1,868,203 |
2023+24.6% | — | $2,995,000 | $582,000 | $2,395,000 |
2022 | — | $2,404,390 | $582,000 | $2,395,000 |
Zoned assignments come from the property school fields available to us. District context schools are shown only when an assigned tier is missing. Contact the school district directly to verify current boundaries and enrollment eligibility.
Excluded from this estimate: property taxes and home insurance. Each requires verified amount, cadence or unit, source, and as-of details.
HOA source: MLS Grid / Unlock MLS, as of 2026-06-03T05:30:05.40934+00:00; normalized from annual dues.
20% ($600K)
Adjustable assumption - not a lending recommendation.
$3,000,000
Luxury property intelligence
A sourced read on Seven Oaks pricing, timing, and property scale. No automated valuation claim.
List price
$3,000,000
Price per sqft
$505/sqft
Vs. Neighborhood guide reference price
Not available
Days on market
Not available
Original to current
No verified reduction
$3M original
Active inventory context
Ask for current inventory
Source: MLS Grid / Unlock MLS and Keenan Group review as of Jun 3, 2026.
Request Private Market AnalysisZIP-level neighborhoods, schools, lifestyle, and Austin market context
District guide, nearby schools, and homes by attendance area
Private Austin CMA, TCAD context, and pricing strategy
Pricing, prep, launch timing, and Compass marketing strategy
#1 ABOR Team 2024 with $1B+ career sales volume
The MLS listing reports HOA or association dues of $1,800 annual for 416 Brandon Way. It does not establish included amenities, services, rules, reserves, or current assessments; verify those items in current association documents.
Answers use visible listing facts, school context, and neighborhood data available on this page. Verify time-sensitive details before making decisions.
Homes sold by Keenan Group.
9 events on record
Current Price
$3,000,000
Timeline data compiled from MLS records and public records. Information deemed reliable but not guaranteed.
| Year | Taxes | Total Assessment | Land | Additions |
|---|---|---|---|---|
2025+1.0% | — | $3,025,855 | — | — |
2024+0.0% | — | $2,995,000 | $1,164,000 | $1,868,203 |
2023+24.6% | — | $2,995,000 | $582,000 | $2,395,000 |
2022 | — | $2,404,390 | $582,000 | $2,395,000 |
Timeline merges MLS activity (when permitted) with public records. Some details may be restricted to registered VOW clients.
| Address | Offered At |
|---|---|
| 10038 Circleview DR | $1.50M |
| 9001 Camelback Dr | $3.50M |
Comparable homes that recently closed in this area
Car-Dependent
No Nearby Transit
Somewhat Bikeable
Walk Score measures walkability based on distance to amenities. Transit Score measures public transportation access. Bike Score measures bikeability based on bike infrastructure and terrain.
Near This Home
Active listings in the same neighborhood or ZIP search area. More homes in Seven Oaks
Recent sales for market context
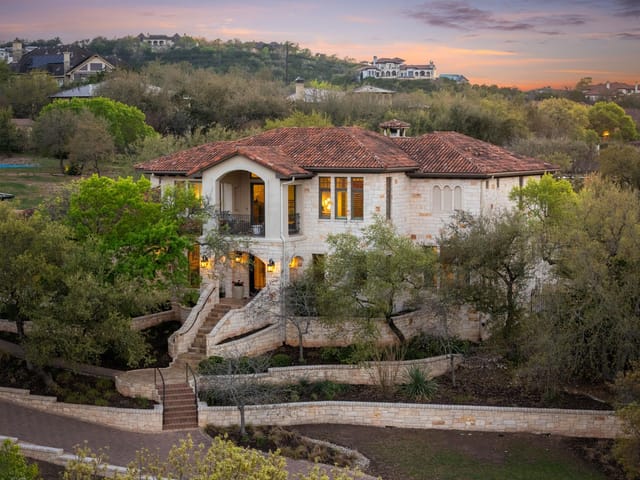
Offered at $3.50M
416 Brandon WAY
Offered at $290K
400 Brandon WAY
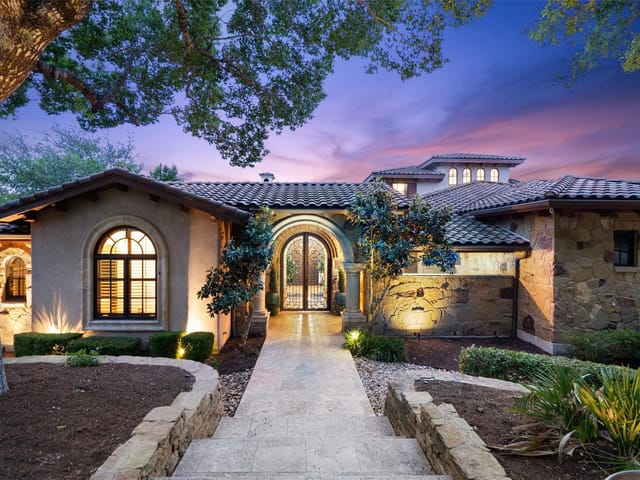
Offered at $4.20M
425 Brandon WAY
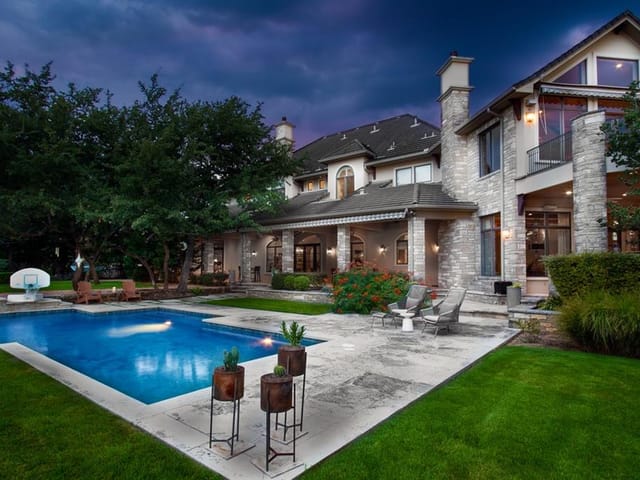
Offered at $3.50M
628 Brandon Way
Offered at $290K
324 Brandon WAY
Offered at $5.25M
700 Brandon WAY