2 bed, 1 bath, 1,036 sqft on 0.00 acres in Downtown Austin. Austin, TX 78701. $930,000. Austin ISD.
About This Home
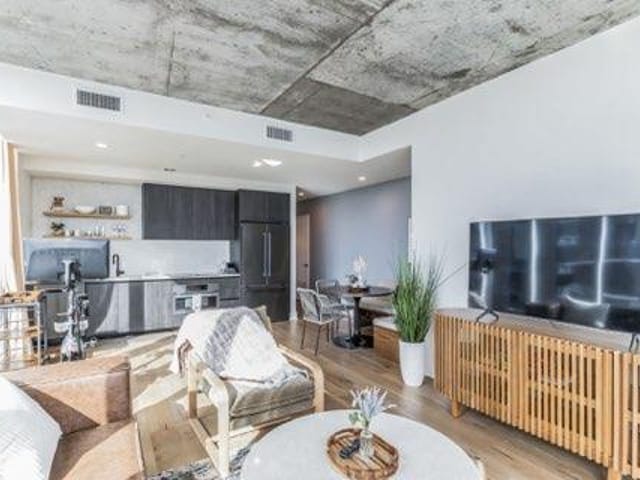
Experience elevated urban living at its finest in this stunning 2-bedroom, 1.5-bath residence perched on the 23rd floor of Natiivo Austin, a premier luxury condo tower in the vibrant Rainey Street District. Fully approved for short-term rentals (STR), this home presents a rare opportunity for investors and lifestyle buyers alike. Spanning over 1,000 square feet, the open-concept layout features floor-to-ceiling windows that fill the living and dining spaces with natural light and showcase breathtaking downtown Austin views. Step out onto your private balcony to enjoy morning coffee or sunset cocktails overlooking the skyline.
Inside, discover sleek, modern finishes, stainless-steel appliances, and two well-appointed bedrooms offering flexibility for guests or remote work. The half bath adds convenient functionality for entertaining.
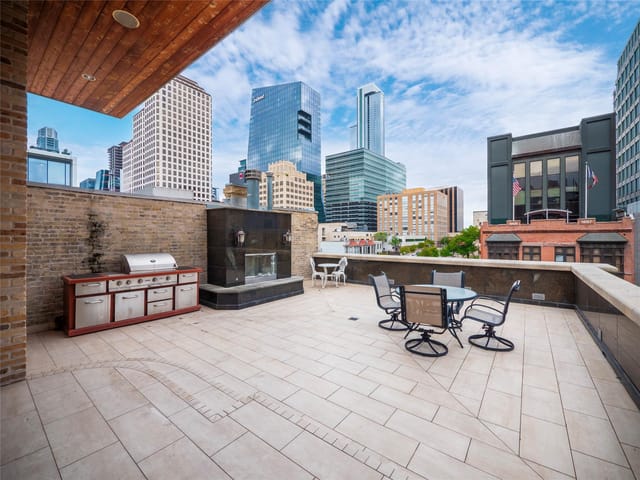
As a resident, you’ll enjoy access to Natiivo’s unmatched amenities — a rooftop pool deck and outdoor lounge with fireplace, clubhouse on the 33rd floor, fitness center, Peloton studio, yoga space, lobby coffee bar, dog park, pet washing station, and bike storage.
Located just steps from Lady Bird Lake and the Ann & Roy Butler Hike & Bike Trail, this condo places you within walking distance of Rainey Street’s top dining, nightlife, and cultural destinations. With its unbeatable location, STR approval, and world-class amenities, 48 East Ave #2311 delivers both luxury living and exceptional income potential in the heart of downtown Austin.
The 23rd-floor vantage point at 48 East Ave Unit 2311 in Austin's Rainey Street District transforms every evening into an event. Floor-to-ceiling windows frame downtown Austin's skyline as the sun drops behind the Hill Country, and that's when this 1,036 square foot condo shifts from everyday living space to gathering destination.
The open floor plan flows naturally from the kitchen with quartz counters and built-in appliances into the living and dining areas, where those windows become the focal point. The private balcony extends the entertaining zone outdoors, offering 360-degree sight lines across Lady Bird Lake and downtown. Whether you're pouring drinks for eight people or watching the sky turn orange alone, the view anchors everything that happens here.
Located in Natiivo Austin, a concrete and glass tower completed in 2021, the unit sits steps from the Ann & Roy Butler Hike & Bike Trail and the Rainey Street corridor where most of Austin's after-hours activity concentrates. The neighborhood puts you within walking distance of established restaurants and bars without needing to leave downtown to experience nightlife. The commute to Dell, Apple, or Oracle tech campuses runs 20-25 minutes depending on traffic patterns.
The two bedrooms give you flexibility beyond the primary suite on the main level. A Murphy bed offers adaptability for guests or home office overflow. Stackable washer/dryer connections, a walk-in closet, and no interior steps keep the layout efficient. The half bath serves entertaining crowds without the usual condo compromises. The 1-car garage is included.
Natiivo's shared amenities support the social thesis: the rooftop pool deck and fireplace lounge sit one floor up, the 33rd-floor clubhouse hosts larger gatherings, and the fitness center with Peloton studio occupies the middle levels. A dog run and pet washing station accommodate residents with animals. The building also carries full short-term rental approval, making the income potential genuine for investors.
At $898 per square foot, the unit reflects current downtown market positioning in the 78701 zip code within Austin ISD, with Mathews Elementary, O Henry Middle, and Austin High School serving the neighborhood. The 132 days on market indicate pricing adjustment room in a competitive segment. This is entry point luxury downtown living where the location and the view justify the gathering economy that follows sunset.
The numbers behind this insight
- Offered at
- $930,000
- Listed
- November 14, 2025
- Price changes
- 1, down 2.1% from $950,000
- Asking price per sq ft
- $898
Downtown Austin runs from the Colorado River north to the Capitol, bounded by I-35 to the east and Lamar to the west. It is the densest residential market in Central Texas with high-rise condos, historic lofts, and luxury towers concentrated in distinct sub-districts.
The Seaholm District anchors the west end with the Seaholm Residences and the new Google tower reshaping the skyline. Rainey Street sits along the lake's north shore - what was a street of bungalow bars is now flanked by 40-story residential towers including 70 Rainey and The Lakeshore. The Warehouse District between 3rd and 6th Streets draws buyers who want walkable nightlife and restaurant access. Congress Avenue bisects downtown and remains the civic spine connecting the Capitol to the lake.
The Austonian (56 floors), The Independent (58 floors), and 360 Condominiums are the marquee towers. Newer projects like Sixth & Guadalupe and The Republic continue adding inventory. Price points range from $400K studio condos to $5M+ penthouses with lake and Hill Country views.
Walk Score averages 95+. The MetroRail Red Line stops at downtown station. Major employers including the State of Texas, UT Austin, and a growing tech presence (Google, Meta, Apple satellite offices) generate consistent housing demand. Nightlife, dining, live music, and Lady Bird Lake hike-and-bike trail are all within walking distance.
Buyers here are typically professionals, empty nesters downsizing from suburban estates, investors, and out-of-state relocations drawn to Austin's urban core. HOA fees range from $400/month in older buildings to $2,000+ in full-service towers. Most buildings include concierge, pool, fitness center, and secure parking.
School District: Austin ISD
View Downtown Austin neighborhood guide- Property Type
- Residential
- Year Built
- 2021
- Lot Size
- 0.00 acres
- Price / Sq Ft
- $898
- HOA
- $795/mo
- Garage
- 1 spaces
Listing information last updated June 25, 2026.
Listed by Moreland Properties
MLS# 8292181 • Active
IDX inquiries: Keenan Group at Compass · (512) 415-7653
Highlights
Facts & Features
Interior
- Quartz Counters
- Elevator
- Entrance Foyer
- Murphy Bed
- No Interior Steps
- Open Floorplan
- Pantry
- Primary Bedroom on Main
- Stackable W
- D Connections
- Walk-In Closet(s)
- Built-In Electric Oven
- Built-In Refrigerator
- Cooktop
- Dishwasher
- Dryer
- Freezer
- Microwave
- Refrigerator
- Washer
- Dryer Stacked
- Tile
- Wood
- Heating
- Central
- Cooling
- Central Air
Exterior & Lot
- Balcony
- Barbecue
- Dog Run
- Concrete
- Glass
- City Lot
- Concrete Perimeter
- Slab
- Deck
- Roof
- Concrete
- Lot Size
- 0.00 Acres
- Electric Vehicle Charging Station(s)
- Garage
- Secured
- Valet
- Garage Spaces
- 1
Financial
- HOA Fee
- $795 / mo
- Original List Price
- $950,000
- Price per Sq Ft
- $898
Utilities
- Electricity Connected
- High Speed Internet
- Sewer Connected
- Water Connected
- Water Source
- Public
- Sewer
- Public Sewer
Transaction History
1 record on file
Every recorded listing, sale, and lease at 48 East Ave Unit #2311, whoever represented it.
- ActiveListed 2025Current price: $930,000Original list: $950,000MLS 8292181
- Price changed · March 11, 2026$930,000
Prices shown are list prices. Closed sale prices are available to registered clients in accordance with ACTRIS rules.
Explore this area
Price & Listing History
Price Change with current price, original ask, and market time.
- Current list
- $930,000
- Original list
- $950,000
- Price movement
- $20K reduction
- Listed / DOM
- Nov 14, 2025 · 355 days
Tax Record
Public record data from county appraisal records. Market value can differ from assessed value.
- Assessed Value
- $983,968
- Assessment Year
- 2025
- Year Built
- 2021
- Parcel ID
- 000000958659
| Year | Taxes | Total Assessment | Land | Additions |
|---|---|---|---|---|
2025-8.5% | — | $983,968 | $59,917 | — |
2024+475.9% | — | $1,075,411 | $59,917 | $924,051 |
2023 | — | $186,732 | $59,917 | $1,015,494 |
Virtual Tour

Zoned Schools
Austin
O Henry
Mathews
Zoned assignments come from the property school fields available to us. District context schools are shown only when an assigned tier is missing. Contact the school district directly to verify current boundaries and enrollment eligibility.
Excluded from this estimate: property taxes and home insurance. Each requires verified amount, cadence or unit, source, and as-of details.
HOA source: MLS Grid / Unlock MLS, as of 2026-10-16T01:07:31.611+00:00; normalized from monthly dues.
Illustrative down payment
20% ($186K)
Adjustable assumption - not a lending recommendation.
Home price
$930,000
Loan details
Luxury property intelligence
Keenan Market Position
A sourced read on Downtown Austin pricing, timing, and property scale. No automated valuation claim.
List price
$930,000
Price per sqft
$898/sqft
Vs. Neighborhood guide reference price
Not available
Days on market
355 days
Original to current
$20K reduction
$950K original
Active inventory context
Ask for current inventory
Source: MLS Grid / Unlock MLS and Keenan Group review as of Oct 16, 2026.
Request Private Market AnalysisConnect 48 East Ave Unit #2311 to the Austin Market
Downtown Austin Neighborhood Guide
Lifestyle, schools, market context, and homes in Downtown Austin
Downtown Austin Homes for Sale
Active listings and buyer search context in Downtown Austin
78701 ZIP Guide
ZIP-level neighborhoods, schools, lifestyle, and Austin market context
Austin ISD Schools
District guide, nearby schools, and homes by attendance area
Austin Home Valuation
Private Austin CMA, TCAD context, and pricing strategy
Seller Resources
Pricing, prep, launch timing, and Compass marketing strategy
Keenan Group Results
#1 ABOR Team 2024 with $1B+ career sales volume