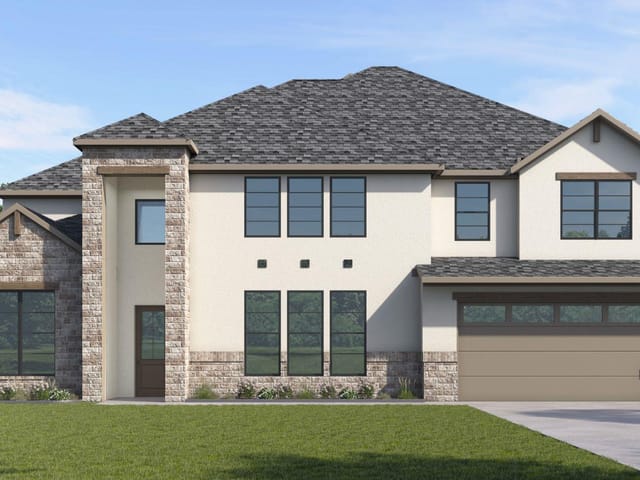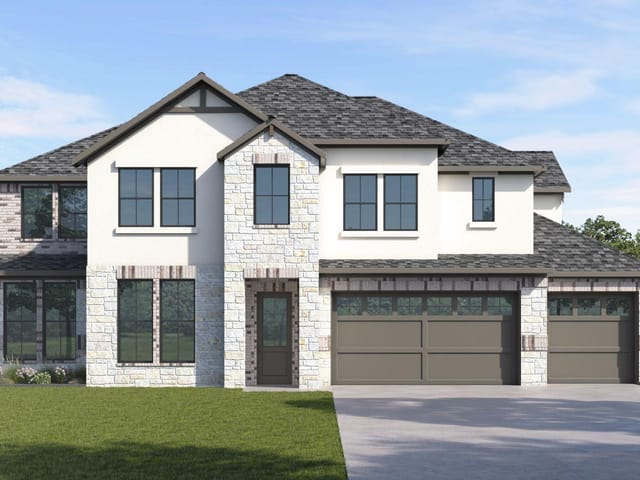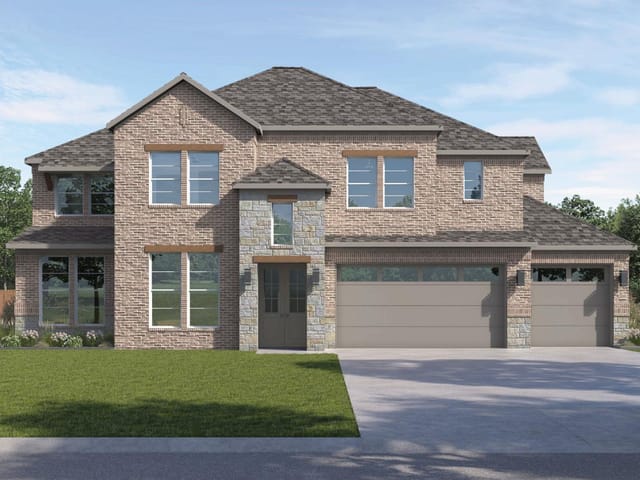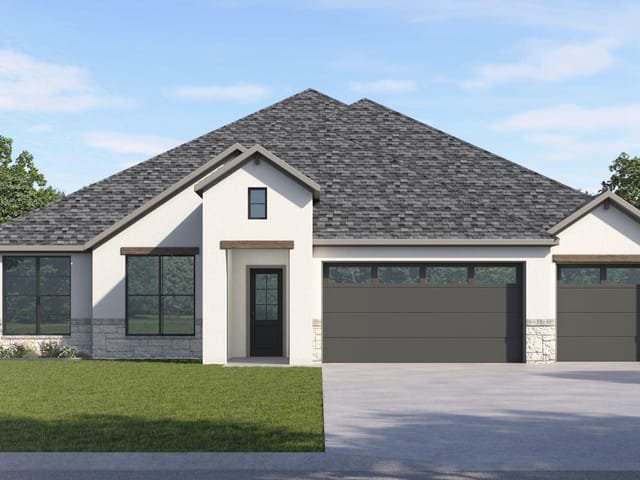
4 bed, 4 bath, 3,073 sqft on 1.02 acres in Spicewood. Spicewood, TX 78669. $1,068,240. Lake Travis ISD.
About This Home
UNDER CONSTRUCTION - EST COMPLETION IN AUGUST
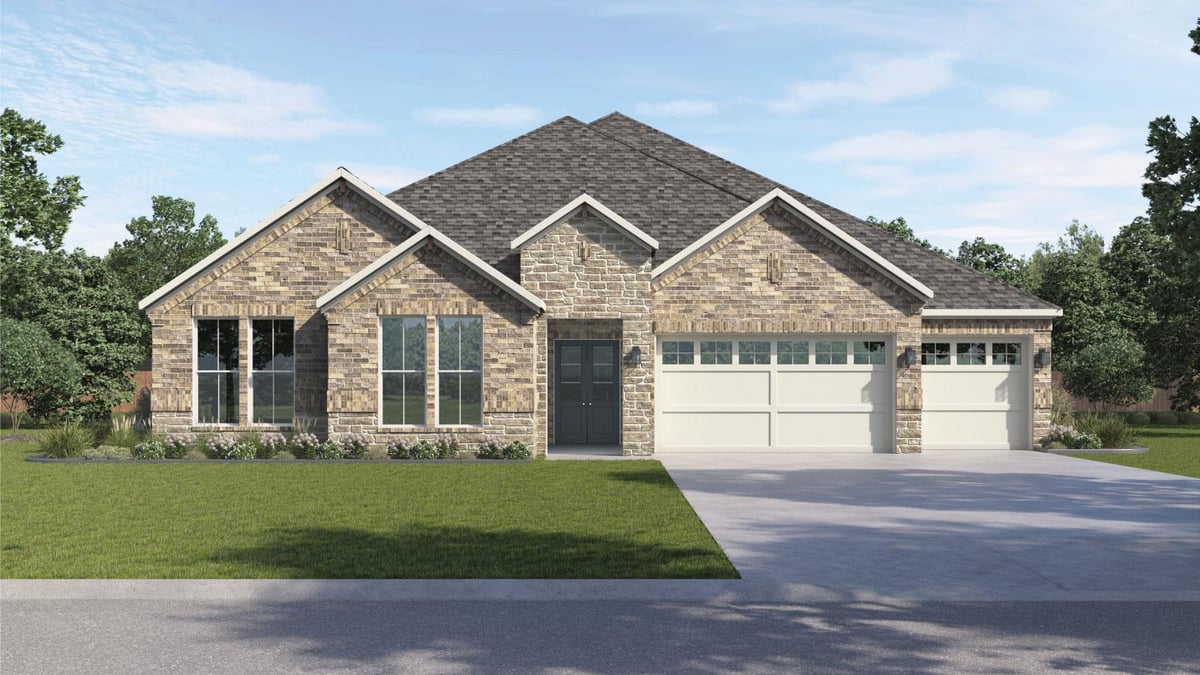
4917 Turquesa Drive is a thoughtfully designed single-story home that blends modern Hill Country style with everyday luxury. From the moment you enter, curated finishes and an open, inviting layout set the tone for refined yet comfortable living.
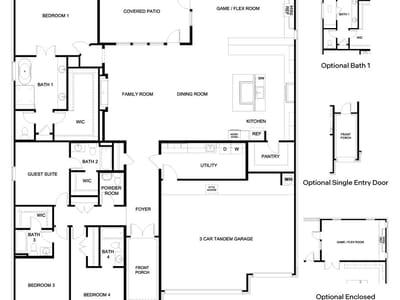
The heart of the home features a spacious family room that flows effortlessly into the dining area and chef-inspired kitchen, complete with a large island, premium appliances, and generous storage, ideal for both entertaining and daily life.
A versatile game/flex room adds exceptional functionality and is enhanced by a built-in beverage area, making it the perfect space for a media lounge, game nights, or casual gatherings. Whether hosting guests or enjoying family time, this space is designed to entertain with ease.
The primary suite is privately positioned at the back of the home and offers a relaxing retreat, highlighted by a spa-style bathroom with dual vanities, a soaking tub, an oversized walk-in shower, and a large walk-in closet. Three additional bedrooms are thoughtfully arranged to provide comfort and privacy, and all include an en-suite. A large utility room adds convenience and storage, supporting the home’s seamless day-to-day functionality.
Completing the design is a three-car garage, offering ample space for vehicles, storage, and outdoor gear, all within a beautifully crafted one-story layout designed for elevated Hill Country living.
This brand-new residence at 4917 Turquesa Drive in the Spicewood subdivision of Spicewood represents a rare opportunity to own a thoughtfully proportioned estate with no compromise on finish or design. Completed in 2026 and listed at $1.06 million on a 1.017-acre lot, the home delivers 3,073 square feet of living space across a single story - a layout that eliminates the traffic patterns of traditional multi-level homes and maximizes functionality for serious entertaining.
The entry sequence sets expectations immediately. An open floor plan connects the family room, dining area, and chef-designed kitchen without visual interruption. The kitchen itself anchors the entertainment core with a substantial island, quartz countertops, premium appliances, and a purposeful pantry. This is not a kitchen designed around aesthetics alone but built for the demands of real cooking and hosting. The adjoining breakfast bar bridges the kitchen to adjacent living spaces with natural efficiency.
Beyond the primary entertaining zone sits a game and flex room with an integrated beverage station. This space functions as a true second gathering area, separate enough for media viewing or casual parties but accessible enough to remain part of the home's social flow. The architectural discipline here - defining distinct zones rather than creating one large room - reflects a maturity in design that typically emerges from extensive entertaining experience.
The primary suite occupies the home's rear elevation, establishing clear separation between owner's quarters and guest areas. A spa-caliber bathroom features dual vanities, a soaking tub, and an oversized walk-in shower. The walk-in closet provides the storage that reality demands. Three additional bedrooms each include en-suite bathrooms, an uncommon specification that eliminates the scheduling conflicts endemic to shared facilities.
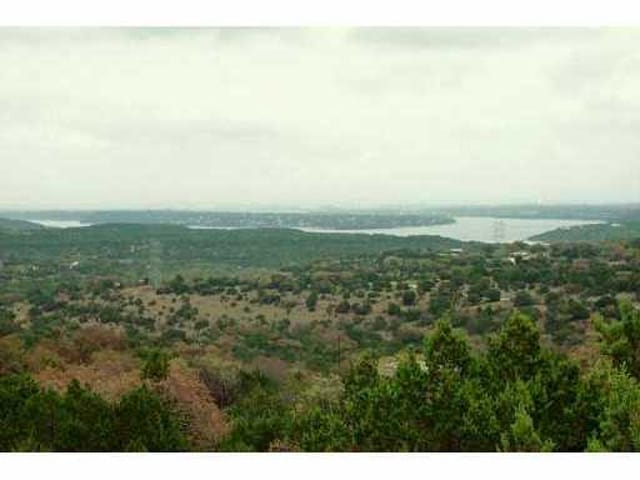
The grounds reflect Hill Country context with mature landscaping, automatic irrigation with rain sensors, and deliberate views. A three-car garage provides parking, storage, and the operational space that elevates daily life from cramped to comfortable.
The property sits within Lake Travis ISD, with West Cypress Hills Elementary, Lake Travis Middle, and Lake Travis High serving the Spicewood area. Located on a public maintained road, the home combines the privacy of acreage with the convenience of direct road access.
Ownership of 4917 Turquesa Drive positions you in an estate built to perform - designed by people who understood that entertaining, family life, and storage are not luxuries but requirements.
The numbers behind this insight
- Offered at
- $1,068,240
- Listed
- May 1, 2026
- Price changes
- 2
- Asking price per sq ft
- $348
- Property Type
- Residential
- Year Built
- 2026
- Lot Size
- 1.02 acres
- Price / Sq Ft
- $348
- HOA
- $201/quarter
- Garage
- 3 spaces
Listing information last updated October 6, 2026.
Listed by D.R. Horton, AMERICA'S Builder
MLS# 3224260 • Active
IDX inquiries: Keenan Group at Compass · (512) 415-7653
Highlights
Facts & Features
Interior
- Breakfast Bar
- Ceiling-High
- Quartz Counters
- Double Vanity
- Eat-in Kitchen
- High Speed Internet
- Kitchen Island
- Low Flow Plumbing Fixtures
- Multiple Living Areas
- Open Floorplan
- Pantry
- Primary Bedroom on Main
- Recessed Lighting
- Smart Home
- Smart Thermostat
- Soaking Tub
- Storage
- Walk-In Closet(s)
- Dishwasher
- Disposal
- Exhaust Fan
- Microwave
- Oven
- Range
- Carpet
- Tile
- Wood
- Heating
- Central,Natural Gas
- Cooling
- Central Air
- Fireplaces
- 1
Exterior & Lot
- Brick
- Stone
- Views
- Wood
- Slab
- Covered
- Patio
- Porch
- Roof
- Composition
- Lot Size
- 1.02 Acres
- Attached
- Garage
- Tandem
- Garage Spaces
- 3
Financial
- HOA Fee
- $201 / quarter
- Original List Price
- $1,058,340
- Price per Sq Ft
- $348
Utilities
- Cable Available
- Electricity Available
- High Speed Internet
- Natural Gas Available
- Phone Available
- Sewer Connected
- Water Connected
- Water Source
- Public
- Sewer
- Public Sewer
Transaction History
1 record on file
Every recorded listing, sale, and lease at 4917 Turquesa DR, whoever represented it.
- ActiveListed 2026Current price: $1,068,240Original list: $1,058,340MLS 3224260
- Listed · May 1, 2026$1,058,340
- Price changed · July 20, 2026$1,065,780
- Price changed · August 6, 2026$1,068,240
Prices shown are list prices. Closed sale prices are available to registered clients in accordance with ACTRIS rules.
Explore this area
Price & Listing History
Price Change with current price, original ask, and market time.
- Current list
- $1,068,240
- Original list
- $1,058,340
- Price movement
- No verified reduction
- Listed / DOM
- May 1, 2026 · 168 days
Virtual Tour
Zoned Schools & District Context
Lake Travis
Bee Cave Middle School
West Cypress Hills
Zoned assignments come from the property school fields available to us. District context schools are shown only when an assigned tier is missing. Contact the school district directly to verify current boundaries and enrollment eligibility.
Excluded from this estimate: property taxes and home insurance. Each requires verified amount, cadence or unit, source, and as-of details.
HOA source: MLS Grid / Unlock MLS, as of 2026-10-16T00:07:30.572+00:00; normalized from quarterly dues.
20% ($214K)
Adjustable assumption - not a lending recommendation.
$1,068,240
Luxury property intelligence
Keenan Market Position
A sourced read on Spicewood pricing, timing, and property scale. No automated valuation claim.
List price
$1,068,240
Price per sqft
$348/sqft
Vs. Neighborhood guide reference price
Not available
Days on market
168 days
Original to current
No verified reduction
$1.1M original
Active inventory context
Ask for current inventory
Source: MLS Grid / Unlock MLS and Keenan Group review as of Oct 16, 2026.
Request Private Market AnalysisConnect 4917 Turquesa Dr to the Austin Market
78669 ZIP Guide
ZIP-level neighborhoods, schools, lifestyle, and Austin market context
Lake Travis ISD Schools
District guide, nearby schools, and homes by attendance area
Austin Home Valuation
Private Austin CMA, TCAD context, and pricing strategy
Seller Resources
Pricing, prep, launch timing, and Compass marketing strategy
Keenan Group Results
#1 ABOR Team 2024 with $1B+ career sales volume