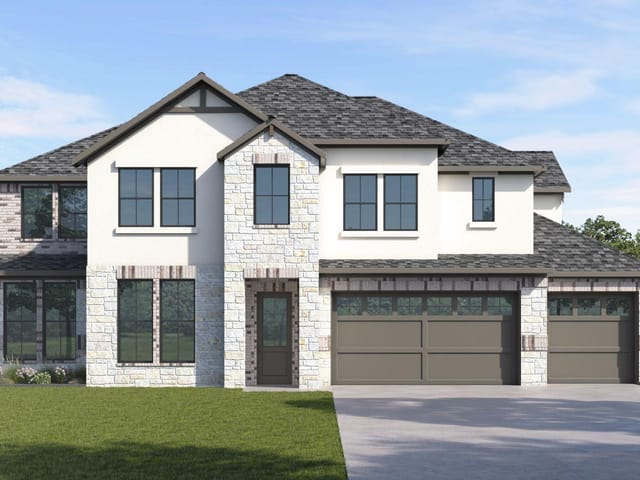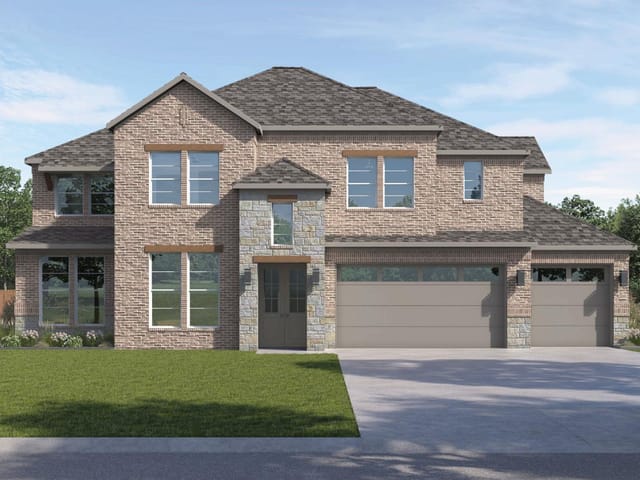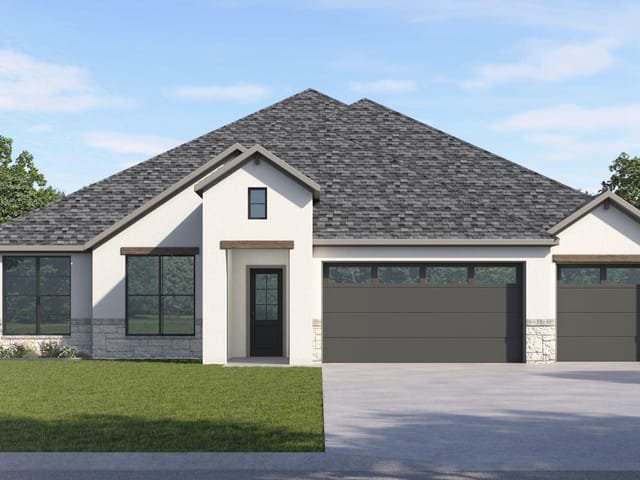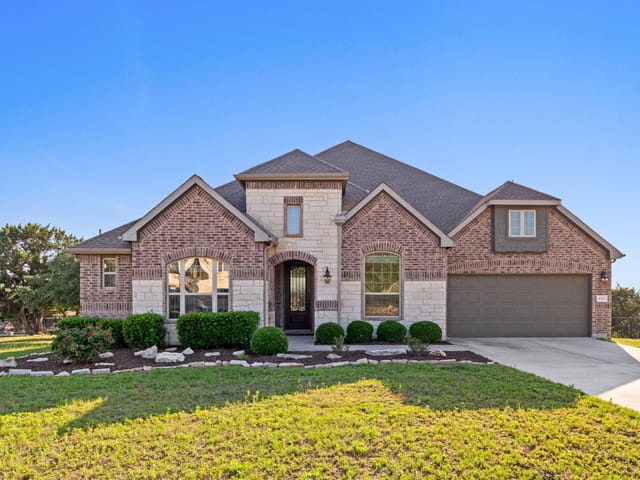
4 bed, 3 bath, 4,882 sqft on 1.05 acres in Spicewood. Spicewood, TX 78669. $1,201,275. Lake Travis ISD.
About This Home
Estimated completion December!
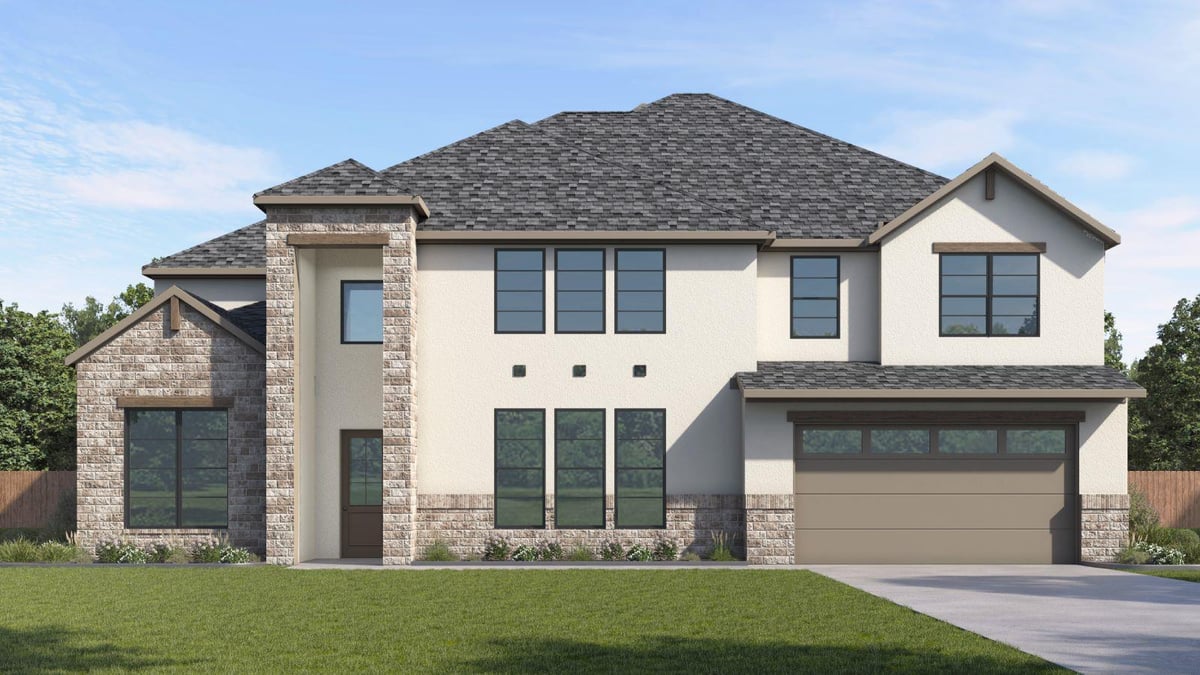
The Fulton is an expansive two-story design that delivers elevated style, generous living spaces, and thoughtful functionality for modern Hill Country living. With over 4,000 square feet, this home is ideal for those who love to entertain while maintaining everyday comfort.
The main level features a downstairs study, providing a quiet and refined space for work or reading. The heart of the home opens into a spacious living room that flows seamlessly into the dining area and chef-inspired kitchen, complete with premium appliances, a large island, and abundant storage.
Designed with entertaining in mind, a refreshment space with convenient access to the game/flex room creates the perfect hub for hosting gatherings, movie nights, or casual evenings with friends.
The primary suite, located on the main level, offers a private retreat with a spa-style bathroom featuring dual vanities, a soaking tub, an oversized walk-in shower, and a generous walk-in closet with access to the utility room.
Upstairs, a spacious game room provides additional flexibility for recreation or relaxation, accompanied by well-appointed secondary bedrooms that offer comfort and privacy.
A tandem three-car garage completes this impressive home, offering ample space for vehicles, storage, and outdoor gear, all within a thoughtfully designed layout tailored for luxury living.
- Property Type
- Residential
- Year Built
- 2026
- Lot Size
- 1.05 acres
- Price / Sq Ft
- $246
- HOA
- $201/quarter
- Garage
- 3 spaces
Listing information last updated October 5, 2026.
Listed by D.R. Horton, AMERICA'S Builder
MLS# 4719027 • Active
IDX inquiries: Keenan Group at Compass · (512) 415-7653
Highlights
Facts & Features
Interior
- Breakfast Bar
- Ceiling-High
- Quartz Counters
- Double Vanity
- Eat-in Kitchen
- Entrance Foyer
- Kitchen Island
- Multiple Living Areas
- Open Floorplan
- Pantry
- Primary Bedroom on Main
- Recessed Lighting
- Smart Home
- Walk-In Closet(s)
- Dishwasher
- Disposal
- Exhaust Fan
- Microwave
- Oven
- Range
- Carpet
- Vinyl
- Heating
- Central,Natural Gas
- Cooling
- Central Air
- Fireplaces
- 1
Exterior & Lot
- Stone
- Stucco
- Interior Lot
- Views
- Wood
- Slab
- Covered
- Patio
- Porch
- Roof
- Composition
- Lot Size
- 1.05 Acres
- Attached
- Garage
- Garage Spaces
- 3
Financial
- HOA Fee
- $201 / quarter
- Original List Price
- $1,141,490
- Price per Sq Ft
- $246
Utilities
- Cable Available
- Electricity Available
- High Speed Internet
- Natural Gas Available
- Phone Available
- Sewer Connected
- Water Connected
- Water Source
- Public
- Sewer
- Public Sewer
Transaction History
1 record on file
Every recorded listing, sale, and lease at 4932 Cypress Ranch BLVD, whoever represented it.
- ActiveListed 2026Current price: $1,201,275Original list: $1,141,490MLS 4719027
- Listed · July 6, 2026$1,141,490
- Price changed · August 6, 2026$1,200,770
- Price changed · October 5, 2026$1,201,275
Prices shown are list prices. Closed sale prices are available to registered clients in accordance with ACTRIS rules.
Explore this area
Price & Listing History
Price Change with current price, original ask, and market time.
- Current list
- $1,201,275
- Original list
- $1,141,490
- Price movement
- No verified reduction
- Listed / DOM
- Jul 6, 2026 · 102 days
Zoned Schools & District Context
Lake Travis
Bee Cave Middle School
West Cypress Hills
Zoned assignments come from the property school fields available to us. District context schools are shown only when an assigned tier is missing. Contact the school district directly to verify current boundaries and enrollment eligibility.
Excluded from this estimate: property taxes and home insurance. Each requires verified amount, cadence or unit, source, and as-of details.
HOA source: MLS Grid / Unlock MLS, as of 2026-10-15T23:07:31.432+00:00; normalized from quarterly dues.
20% ($240K)
Adjustable assumption - not a lending recommendation.
$1,201,275
Luxury property intelligence
Keenan Market Position
A sourced read on Spicewood pricing, timing, and property scale. No automated valuation claim.
List price
$1,201,275
Price per sqft
$246/sqft
Vs. Neighborhood guide reference price
Not available
Days on market
102 days
Original to current
No verified reduction
$1.1M original
Active inventory context
Ask for current inventory
Source: MLS Grid / Unlock MLS and Keenan Group review as of Oct 15, 2026.
Request Private Market AnalysisConnect 4932 Cypress Ranch Blvd to the Austin Market
78669 ZIP Guide
ZIP-level neighborhoods, schools, lifestyle, and Austin market context
Lake Travis ISD Schools
District guide, nearby schools, and homes by attendance area
Austin Home Valuation
Private Austin CMA, TCAD context, and pricing strategy
Seller Resources
Pricing, prep, launch timing, and Compass marketing strategy
Keenan Group Results
#1 ABOR Team 2024 with $1B+ career sales volume