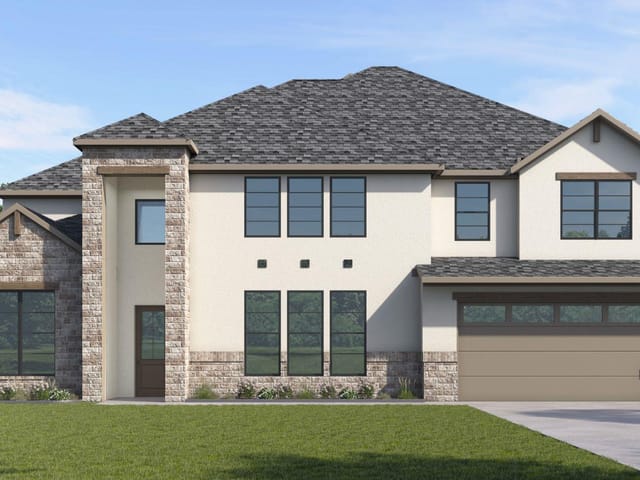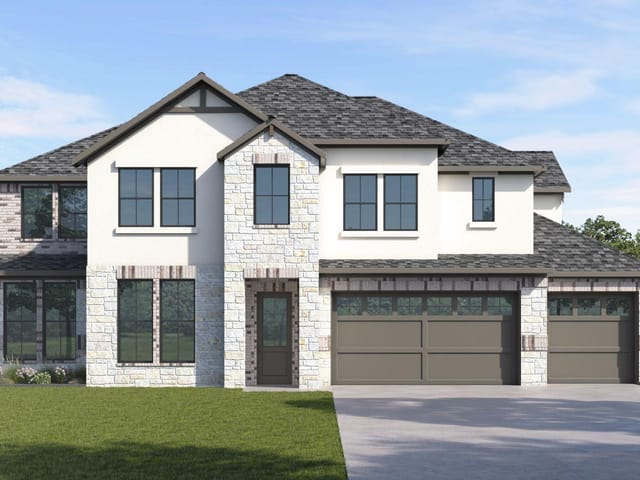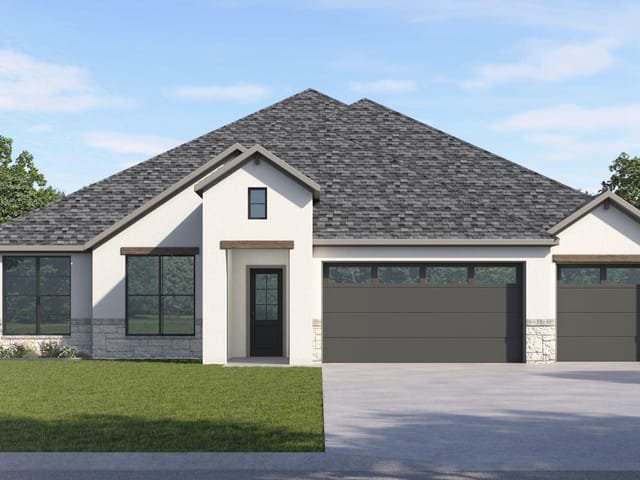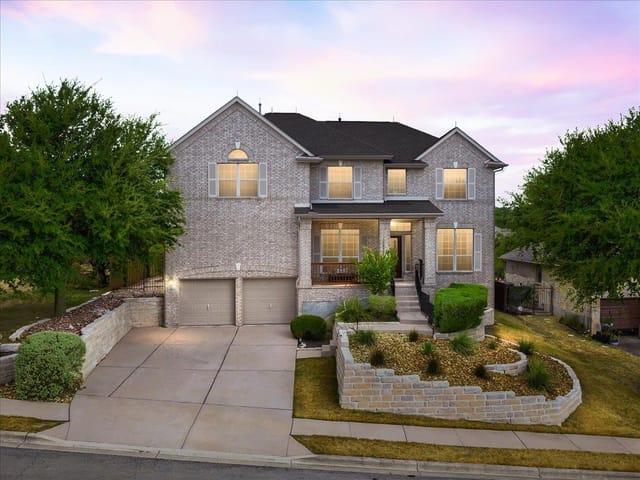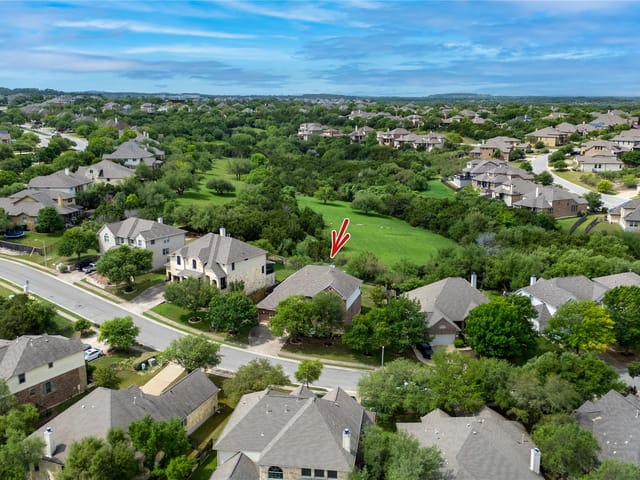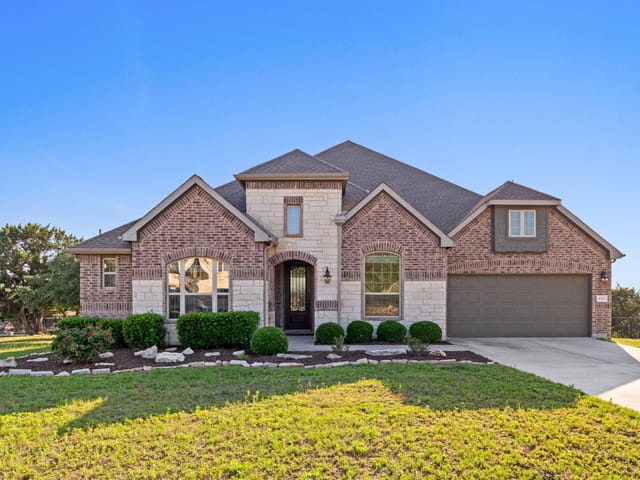
5 bed, 4 bath, 3,892 sqft on 1.05 acres in Spicewood. Spicewood, TX 78669. $1,065,295. Lake Travis ISD.
About This Home
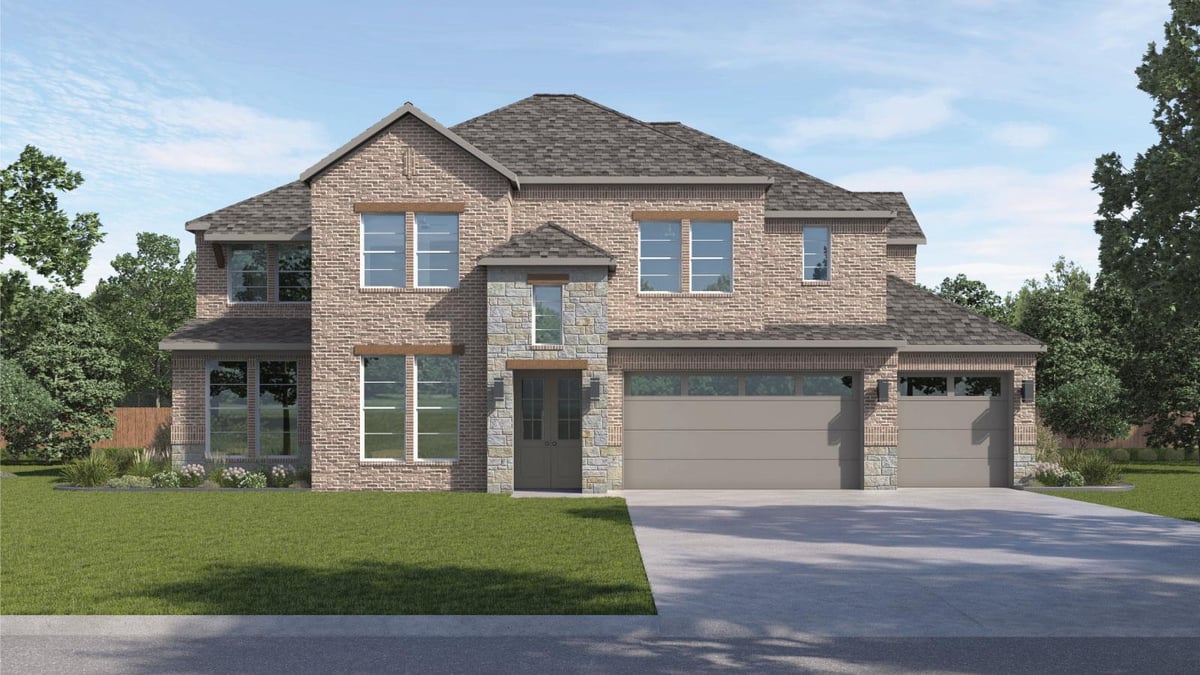
The Denison is a spacious and sophisticated two-story home designed for those who value both grand entertaining and everyday comfort. With five bedrooms and thoughtfully curated finishes throughout, this plan delivers modern Hill Country elegance on a larger scale.
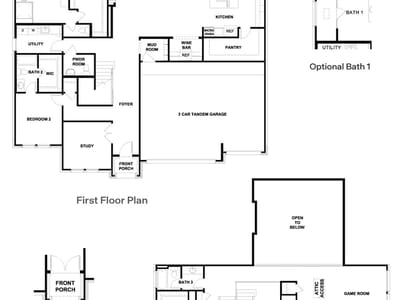
The main level welcomes you with a downstairs study, ideal for a private home office or library, and opens into an expansive living area anchored by a chef-inspired kitchen featuring a large island, premium appliances, and elegant finishes. A dedicated wine bar adds a touch of refinement, creating the perfect setting for entertaining or unwinding at the end of the day.
The primary suite is conveniently located on the main floor, offering privacy and relaxation with a spa-style bathroom that includes dual vanities, a soaking tub, an oversized walk-in shower, and two generous walk-in closets.
Upstairs, an expansive game room provides a flexible space for media, play, or gathering, surrounded by well-appointed secondary bedrooms that offer comfort and privacy for family and guests alike.
A three-car garage completes this thoughtfully designed home, providing ample space for vehicles and storage, all within a beautifully executed two-story layout ideal for luxury Hill Country living.
The Denison floor plan at 4909 Diamante Drive in Spicewood delivers architectural intention at every scale. This 3,892 square-foot residence on 1.051 acres expresses a clear design philosophy: layered living spaces that separate entertaining from everyday use, with materials and detail work that reward sustained attention.
The material palette grounds the home in Hill Country context without apology. Brick and stone exterior speak to regional vernacular while establishing visual weight. Inside, quartz counters, recessed lighting, and an open floor plan create clean sightlines that let the spatial organization breathe. The kitchen island anchors the heart of the home, paired with a wine bar that functions as both active entertaining tool and quiet refuge. Premium appliances integrate without dominating. This restraint matters.
The design philosophy reveals itself through spatial separation. Downstairs, a dedicated study provides acoustic isolation for focus work or a private library. The primary bedroom occupies main floor real estate - a deliberate choice that prioritizes privacy and eliminates stairs for everyday living. The spa-style primary bathroom includes dual vanities, a soaking tub, and oversized walk-in shower paired with two walk-in closets. Upstairs, the game room operates as flexible gathering space distinct from bedroom clusters, allowing family activities without intrusion into sleeping areas.
Built in 2026 within the Spicewood subdivision, this five-bedroom, 4.5-bath residence sits on a landscaped lot with automatic sprinkler systems and rear views. The three-car garage provides genuine storage capacity beyond vehicle parking. Smart home integration, including a programmable thermostat and high-speed internet infrastructure, enables living that adapts to actual behavior rather than forcing behavior into rigid systems.
West Cypress Hills Elementary, Lake Travis Middle School, and Lake Travis High School serve the property through Lake Travis Independent School District - consistently ranked among central Texas's strongest public school systems. The commute to tech corridors and downtown Austin runs predictable given Spicewood's position northwest of the urban core.
Priced at $1.01M, this works to $260 per square foot. The asking price reflects not trend-driven finishes but thoughtful material choices and functional layout that compound value over ownership time. This is a home designed for people who live in their spaces rather than merely occupy them.
The numbers behind this insight
- Offered at
- $1,065,295
- Listed
- June 4, 2026
- Price changes
- 1
- Asking price per sq ft
- $274
- Property Type
- Residential
- Year Built
- 2026
- Lot Size
- 1.05 acres
- Price / Sq Ft
- $274
- HOA
- $201/quarter
- Garage
- 3 spaces
Listing information last updated October 9, 2026.
Listed by D.R. Horton, AMERICA'S Builder
MLS# 5062500 • Active
IDX inquiries: Keenan Group at Compass · (512) 415-7653
Highlights
Facts & Features
Interior
- Breakfast Bar
- Ceiling-High
- Quartz Counters
- Double Vanity
- Eat-in Kitchen
- Entrance Foyer
- High Speed Internet
- Kitchen Island
- Multiple Living Areas
- Open Floorplan
- Pantry
- Primary Bedroom on Main
- Recessed Lighting
- Smart Home
- Smart Thermostat
- Soaking Tub
- Storage
- Walk-In Closet(s)
- Dishwasher
- Disposal
- Exhaust Fan
- Microwave
- Oven
- Range
- Carpet
- Vinyl
- Heating
- Central,Natural Gas
- Cooling
- Central Air
- Fireplaces
- 1
Exterior & Lot
- Brick
- Stone
- Views
- Wood
- Slab
- Covered
- Patio
- Porch
- Roof
- Composition
- Lot Size
- 1.05 Acres
- Attached
- Garage
- Garage Spaces
- 3
Financial
- HOA Fee
- $201 / quarter
- Original List Price
- $1,009,990
- Price per Sq Ft
- $274
Utilities
- Cable Available
- Electricity Available
- High Speed Internet
- Natural Gas Available
- Phone Available
- Sewer Connected
- Water Connected
- Water Source
- Public
- Sewer
- Public Sewer
Transaction History
1 record on file
Every recorded listing, sale, and lease at 4909 Diamante DR, whoever represented it.
- ActiveListed 2026Current price: $1,065,295Original list: $1,009,990MLS 5062500
- Listed · June 4, 2026$1,009,990
- Price changed · October 9, 2026$1,065,295
Prices shown are list prices. Closed sale prices are available to registered clients in accordance with ACTRIS rules.
Explore this area
Price & Listing History
Price Change with current price, original ask, and market time.
- Current list
- $1,065,295
- Original list
- $1,009,990
- Price movement
- No verified reduction
- Listed / DOM
- Jun 4, 2026 · 133 days
Zoned Schools & District Context
Lake Travis
Bee Cave Middle School
West Cypress Hills
Zoned assignments come from the property school fields available to us. District context schools are shown only when an assigned tier is missing. Contact the school district directly to verify current boundaries and enrollment eligibility.
Excluded from this estimate: property taxes and home insurance. Each requires verified amount, cadence or unit, source, and as-of details.
HOA source: MLS Grid / Unlock MLS, as of 2026-10-15T15:22:01.773+00:00; normalized from quarterly dues.
20% ($213K)
Adjustable assumption - not a lending recommendation.
$1,065,295
Luxury property intelligence
Keenan Market Position
A sourced read on Spicewood pricing, timing, and property scale. No automated valuation claim.
List price
$1,065,295
Price per sqft
$274/sqft
Vs. Neighborhood guide reference price
Not available
Days on market
133 days
Original to current
No verified reduction
$1M original
Active inventory context
Ask for current inventory
Source: MLS Grid / Unlock MLS and Keenan Group review as of Oct 15, 2026.
Request Private Market AnalysisConnect 4909 Diamante Dr to the Austin Market
78669 ZIP Guide
ZIP-level neighborhoods, schools, lifestyle, and Austin market context
Lake Travis ISD Schools
District guide, nearby schools, and homes by attendance area
Austin Home Valuation
Private Austin CMA, TCAD context, and pricing strategy
Seller Resources
Pricing, prep, launch timing, and Compass marketing strategy
Keenan Group Results
#1 ABOR Team 2024 with $1B+ career sales volume