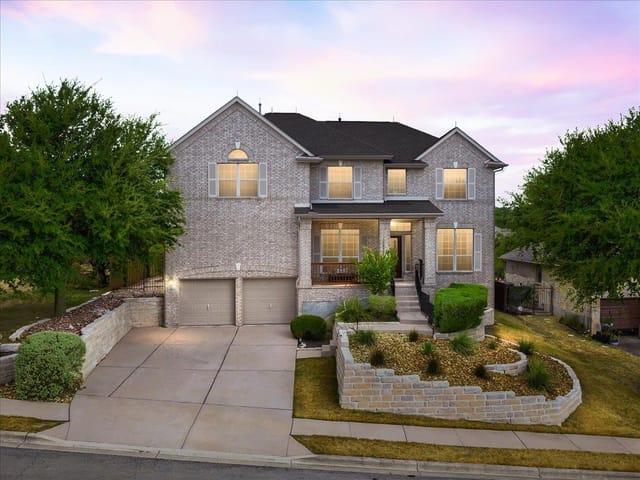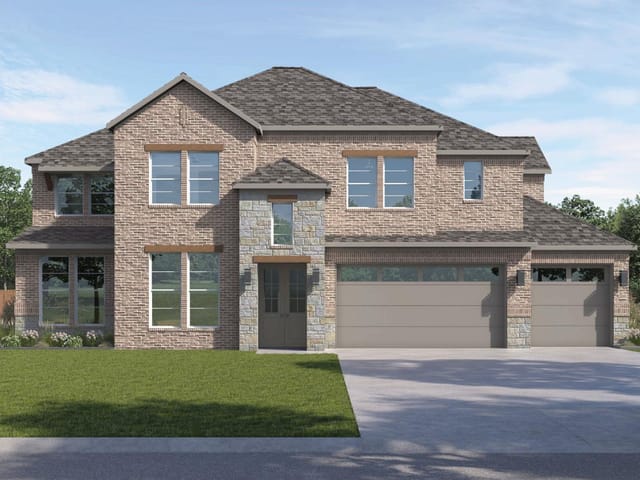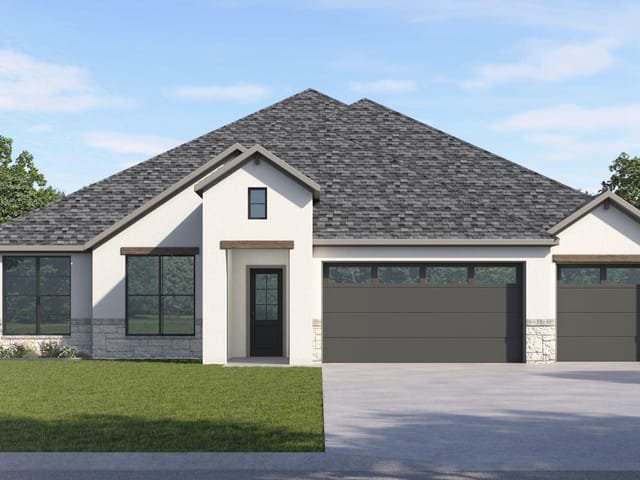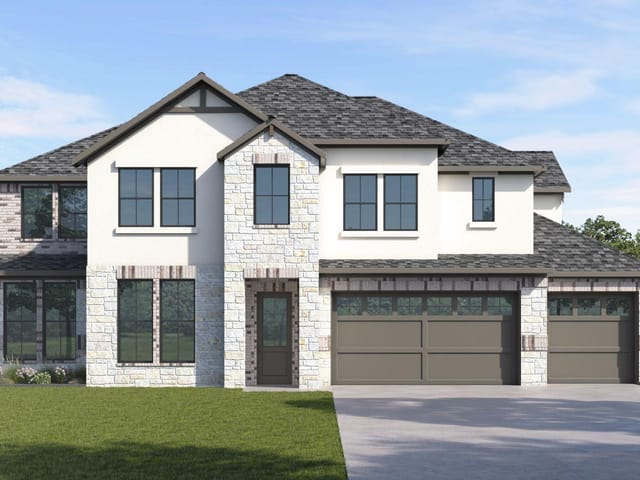
4 bed, 3 bath, 3,158 sqft on 0.28 acres in Spicewood. Spicewood, TX 78669. $550,000. Lake Travis ISD.
About This Home
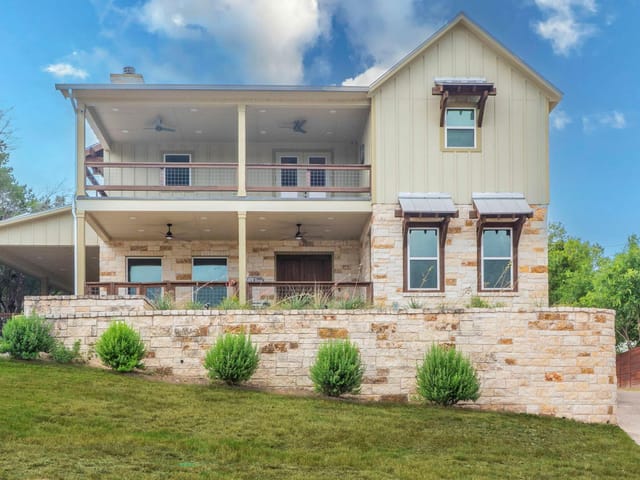
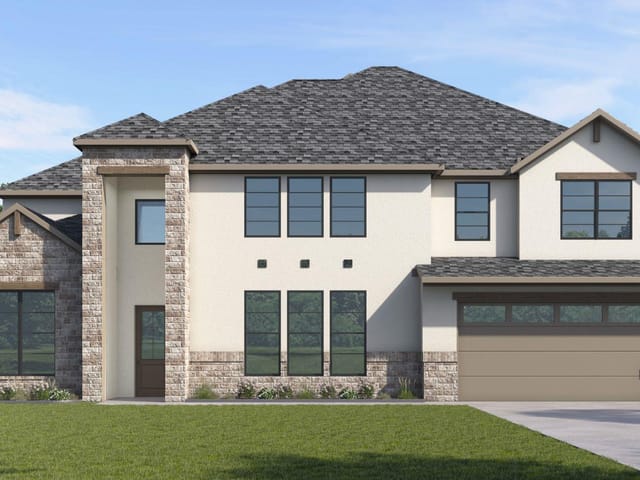
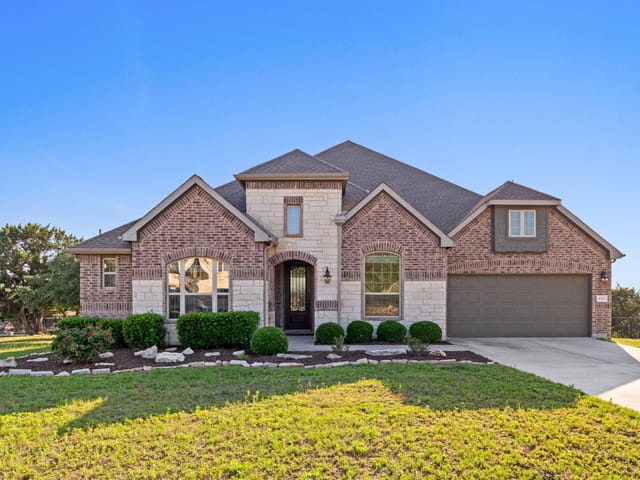
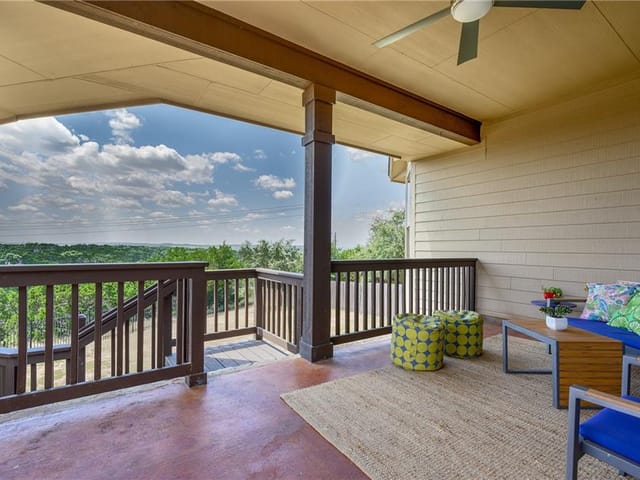
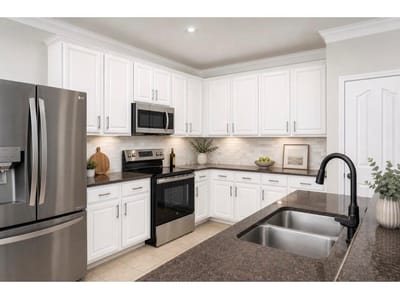
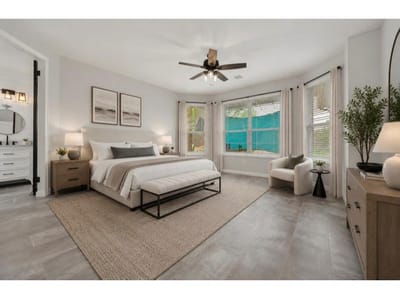
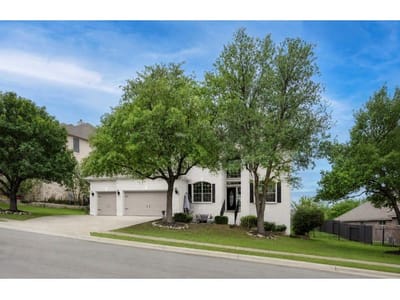
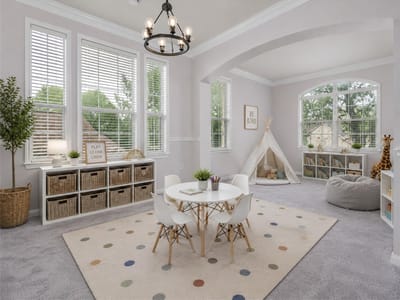
Tucked into the highly sought-after West Cypress Hills community, this beautifully maintained two-story home offers 4 bedrooms, 3.5 bathrooms, and over 3,100 square feet of thoughtfully designed living space on a spacious 0.28-acre lot that backs directly to a parklike greenbelt. With three living areas and two dining spaces, the layout provides flexibility for both everyday living and entertaining. The main-level primary suite offers privacy and convenience, while soaring ceilings, crown molding, and abundant natural light enhance the open feel throughout. The kitchen is equipped with ample cabinetry, pantry, breakfast bar, and flows seamlessly into the main living area anchored by a cozy fireplace. Upstairs, additional bedrooms and living space as well as a dedicated media room featuring a projector create room to spread out and enjoy movie nights at home. Step outside to private extended outdoor living, fenced backyard with mature trees, covered rear porch, and peaceful greenbelt views. A three-car garage and extended parking provide plenty of space for vehicles and storage. Located in Lake Travis ISD and within a community known for its resort-style amenities including pool, playground, sport courts, hike and bike trails, in community elementary school, as well as future home of the next Lake Travis High School, this home offers the ideal balance of comfort, space, and Hill Country living.
- Property Type
- Residential
- Year Built
- 2006
- Lot Size
- 0.28 acres
- Price / Sq Ft
- $174
- HOA
- $500/year
- Garage
- 3 spaces
Listing information last updated October 10, 2026.
Listed by Keller Williams Realty
MLS# 8201611 • Active
IDX inquiries: Keenan Group at Compass · (512) 415-7653
Highlights
Facts & Features
Interior
- Breakfast Bar
- Ceiling-High
- Crown Molding
- Interior Steps
- Multiple Dining Areas
- Multiple Living Areas
- Pantry
- Primary Bedroom on Main
- Dishwasher
- Disposal
- Electric Range
- Microwave
- Oven
- Carpet
- Tile
- Vinyl
- Heating
- Central
- Cooling
- Central Air
- Fireplaces
- 1
Exterior & Lot
- Exterior Steps
- Gutters Full
- Lighting
- Private Yard
- Brick
- Greenbelt
- Curbs
- Trees-Medium (20 Ft - 40 Ft)
- Fenced
- Privacy
- Wood
- Wrought Iron
- Slab
- Awning(s)
- Covered
- Rear Porch
- Roof
- Composition,Shingle
- Lot Size
- 0.28 Acres
- Attached
- Driveway
- Garage
- Garage Faces Front
- Off Street
- Garage Spaces
- 3
Financial
- HOA Fee
- $500 / year
- Original List Price
- $650,000
- Price per Sq Ft
- $174
Utilities
- Electricity Connected
- Propane
- Sewer Connected
- Water Connected
- Water Source
- MUD,Private
- Sewer
- Private Sewer
Transaction History
2 records on file
Every recorded listing, sale, and lease at 22121 Rose Grass LN, whoever represented it.
- ActiveListed 2026Current price: $550,000Original list: $650,000MLS 8201611
- Listed · April 17, 2026$650,000
- Price changed · May 12, 2026$625,000
- Price changed · July 14, 2026$599,000
- Price changed · October 4, 2026$550,000
- WithdrawnListed 2016Current price: $389,900Original list: $410,000MLS 1000772
Prices shown are list prices. Closed sale prices are available to registered clients in accordance with ACTRIS rules.
Explore this area
Price & Listing History
Price Change with current price, original ask, and market time.
- Current list
- $550,000
- Original list
- $650,000
- Price movement
- $100K reduction
- Listed / DOM
- Apr 17, 2026 · 181 days
Tax Record
Public record data from county appraisal records. Market value can differ from assessed value.
- Assessed Value
- $571,225
- Assessment Year
- 2025
- Year Built
- 2006
- Parcel ID
- 000000588581
| Year | Taxes | Total Assessment | Land | Additions |
|---|---|---|---|---|
2025-16.6% | — | $571,225 | — | — |
2024-5.5% | — | $685,188 | $150,000 | $480,863 |
2023+64.5% | — | $725,037 | $65,000 | $620,188 |
2022 | — | $440,870 | $65,000 | $660,037 |
Virtual Tour

Zoned Schools & District Context
Lake Travis
Bee Cave Middle School
West Cypress Hills
Zoned assignments come from the property school fields available to us. District context schools are shown only when an assigned tier is missing. Contact the school district directly to verify current boundaries and enrollment eligibility.
Excluded from this estimate: property taxes and home insurance. Each requires verified amount, cadence or unit, source, and as-of details.
HOA source: MLS Grid / Unlock MLS, as of 2026-10-15T14:02:05.506+00:00; normalized from annual dues.
20% ($110K)
Adjustable assumption - not a lending recommendation.
$550,000
Luxury property intelligence
Keenan Market Position
A sourced read on Spicewood pricing, timing, and property scale. No automated valuation claim.
List price
$550,000
Price per sqft
$174/sqft
Vs. Neighborhood guide reference price
Not available
Days on market
181 days
Original to current
$100K reduction
$650K original
Active inventory context
Ask for current inventory
Source: MLS Grid / Unlock MLS and Keenan Group review as of Oct 15, 2026.
Request Private Market AnalysisConnect 22121 Rose Grass Ln to the Austin Market
78669 ZIP Guide
ZIP-level neighborhoods, schools, lifestyle, and Austin market context
Lake Travis ISD Schools
District guide, nearby schools, and homes by attendance area
Austin Home Valuation
Private Austin CMA, TCAD context, and pricing strategy
Seller Resources
Pricing, prep, launch timing, and Compass marketing strategy
Keenan Group Results
#1 ABOR Team 2024 with $1B+ career sales volume