This property is no longer actively listed. We can help you find similar homes currently for sale, notify you if this property relists, or explore off-market opportunities in the area.
$699,000
last listed515 Coventry Rd, Spicewood, TX 78669
Why you're seeing this property: Unlike major portals that hide off-market listings, we maintain the most comprehensive Austin property database. View market history, neighborhood data, and discover similar homes currently for sale. #1 Austin Realtor Team 2024.
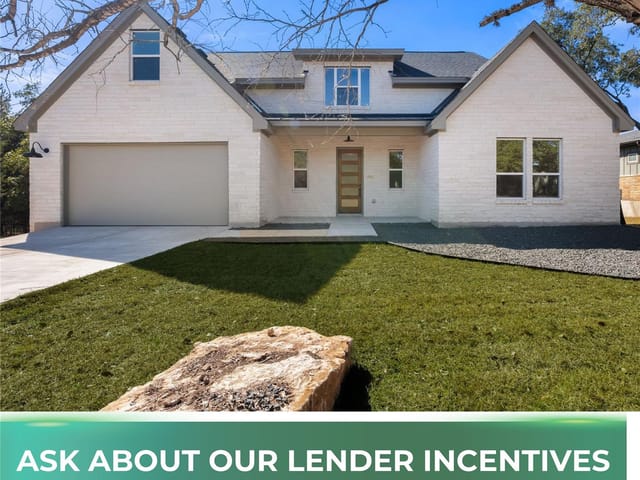
4 bed, 3 bath, 2,968 sqft on 0.75 acres in Spicewood. Spicewood, TX 78669. Last listed at $699,000, sold March 6, 2026. Marble Falls ISD.
About This Home
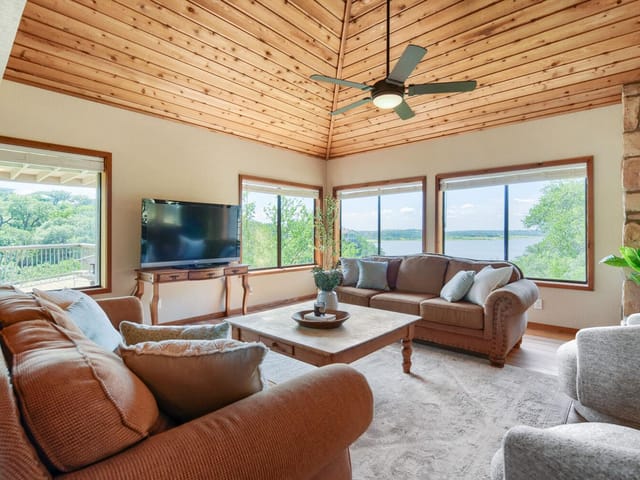
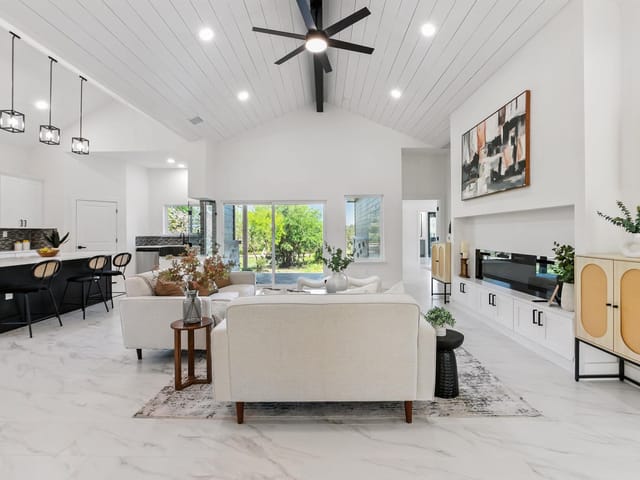
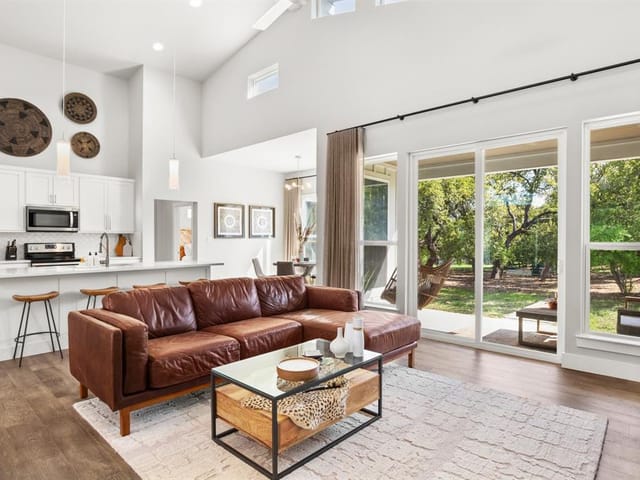
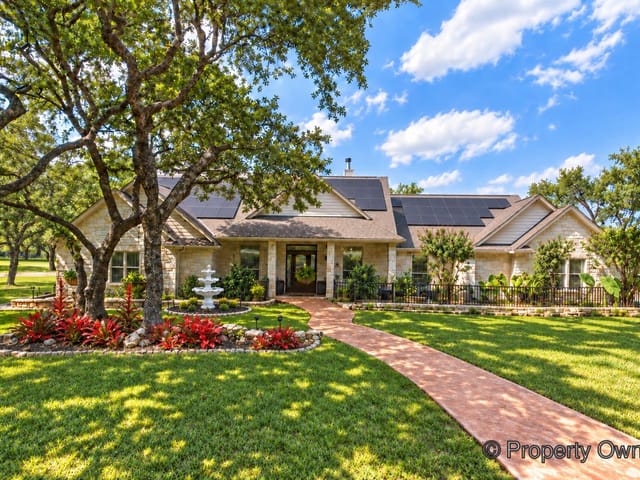
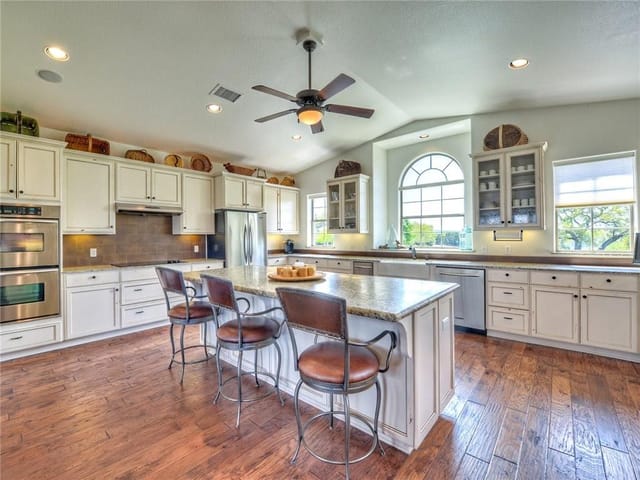
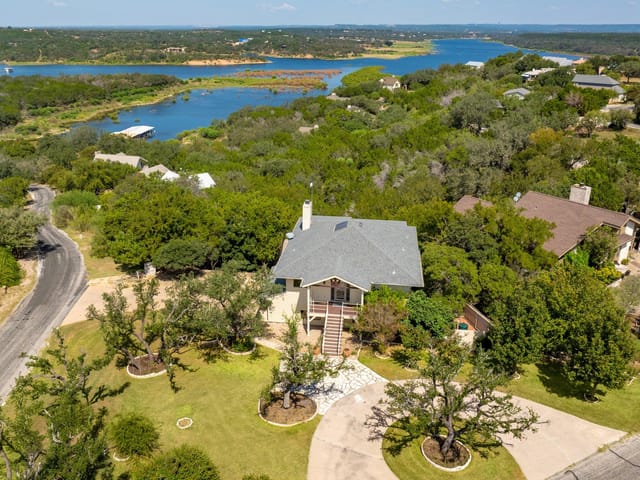
Welcome to this beautiful home nestled in the desirable Windermere Oaks community. Surrounded by mature trees, the setting evokes the feeling of living in a serene treehouse with breathtaking lake views. Perched on a quiet cove of Lake Travis, the home greets you with a warm and inviting foyer. The formal dining room is ideal for hosting guests, while expansive walls of windows frame stunning views of Lake Travis and fill the space with natural light. Both levels feature covered balconies, perfect for enjoying the scenic Texas Hill Country and the sparkling lake below. The main level boasts a spacious primary suite with a private ensuite bathroom, along with two additional bedrooms. A separate guest suite offers a private retreat with its own sitting area, full kitchen, bedroom, and bath—ideal for extended stays or multi-generational living. Windermere Oaks offers exceptional amenities, including a private airport, marina, swimming pool, tennis courts, and a park. Conveniently located near Barton Creek Lakeside and Lake Cliff Country Clubs, this home is just 20 minutes from the Hill Country Galleria in one direction and 20 minutes in the other direction from the charming town of Marble Falls.
- Property Type
- Residential
- Year Built
- 1998
- Lot Size
- 0.75 acres
- Price / Sq Ft
- $236
- HOA
- $650/year
- Garage
- 2 spaces
Listing information last updated February 23, 2026.
Listed by Keller Williams - Lake Travis
MLS# 5166960 • Closed
IDX inquiries: Keenan Group at Compass · (512) 415-7653
Properties displayed may be listed or sold by various participants in the MLS.
Highlights
Facts & Features
Interior
- Breakfast Bar
- Ceiling Fan(s)
- Ceiling-High
- Granite Counters
- Double Vanity
- Eat-in Kitchen
- Interior Steps
- Kitchen Island
- Multiple Dining Areas
- Multiple Living Areas
- Primary Bedroom on Main
- Walk-In Closet(s)
- Built-In Electric Oven
- Dishwasher
- Disposal
- Electric Cooktop
- Microwave
- Refrigerator
- Stainless Steel Appliance(s)
- Electric Water Heater
- Tile
- Wood
- Heating
- Central
- Cooling
- Ceiling Fan(s),Central Air
- Fireplaces
- 1
Exterior & Lot
- Balcony
- Exterior Steps
- Gutters Full
- Masonry – All Sides
- Stone
- Front Yard
- Trees-Large (Over 40 Ft)
- Many Trees
- Views
- Slab
- Covered
- Deck
- Front Porch
- Terrace
- Roof
- Composition,Shingle
- Lot Size
- 0.75 Acres
- Detached
- Garage
- Garage Spaces
- 2
- Waterfront
- Yes
Financial
- HOA Fee
- $650 / year
- Original List Price
- $750,000
- Price per Sq Ft
- $236
Utilities
- Electricity Connected
- Propane
- Sewer Connected
- Water Connected
- Water Source
- Private
- Sewer
- Private Sewer
Explore this area
Price & Listing History
Active Under Contract with current price, original ask, and market time.
- Current list
- $699,000
- Original list
- $750,000
- Price movement
- $51K reduction
- Listed / DOM
- Apr 9, 2025
Zoned Schools & District Context
Marble Falls
Bee Cave Middle School
Spicewood
Zoned assignments come from the property school fields available to us. District context schools are shown only when an assigned tier is missing. Contact the school district directly to verify current boundaries and enrollment eligibility.
Excluded from this estimate: property taxes, home insurance, and HOA dues. Each requires verified amount, cadence or unit, source, and as-of details.
20% ($140K)
Adjustable assumption - not a lending recommendation.
$699,000
Luxury property intelligence
Keenan Market Position
A sourced read on Spicewood pricing, timing, and property scale. No automated valuation claim.
List price
$699,000
Price per sqft
$236/sqft
Vs. Neighborhood guide reference price
Not available
Days on market
Not available
Original to current
$51K reduction
$750K original
Active inventory context
Ask for current inventory
Source: Public records and Keenan Group review as of Apr 25, 2026.
Request Private Market AnalysisConnect 515 Coventry Rd to the Austin Market
78669 ZIP Guide
ZIP-level neighborhoods, schools, lifestyle, and Austin market context
Lake Travis ISD Schools
District guide, nearby schools, and homes by attendance area
Austin Home Valuation
Private Austin CMA, TCAD context, and pricing strategy
Seller Resources
Pricing, prep, launch timing, and Compass marketing strategy
Keenan Group Results
#1 ABOR Team 2024 with $1B+ career sales volume